RJP Design and Decor
Caloundra
ABOUT
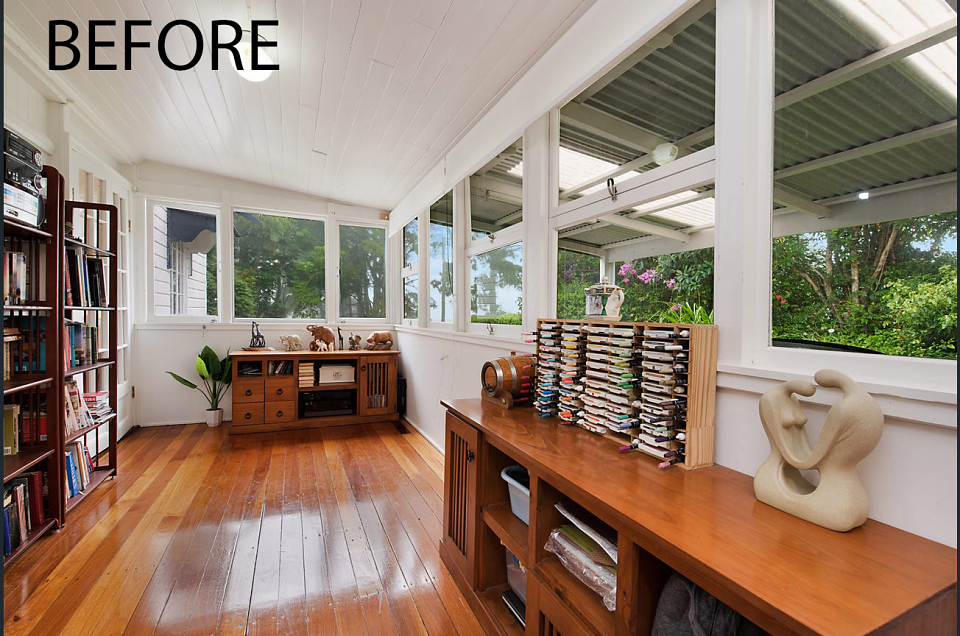
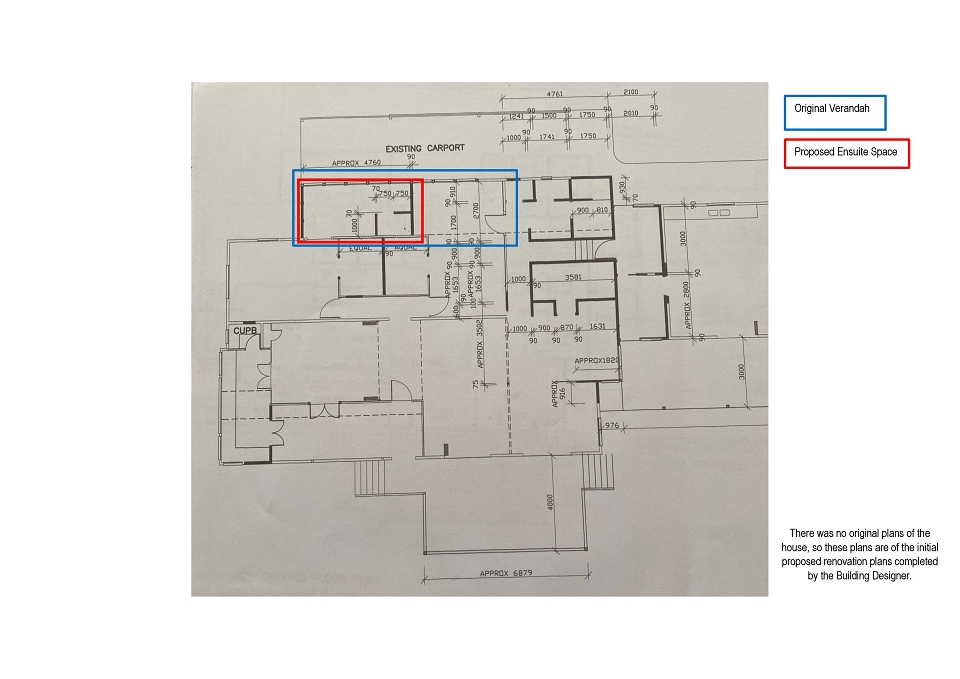
The project was renovating a 100year old Maleny Farmhouse with particular design attention to the ensuite bathroom. The client desired an English cottage/farmhouse theme, embracing the home’s heritage and charm. The ensuite was a new space created from part of the original sunroom verandah with its sloping roof.
The ensuite design concept presented to the clients exceeded their expectations - with a space that celebrated the history of the home, the surrounding rural views and an adaptable design as they aged. The design was themed around English Farmhouse and Cottage style. The house was a hundred-year-old farm cottage with workers quarters at the back, located in Maleny. The client really wanted to celebrate the house’s history but with the modern conveniences of today.
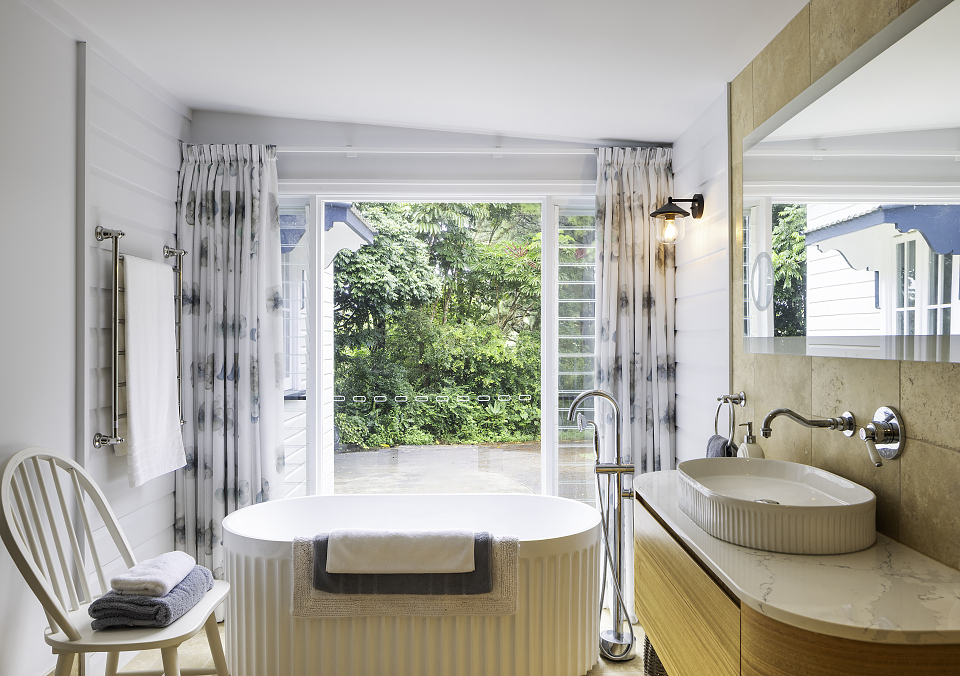
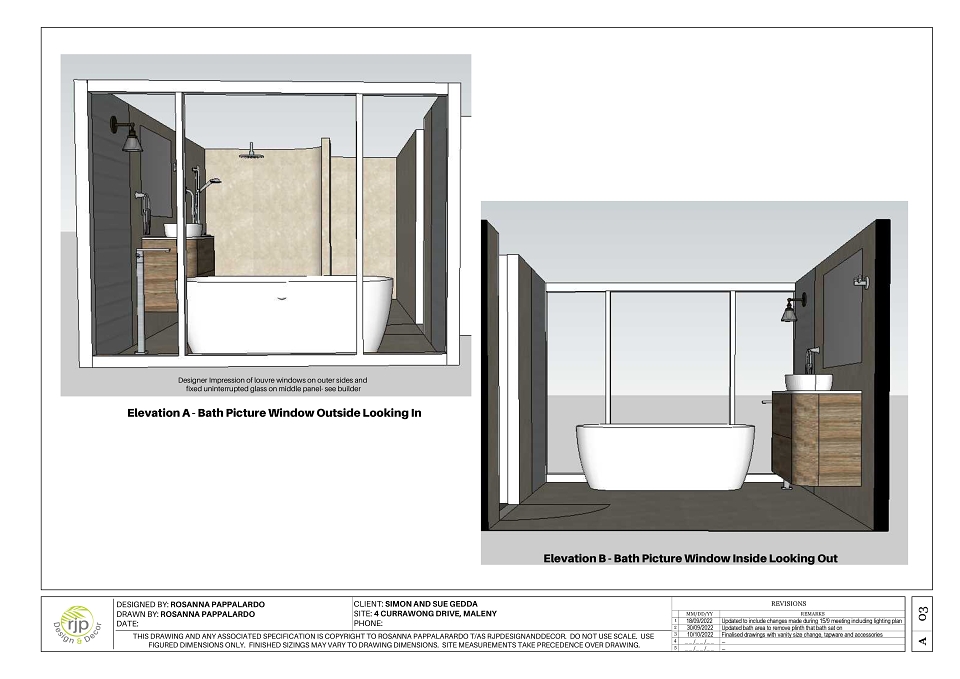
The original verandah had a sloped ceiling with windows looking out to the carport and a half wall of windows which faced the front of the property capturing some of the best views. Therefore, the design closed in the windows to the carport view and opened the end with a ceiling to floor picture window, flanked with openable louvres either side. This compensated the space and allowed the natural light and airflow to continue to flow into this newly created ensuite.
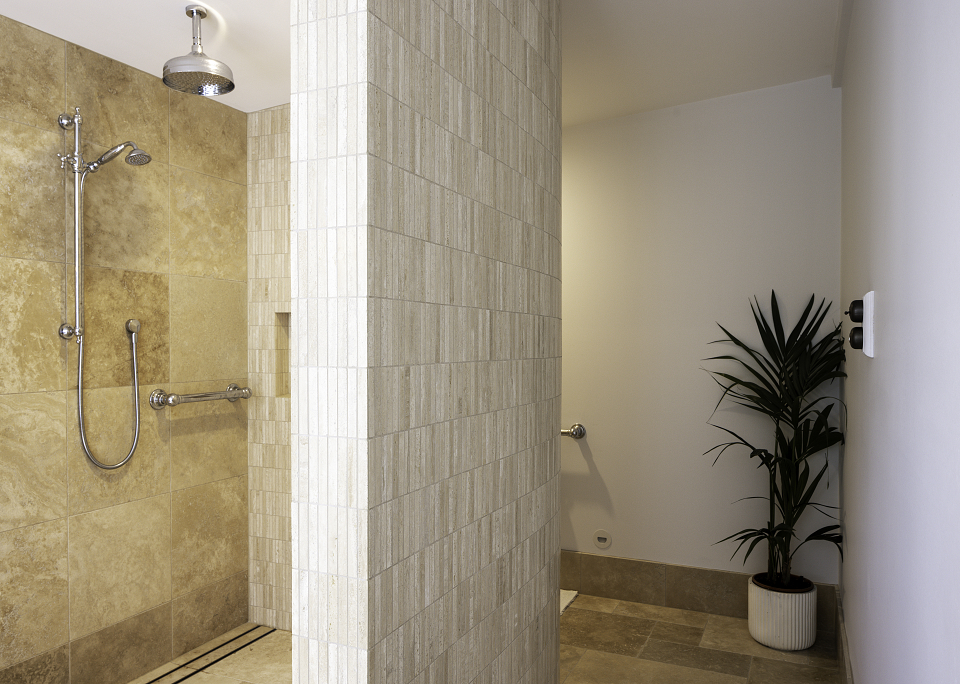
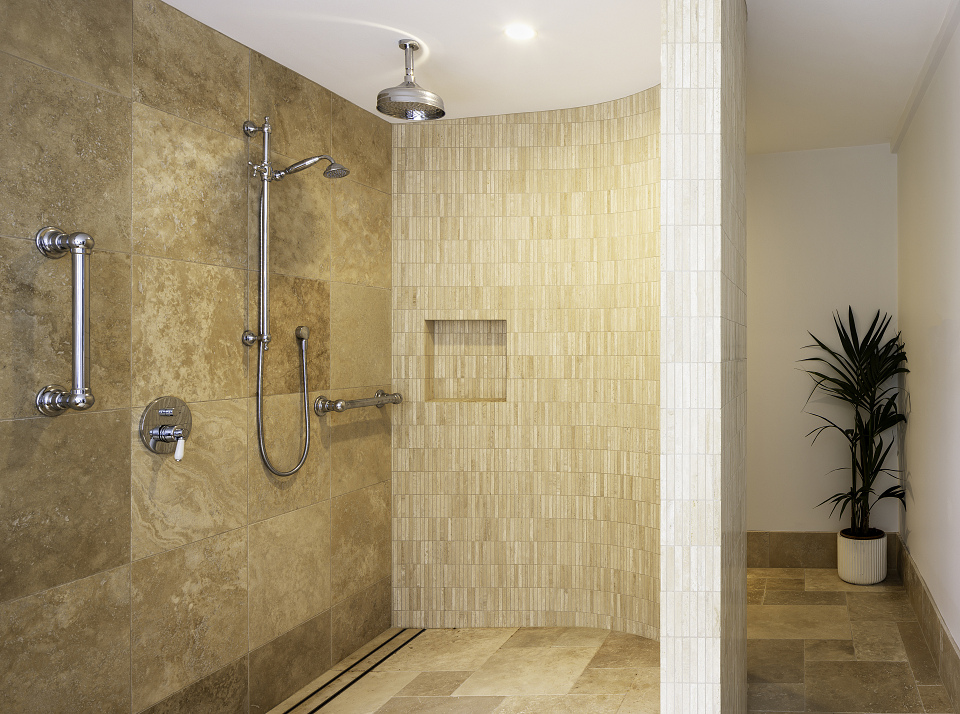
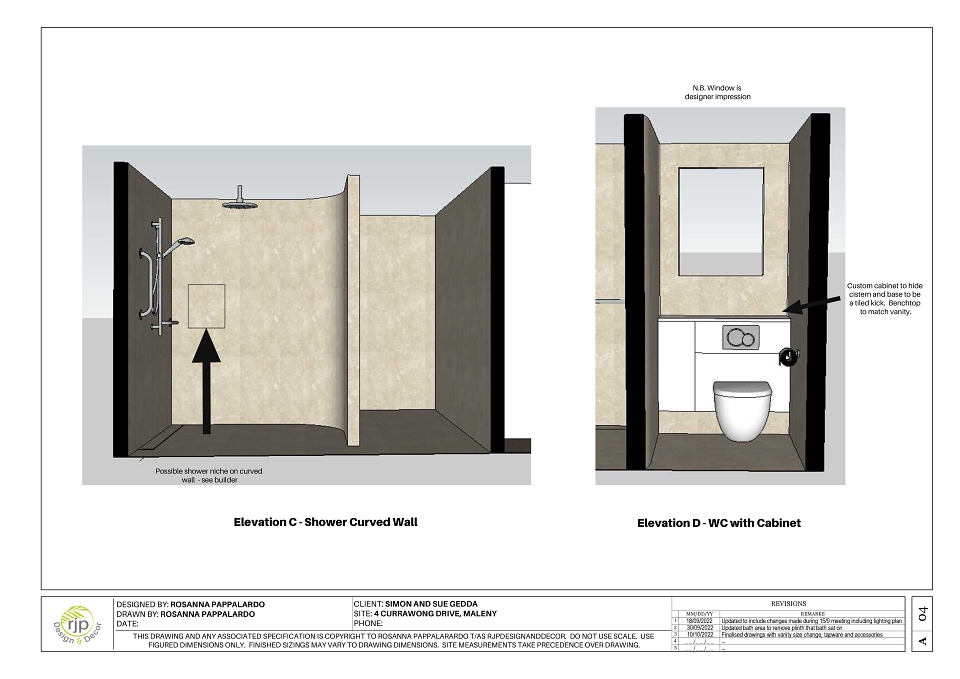
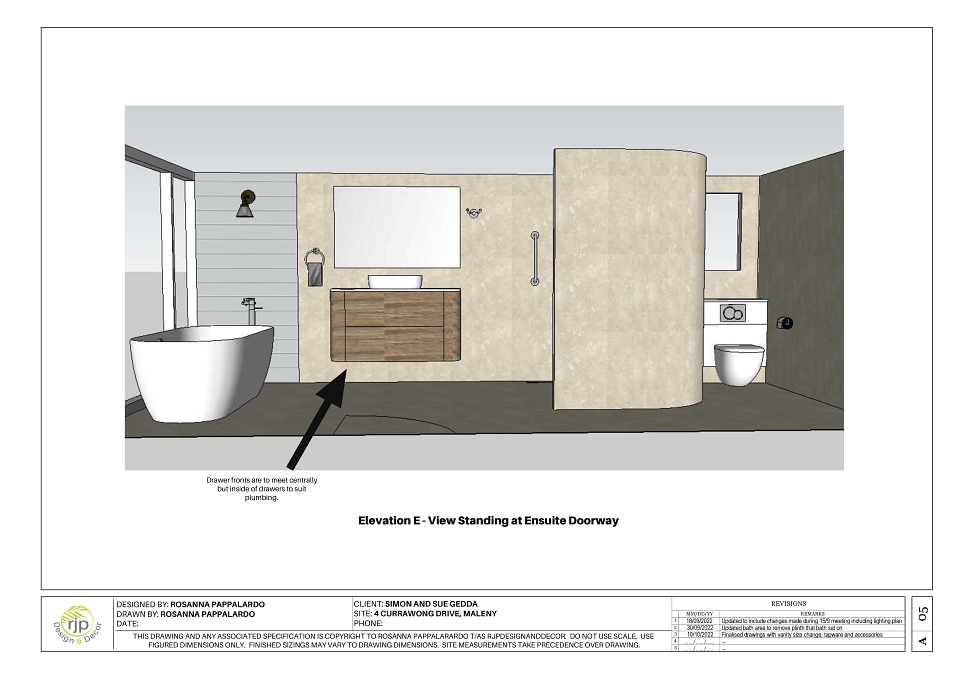
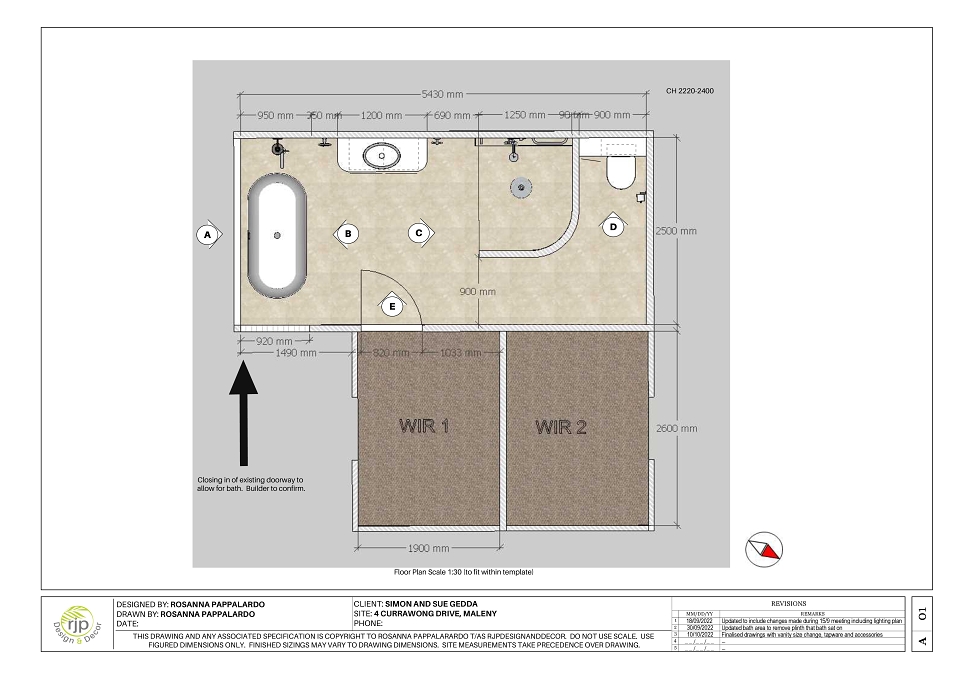
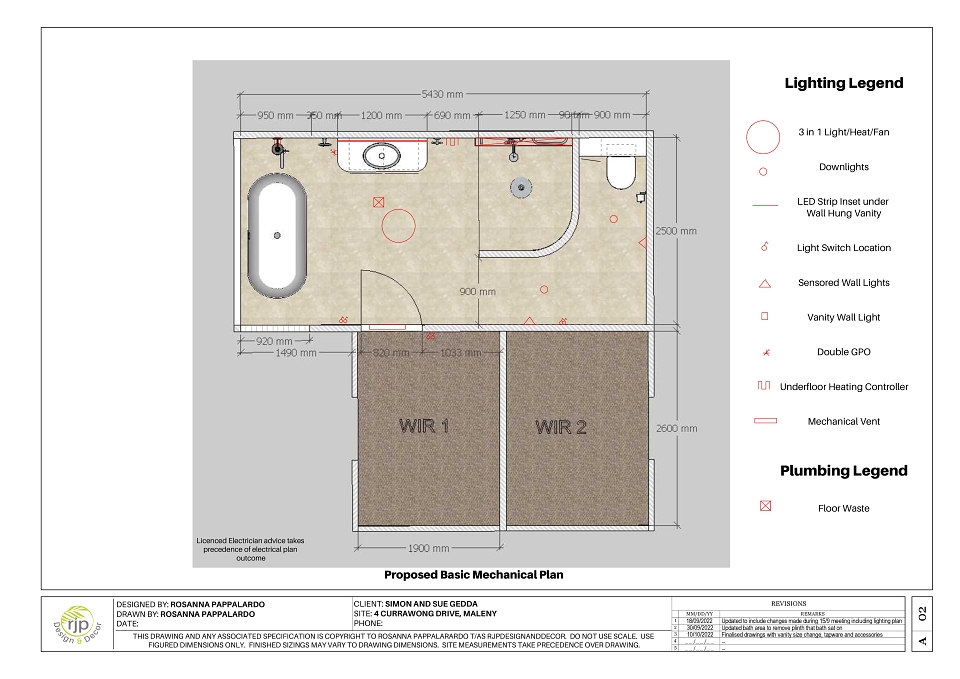
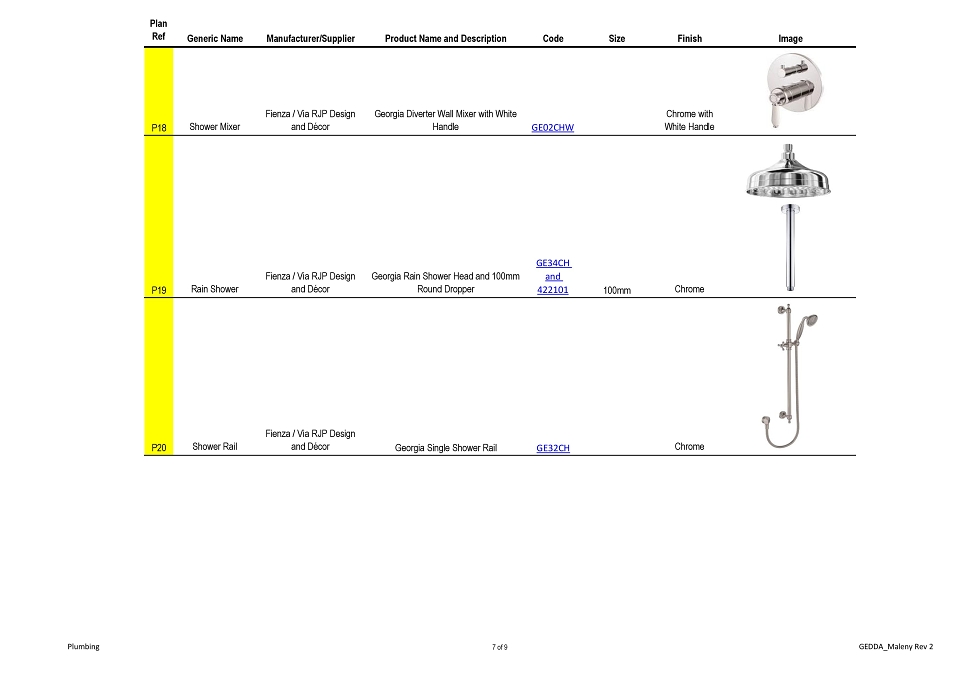
The design worked within the constraints of the enclosed verandah width, but we had a little flexibility with the length, to allow for the bath to be in prime position in front of the picture window, the inclusion of a large vanity, and large open shower with curved wall, separating it from a hidden toilet.
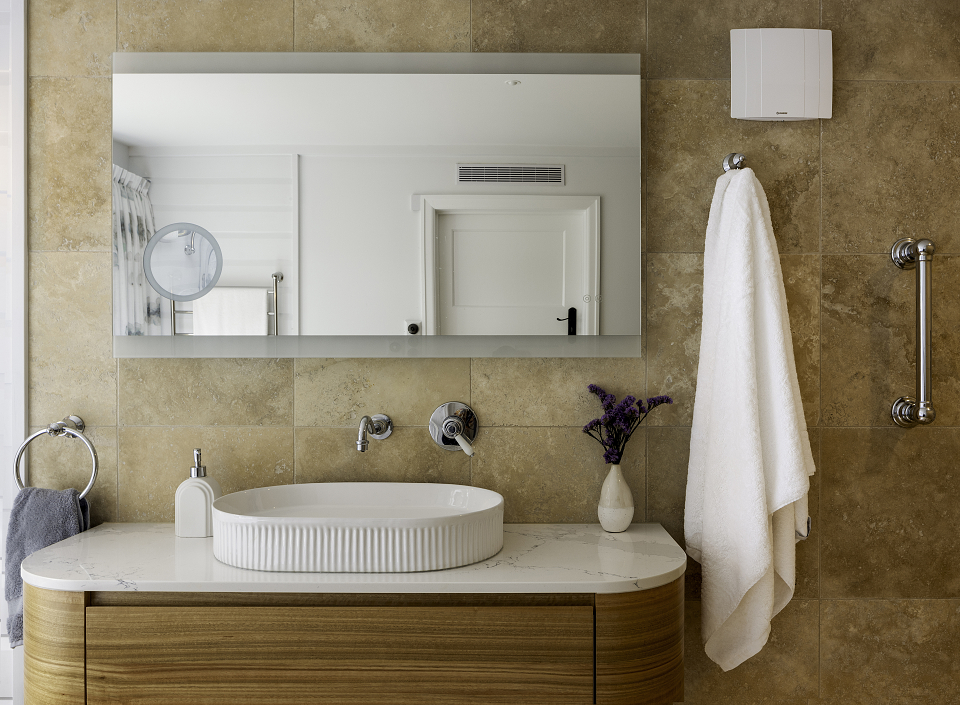
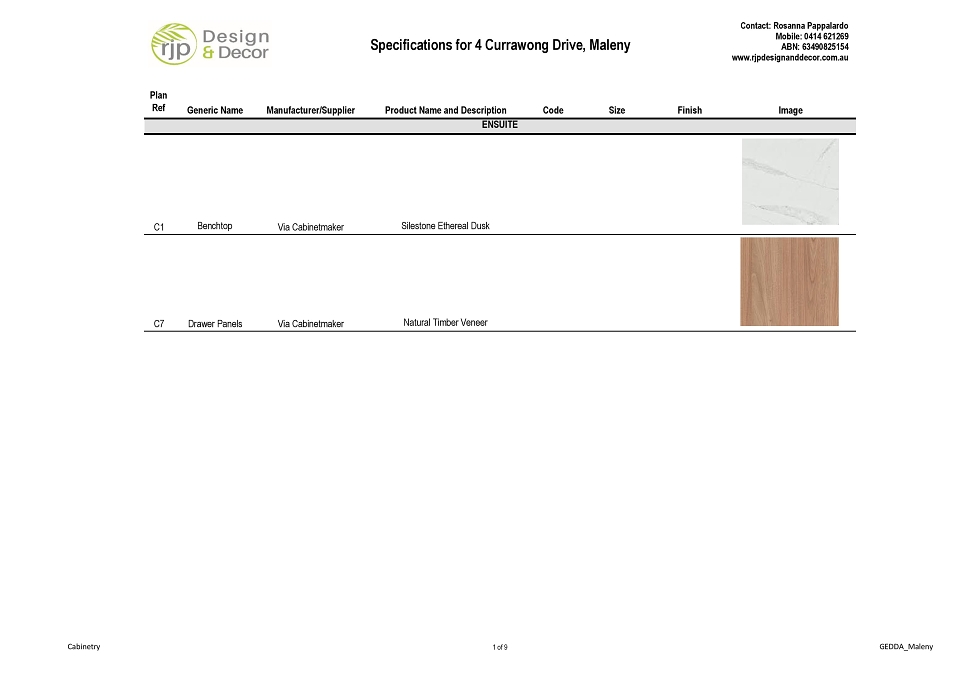
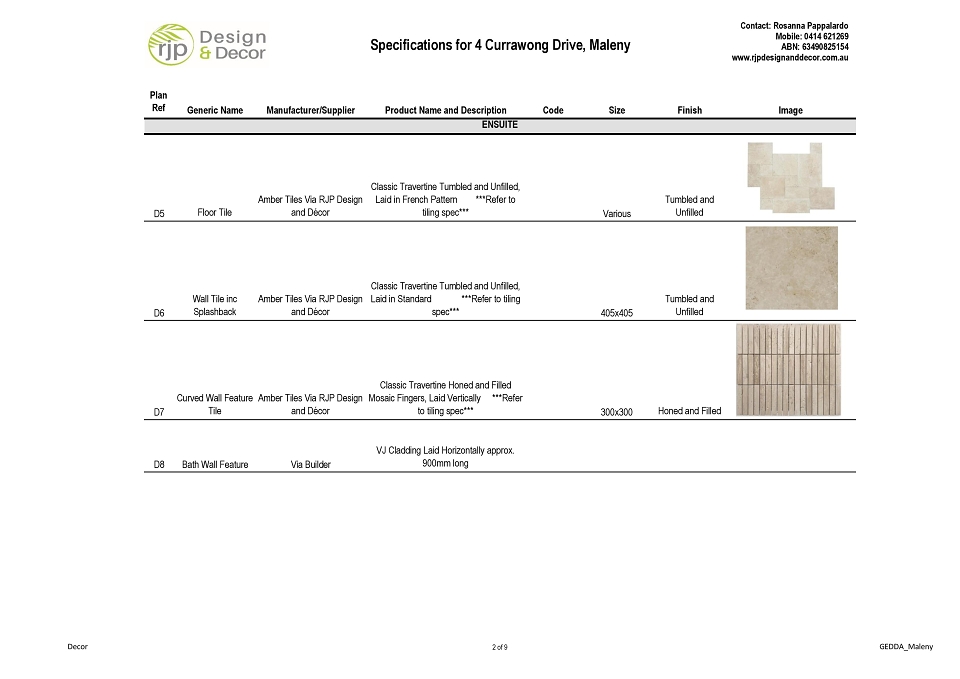
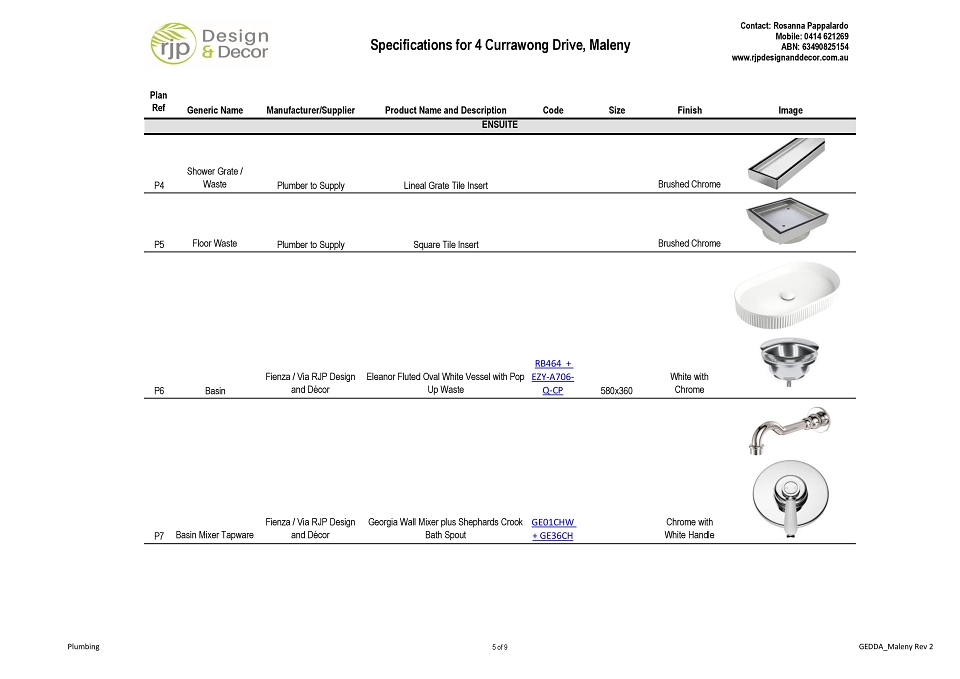
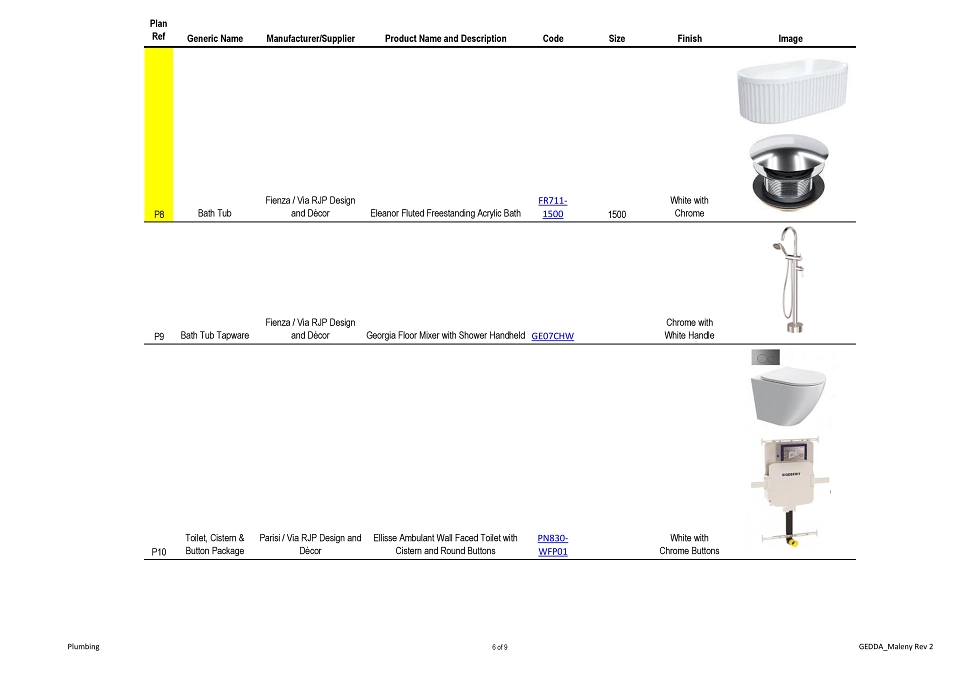
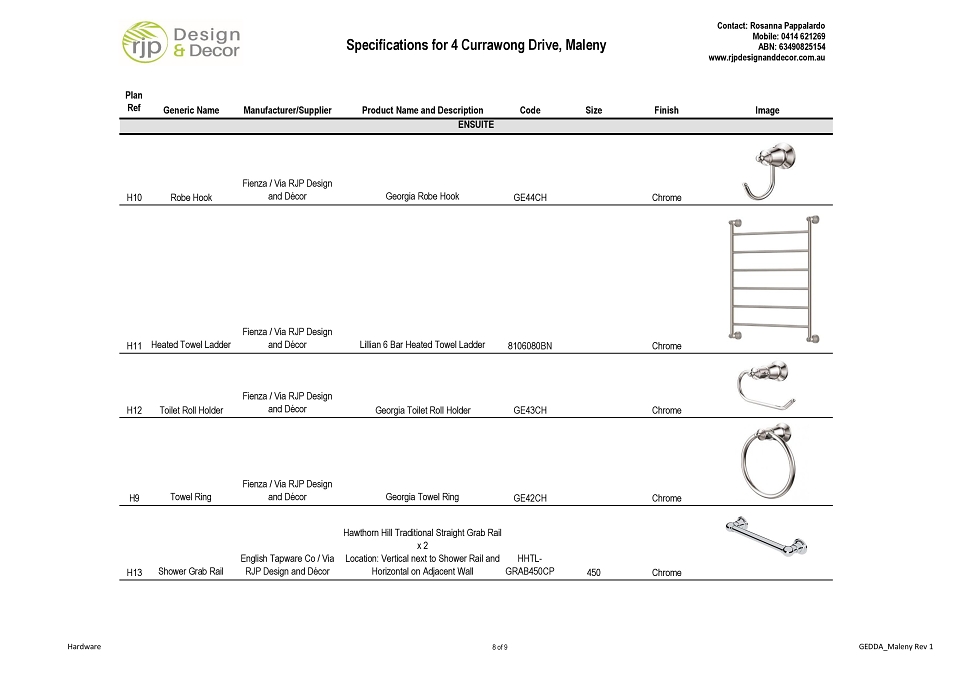
We introduced natural and rustic elements with the French patterned, honed and unfilled travertine floors and mosaic tiles, timber veneer vanity and shiplap walls to create that English Farmhouse charm and then entwined the English Cottage style with the feminine elements of the vintage style tapware with its curves, the curved wall mounted vanity, the fluted oval freestanding bath with matching basin, and the floral-patterned, floor to ceiling sheer curtains.
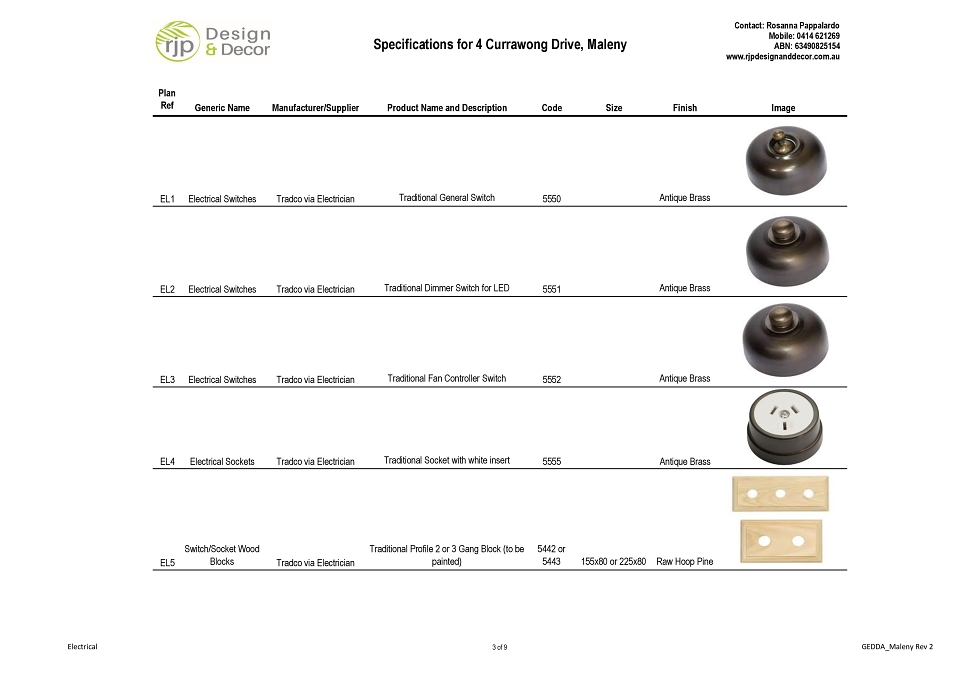
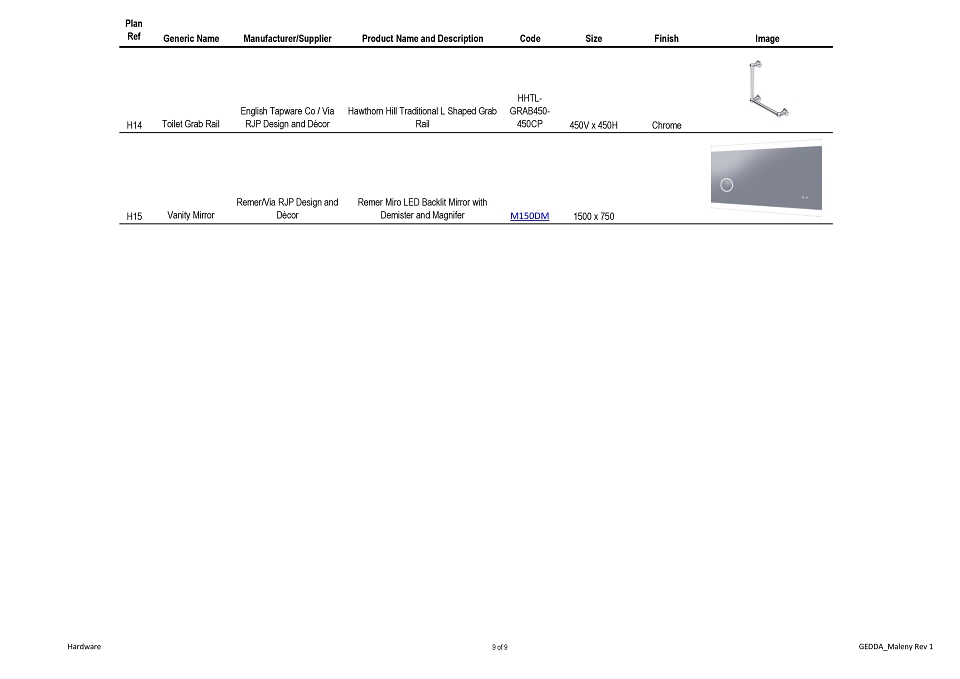
As the clients wanted to equip the ensuite for future accessibility and safety, we didn’t want to compromise on the style, so we researched and sourced grab rails that had the same vintage-look as the specified tapware and accessories from the UK, ensuring the ensuite was finished perfectly within the period we were trying to achieve. The English Farmhouse and English Cottage style flowed fluidly throughout the house renovation, beautifying this wonderful home full of history.
MADEIT CREDITS
-

Mr and Mrs GeddaClient
-
Robyn Rolton PhotographyPhotographer -
Total Building SolutionsPrinciple Contractor -

RJP Design and Decor
Annual 2024 ShortlistMaleny Farmhouse Ensuite BathroomSpatial Design
Project featured: on 5th July 2024