The Storytelling Company
Berlin
ABOUT
BACKGROUND
Set design for biographical exhibitions has a recognition habit. The dress placed behind glass. The bedroom reconstructed behind velvet rope. The headshot blown up to lobby-poster scale. The visitor gets what they thought they wanted, which is exactly the problem. The space confirms what the visitor already believed, rather than changing what they thought they knew.
For Becoming Marilyn Monroe, spatial design was asked to do a harder job. Not to confirm the icon. To build rooms in which Norma Jeane becomes visible. Not to decorate a life. To stage the decisions inside it. Not to furnish a myth, but to question what the myth has been standing on for seventy years.
IDEA & EXECUTION
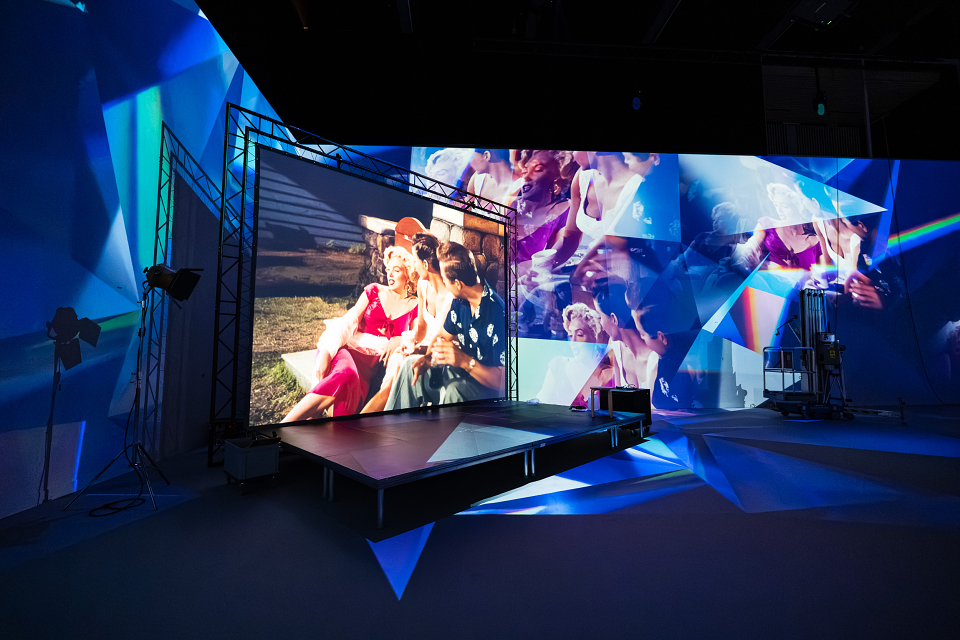
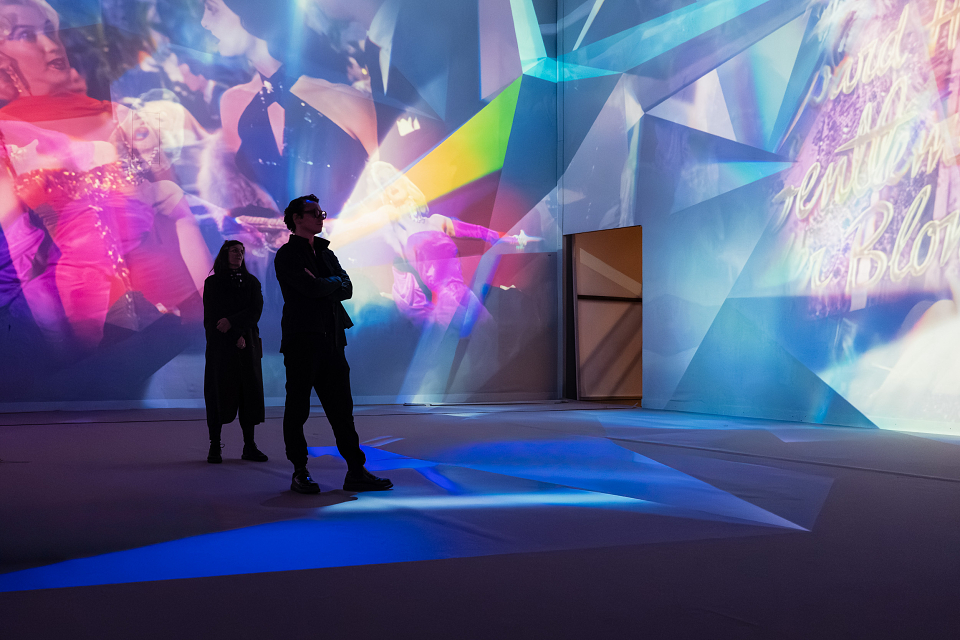
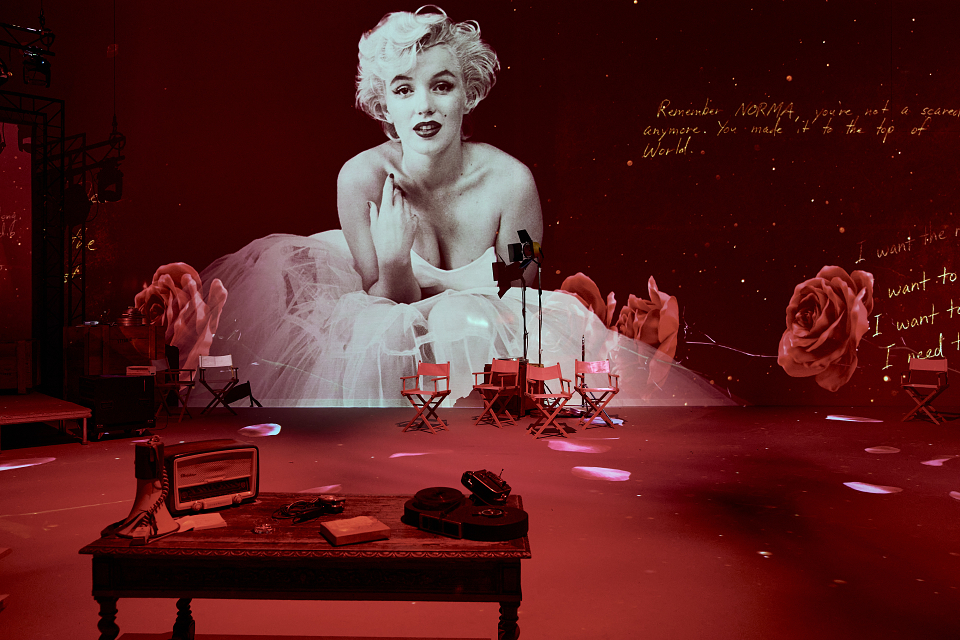
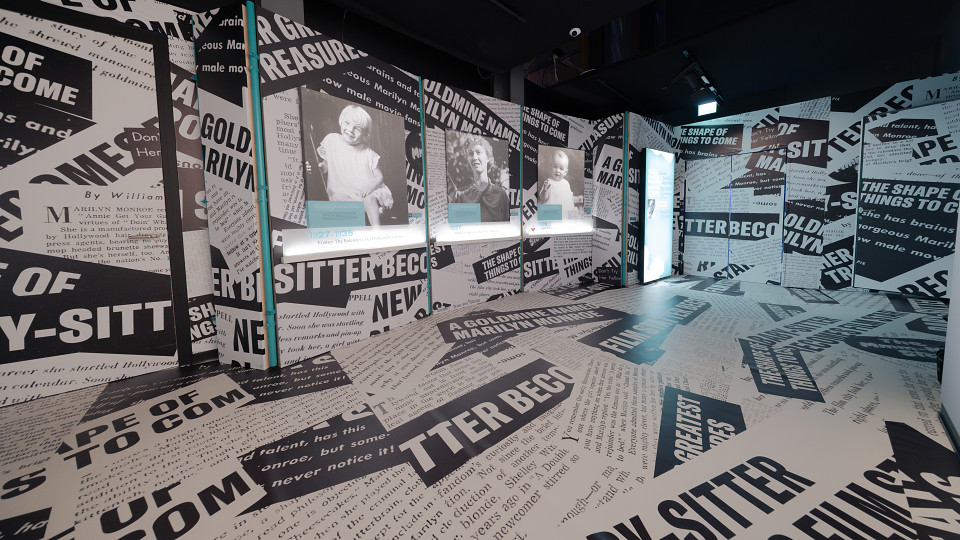
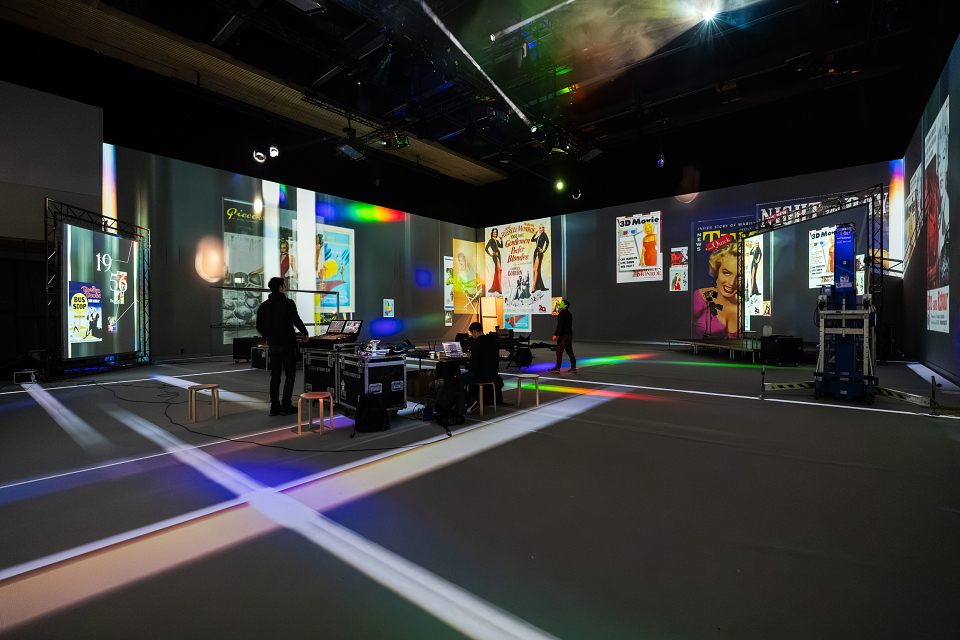
Becoming Marilyn Monroe is an immersive spatial composition organised as four distinct architectures, each engineered to hold a different register of a single transformation. The exhibition’s spatial logic refuses to repeat itself. Mirror gives way to machinery. Machinery gives way to projected wardrobe meeting real fabric. Projected and physical give way to the dark focus of an archive cinema. Visitors move through a composition, not a floor plan.
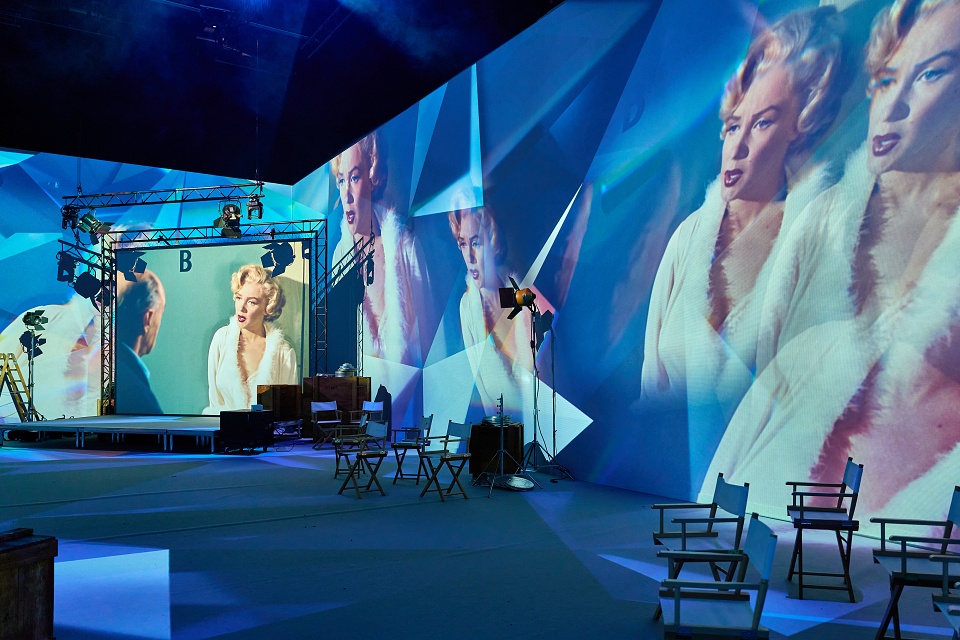
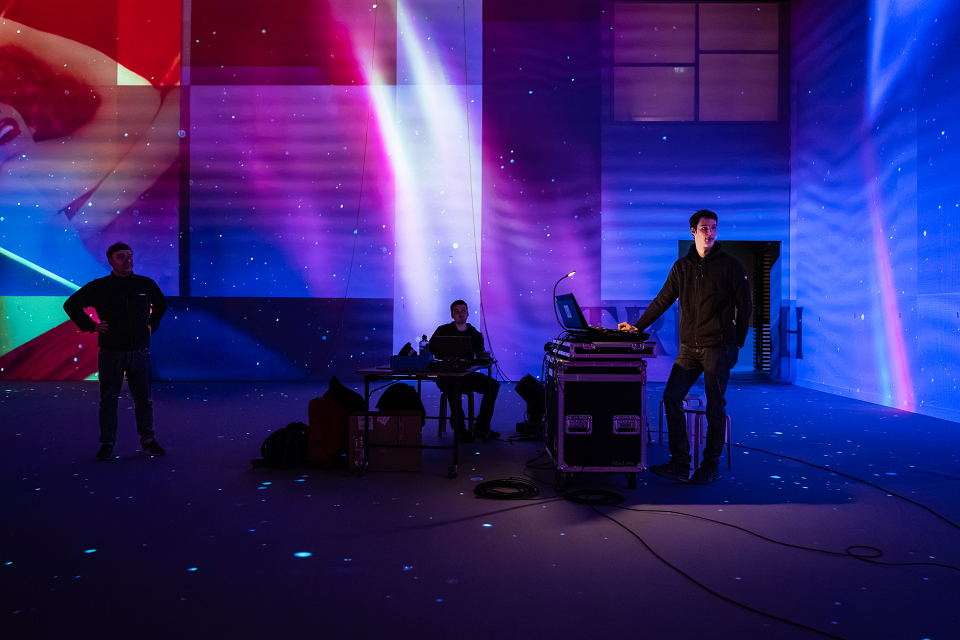
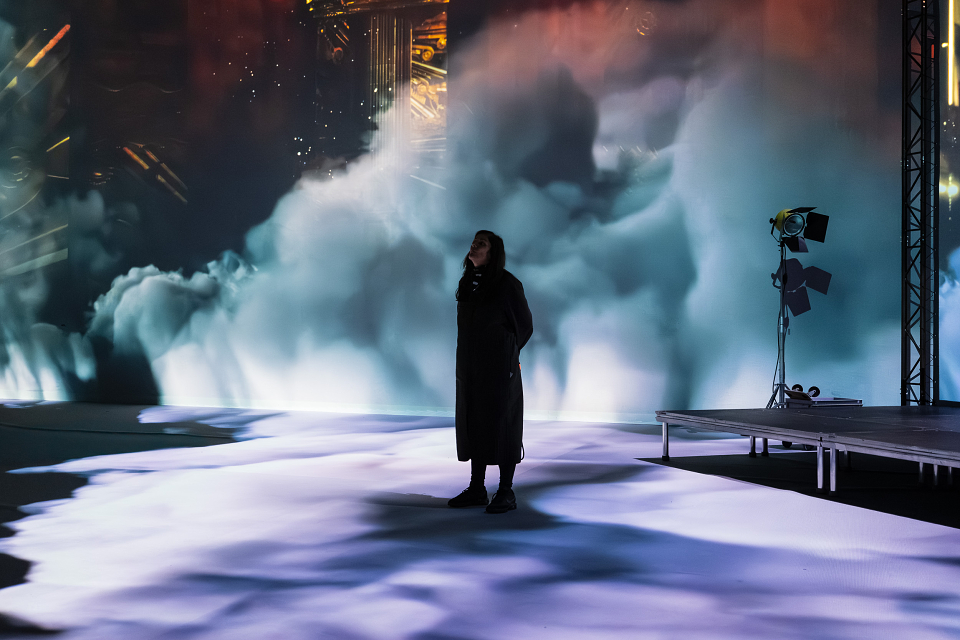
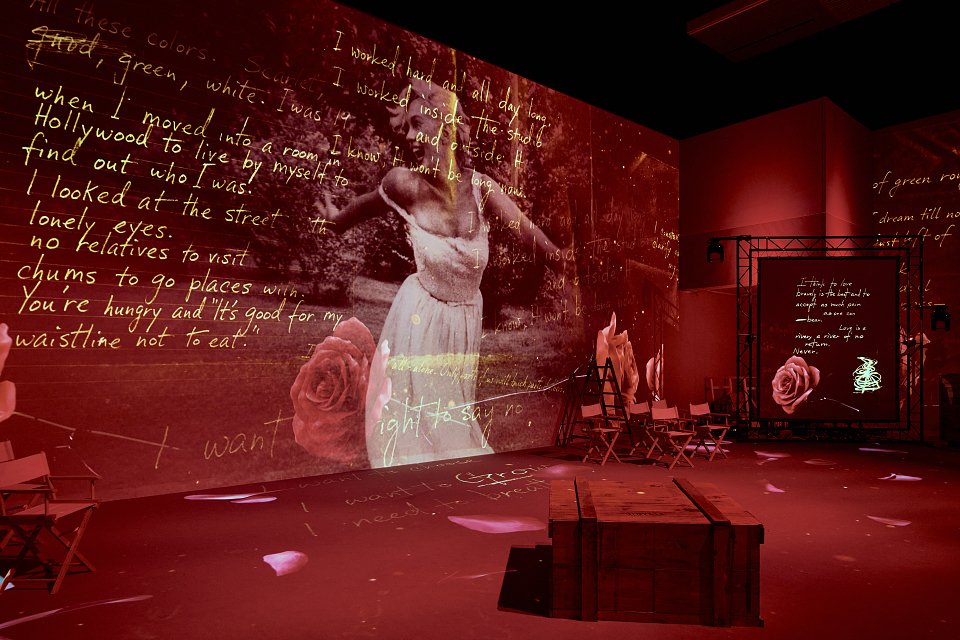
Meet the Icon. A volumetric room designed as collective reflection. Walls over eight metres high become a wraparound projection surface. Sound is placed so Marilyn’s voice addresses each visitor as if alone. The spatial gesture is singular: the audience inside the image, not in front of it. Intimacy achieved through scale, not despite it.
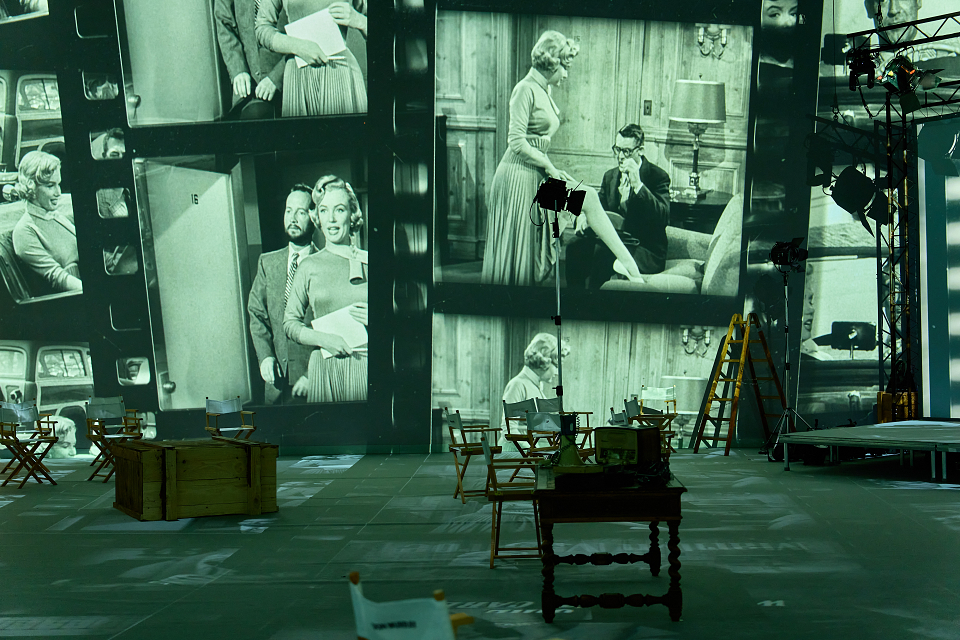
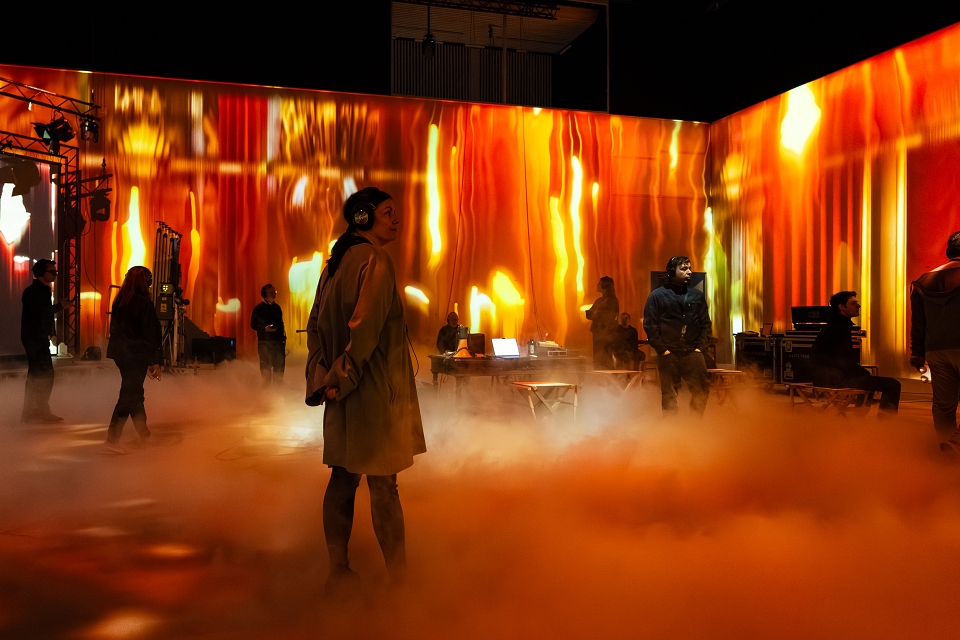
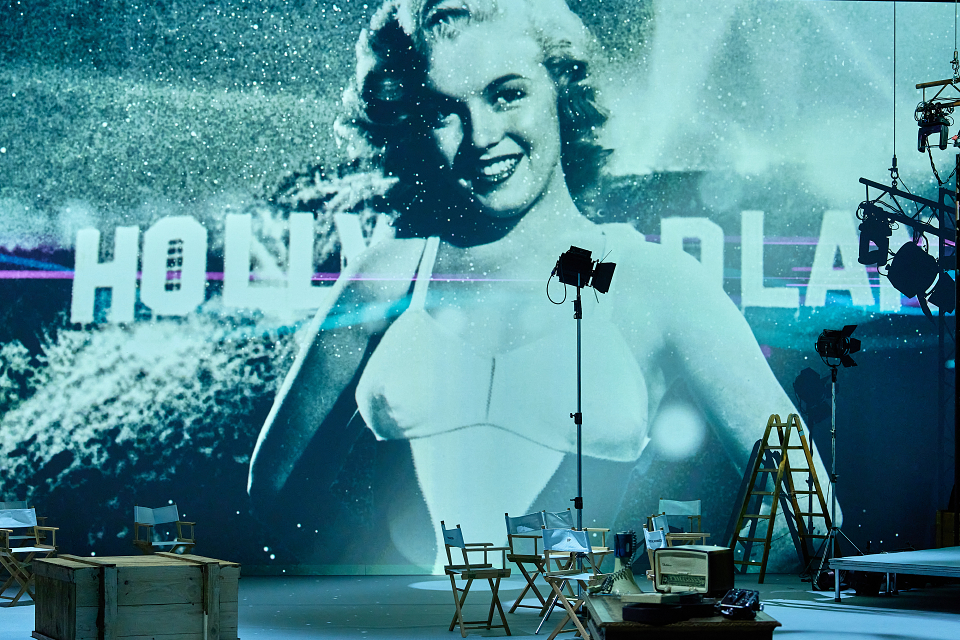
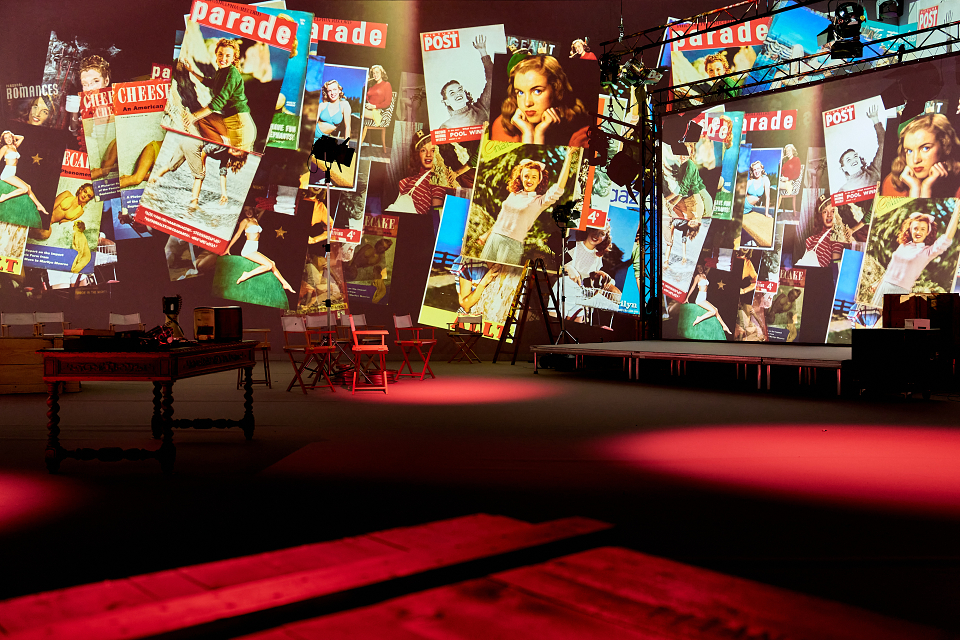
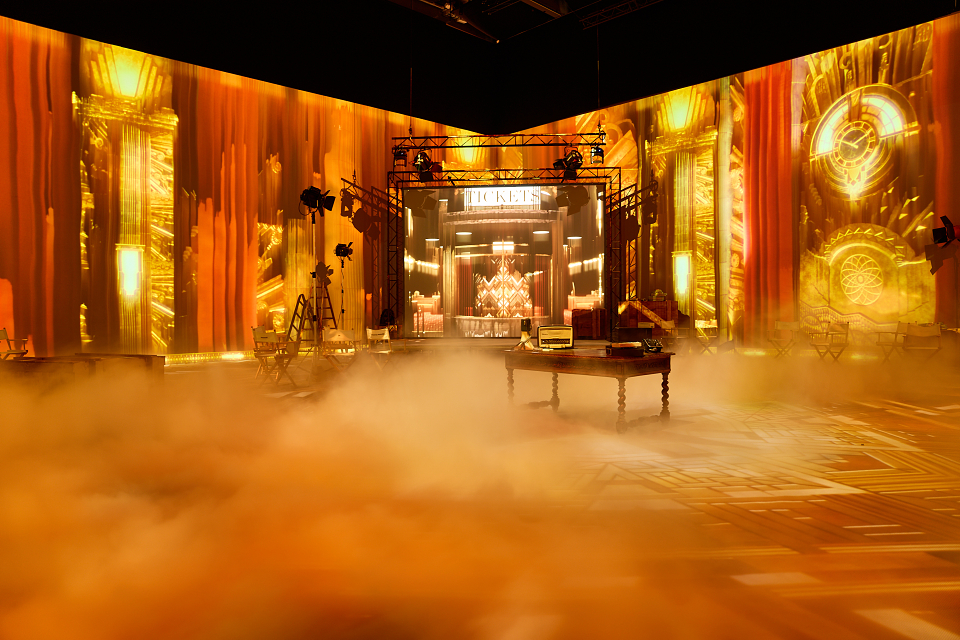
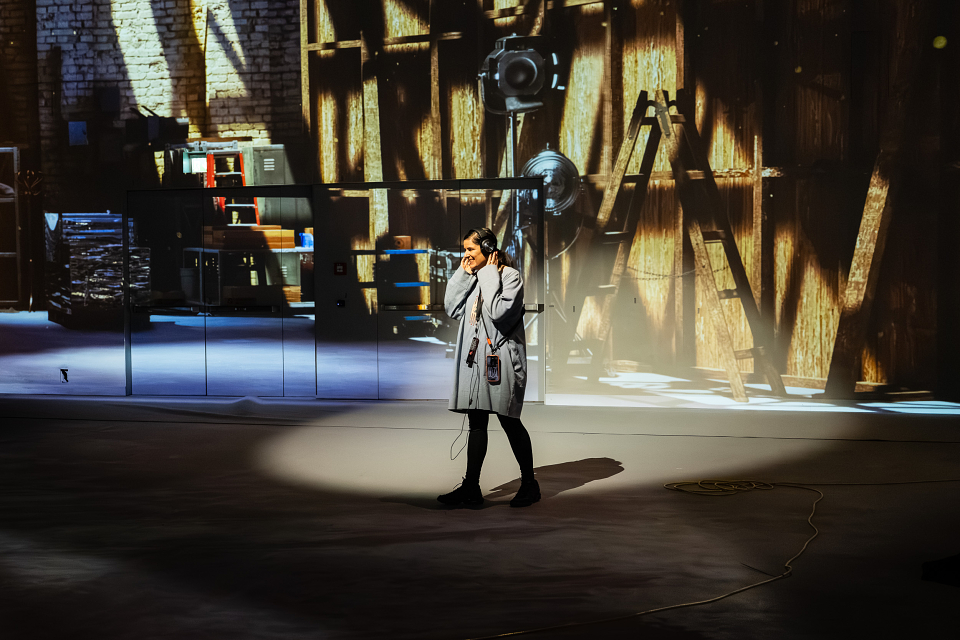
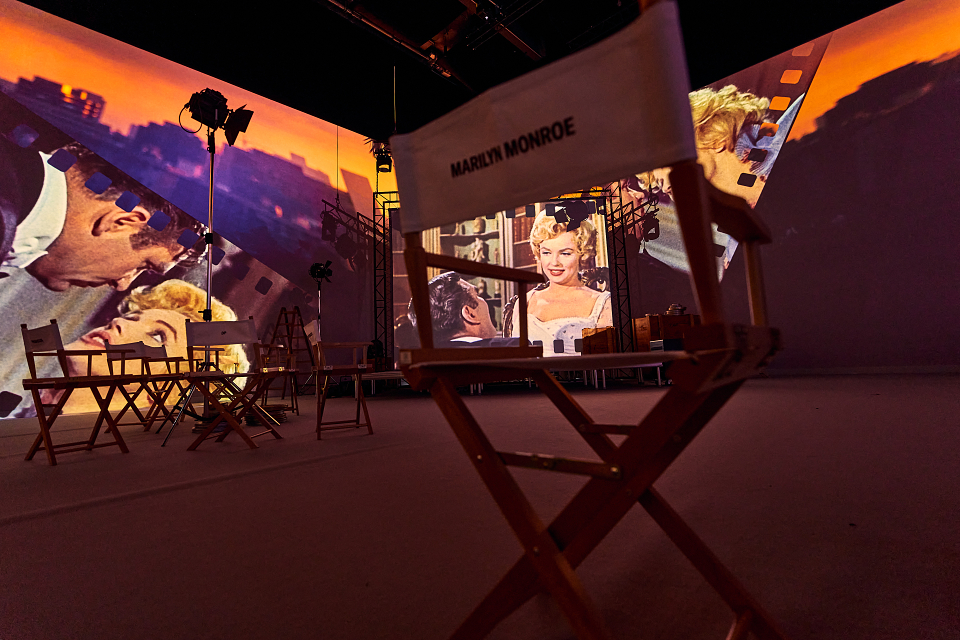
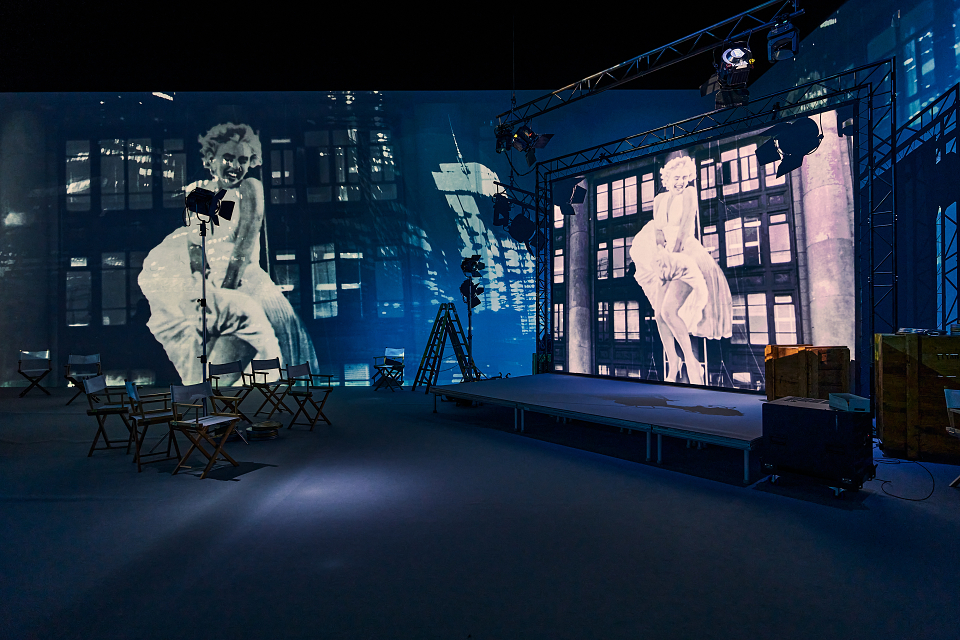
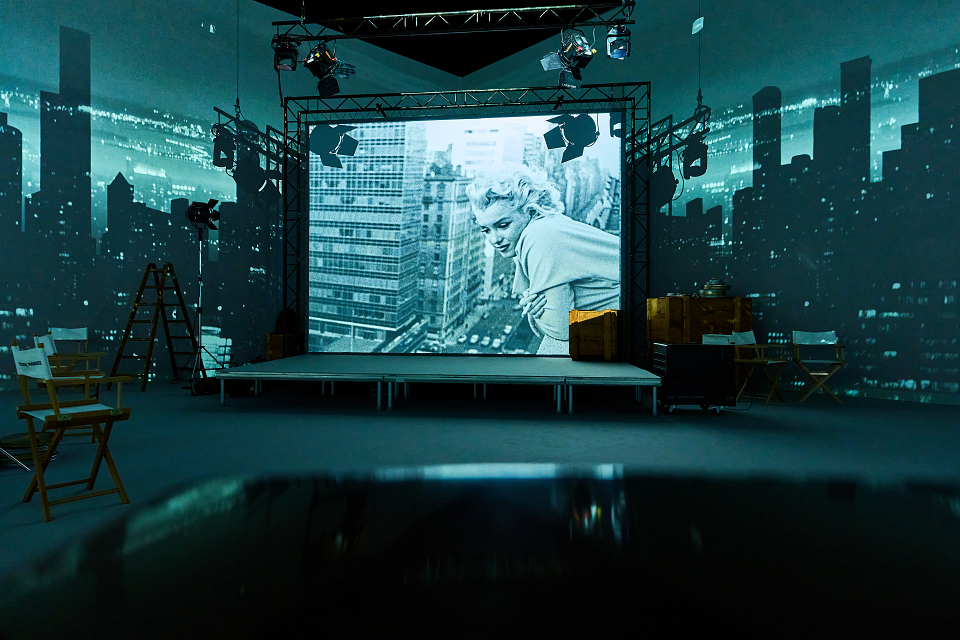
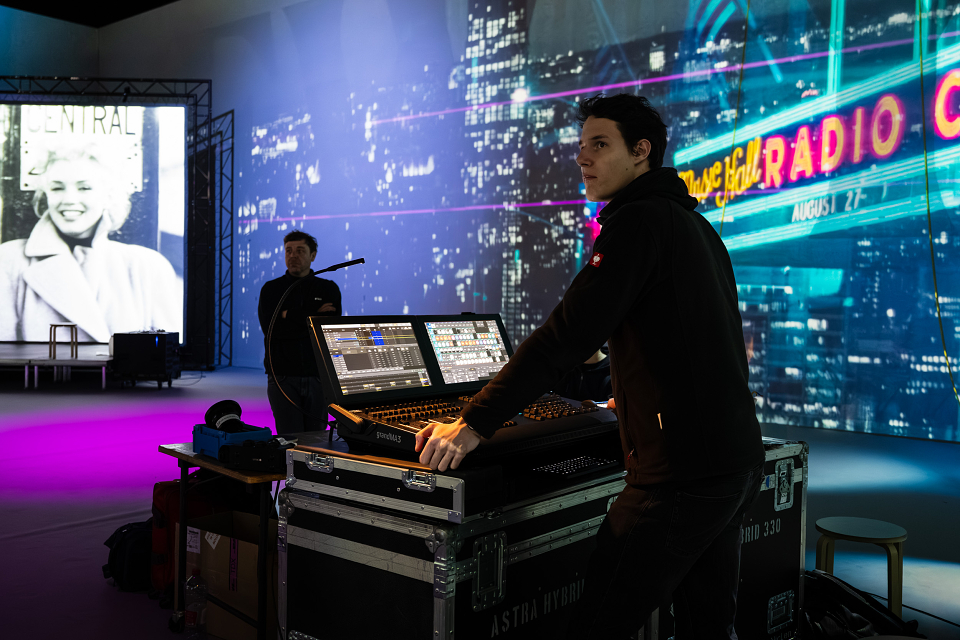
Marilyn Monroe Productions. An inhabitable reconstruction of a 1950s sound stage. Real depth, real timber, real weight. Street sets, camera rigs, the visible mechanics of the studio system rendered as architecture rather than as photograph. Visitors pass through the environment as if they were part of the crew that manufactured her, not the audience that later consumed her.
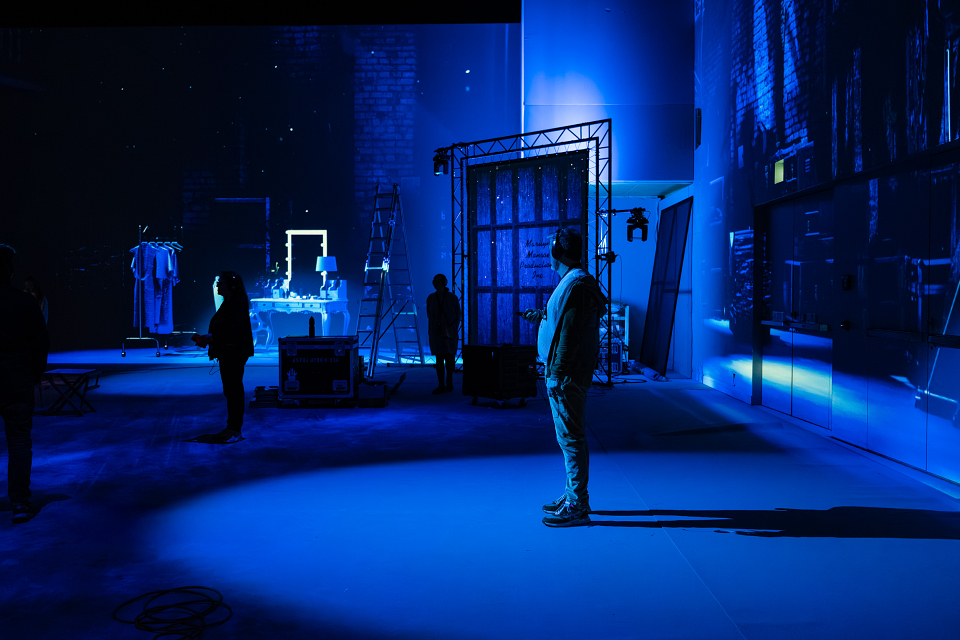
Studio Wardrobe Department. The most ambitious spatial move in the exhibition. Physical costume, including pieces Marilyn herself wore, stands in precise dialogue with projected dressing, backdrops, and props. Projection is calibrated so light lands on real fabric at exactly the scale she wore it. The result is composition, not juxtaposition. Physical and projected register as one spatial language, not two competing ones.
Hollywood Screening Room. A deliberate contraction. Seat spacing, acoustics, and sightlines tuned for proximity rather than spectacle. Where the previous zones trade in volume and scale, this room trades in focus. The architecture of the space is the architecture of attention.
Holding the four zones together is a consistent sensory field: 250 archival images, 116 printed panels, more than 120 minutes of audioguide in three languages, and an original score composed by KLING KLANG KLONG. Light, sound, and scenography operate as a single integrated system, not as parallel tracks running alongside each other.
The easy move with a life like hers is to put the dress behind glass and the face on the wall and trust the audience to bring the rest. We wanted rooms that do more than remind people who she was. Rooms that ask them to stand where she stood. The costumes, the projections, the voice, they live inside that premise. The premise had to come first.
Leigh Sachwitz, Chief Strategy Officer, The Storytelling Company
PERFORMANCE & IMPACT
Becoming Marilyn Monroe operates simultaneously as the officially sanctioned centenary exhibition for Marilyn Monroe and as a reference case for biographical spatial design. The Estate of Marilyn Monroe LLC granted the project use of her Rights of Publicity and Persona Rights, a level of access rarely extended to immersive work.
Opening
World premiere: Lichthalle MAAG, Zurich, 27 March 2026
Running: 27 March to 28 June 2026
Industry recognition
Among biographical immersive exhibitions, Becoming Marilyn Monroe occupies unusual territory. Estate-sanctioned. Archive-deep. Architecturally serious. The combination is rare enough to function as a statement about what the discipline is capable of when rights, ambition, and spatial craft are treated as the same conversation rather than three separate ones.
Proof of format
The exhibition demonstrates that a built room can do work no screen alone can do. That physical fabric and projected surface, composed precisely, operate as a single medium rather than two competing ones. That a reconstructed film studio, treated as architecture rather than as backdrop, can tell a visitor something about its subject that no single image has managed in a century. A world worth entering is one the visitor leaves differently than they arrived.
CREDITS
An original immersive exhibition designed by flora&faunavisions, produced and delivered by The Storytelling Company (TSC)
Directed and creatively led by Mitch Sebastian
Producer Broadway International Group
Producers / Executive Producers Marc Routh and Simone Genatt, Broadway Asia
Co-Producers Bergamot Front Row Fund · Broadway Immersive Entertainment
Project Producer Rod Kaats
Production Design, Scenic, Audiovisual, Technical The Storytelling Company, designed by flora&faunavisions
Zurich Presenter and Promoter Darko Soolfrank and MAAG Moments
Soundtrack Compositions and Immersive Audio Production KLING KLANG KLONG
Produced in Association with The Estate of Marilyn Monroe LLC
TSC team
Creative Director Design Sebastian Grebing
Creative Director Concept Ben Tritschler
Art Director Main Show Antonia Faye Böhme
Executive Producer Sixtine de Cidrac
Creative Producer Michaela Fragner
Chief Strategy Officer Leigh Sachwitz
MADEIT CREDITS
-

Leigh SachwitzChief Strategy Officer -

Joost RueckCEO -

The Storytelling Company
Annual 2026 ShortlistBecoming Marilyn Monroe (spatial-design)Spatial Design