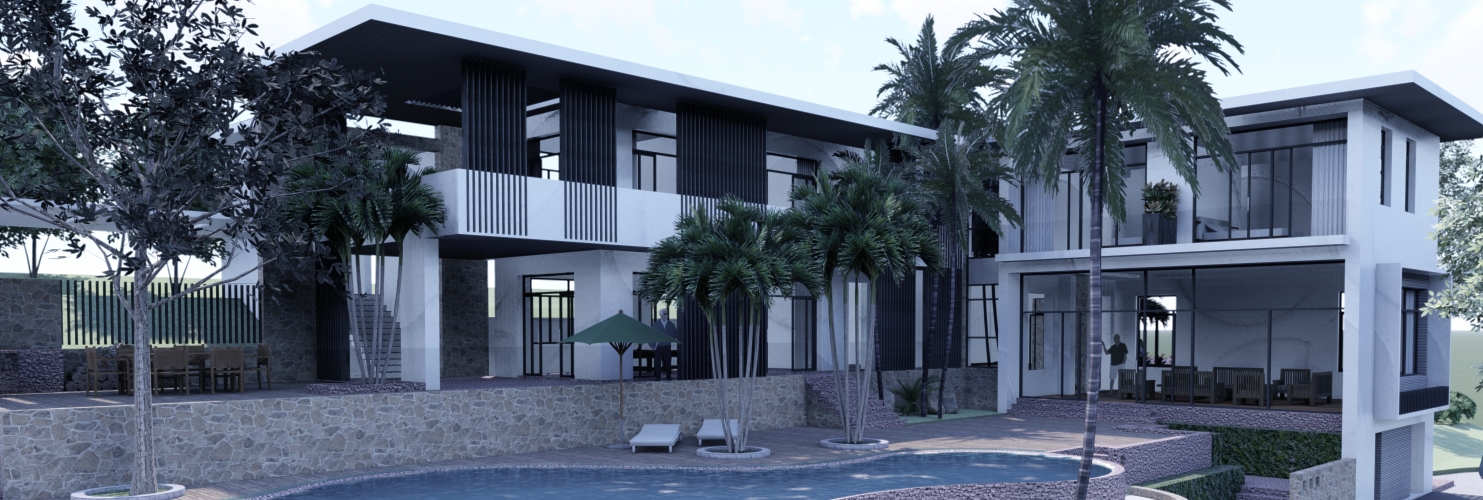
Imad's work
About Imad
I'm a skilled 2D Floor Plan Designer specializing in AutoCAD drafting and space-efficient layout design for residential and commercial projects. My goal is to deliver clear, accurate, and professional-quality floor plans that meet your specific needs — whether it's for construction, renovation, or presentation.
With [X years] of experience, I work closely with homeowners, architects, real estate agents, and developers to create drawings that are both technically sound and visually clear.
Let's work together to turn your ideas into accurate, build-ready plans.
With [X years] of experience, I work closely with homeowners, architects, real estate agents, and developers to create drawings that are both technically sound and visually clear.
Let's work together to turn your ideas into accurate, build-ready plans.