Zeewaqar Husnain
Freelancer
ABOUT
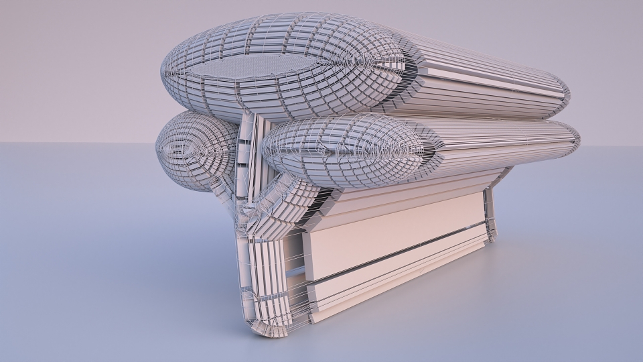
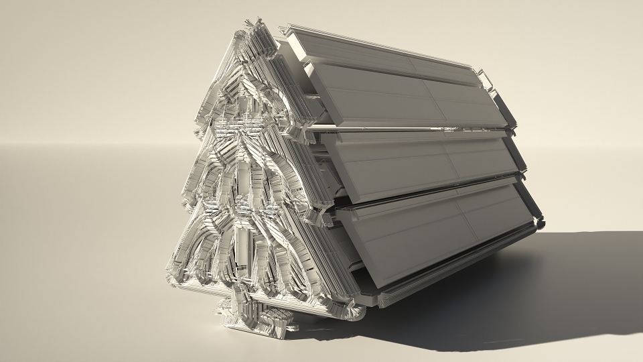
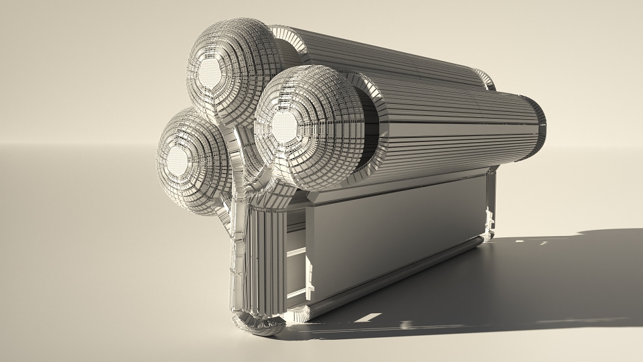
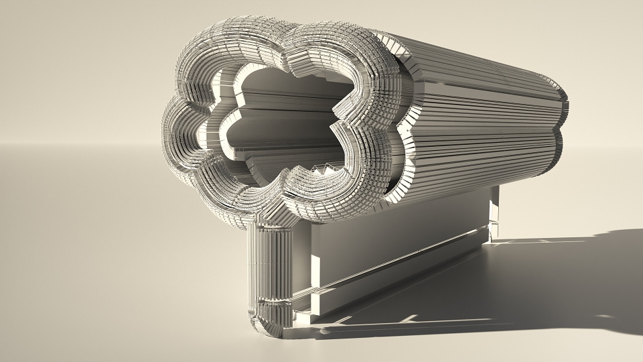
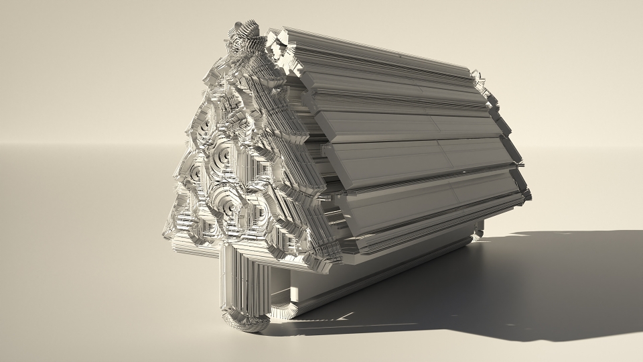
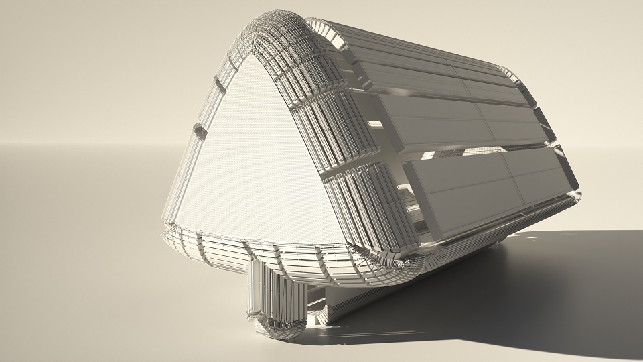
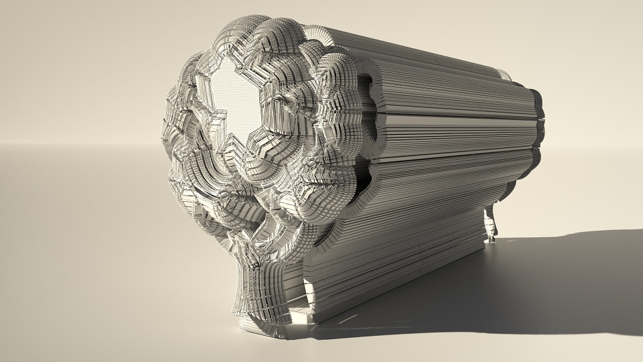
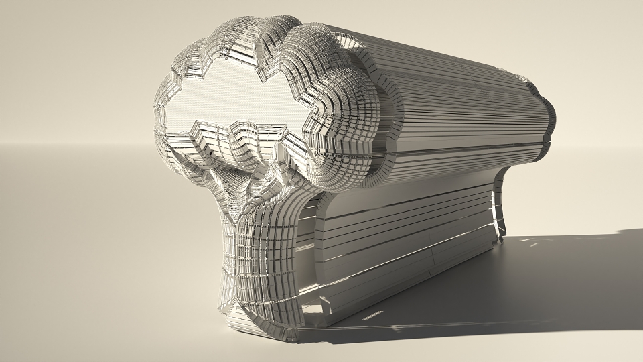
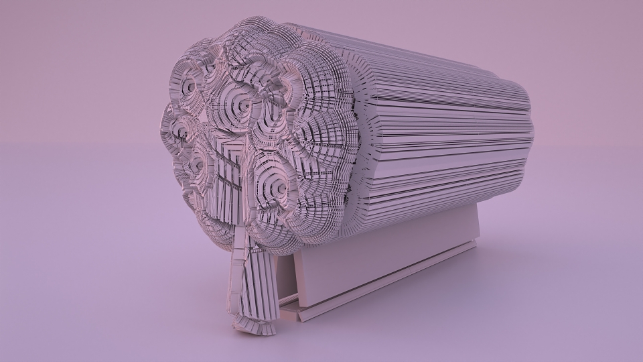
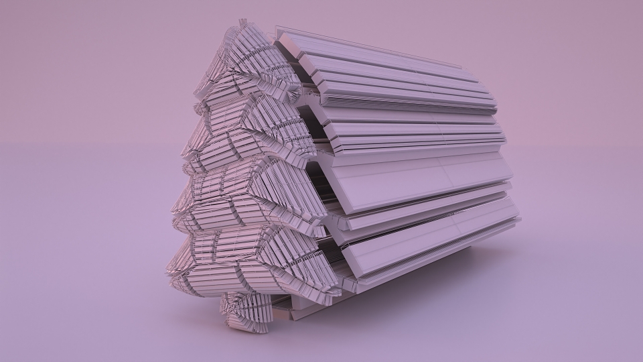
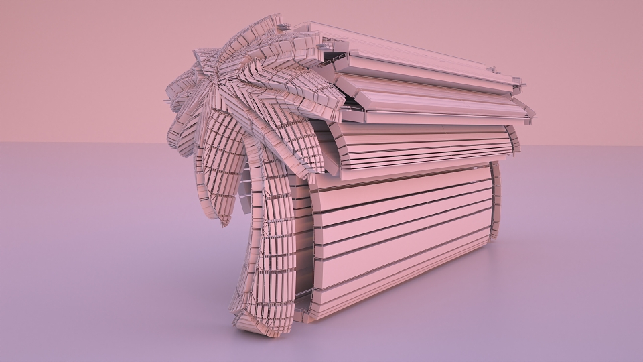
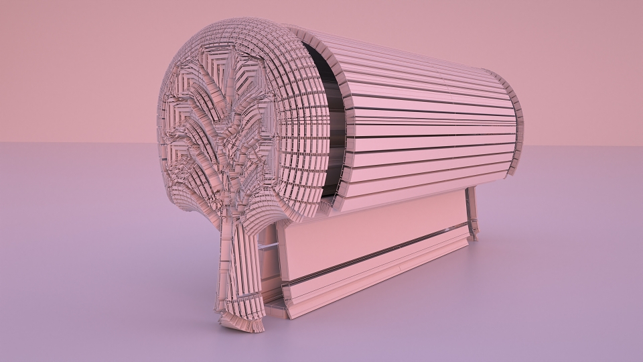
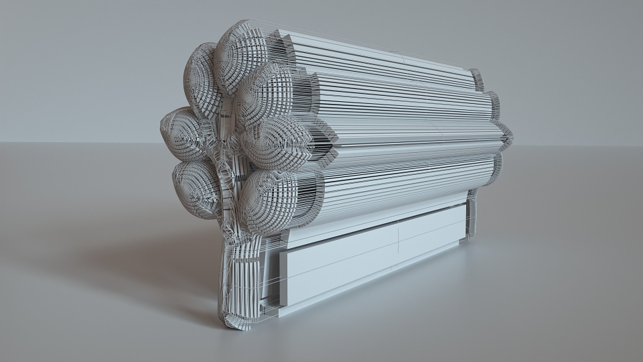
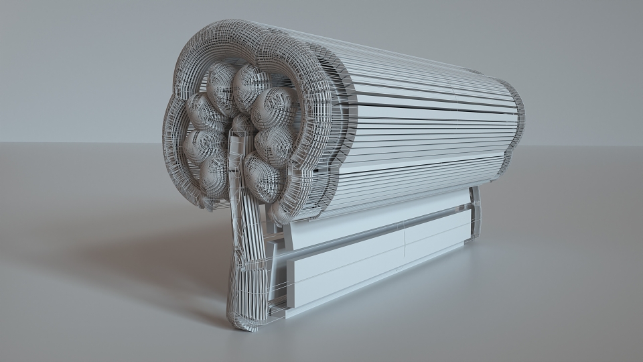
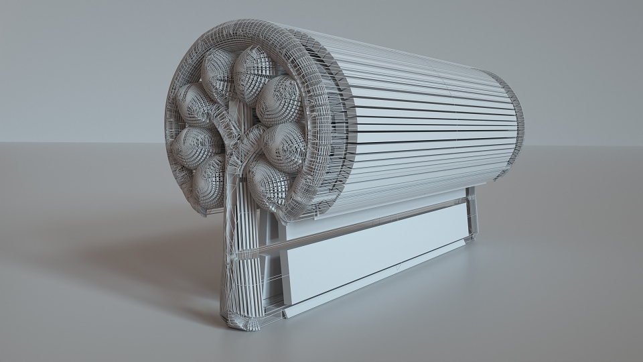
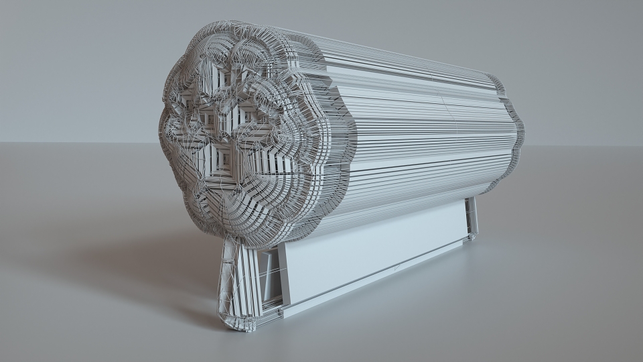
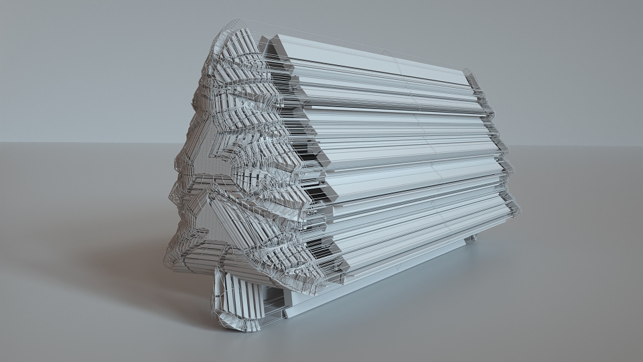
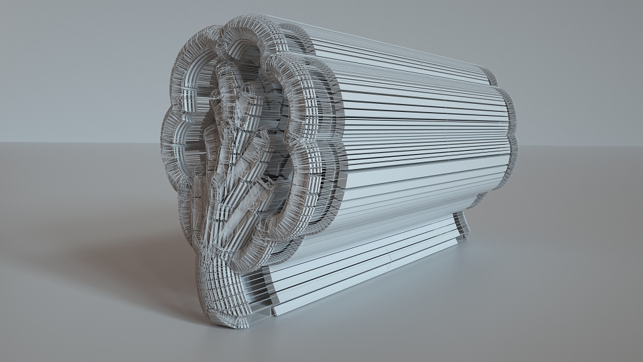
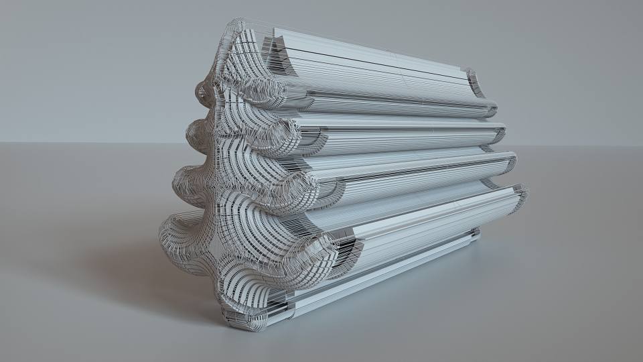
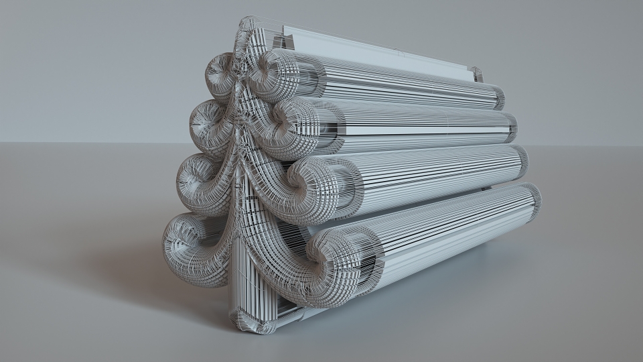
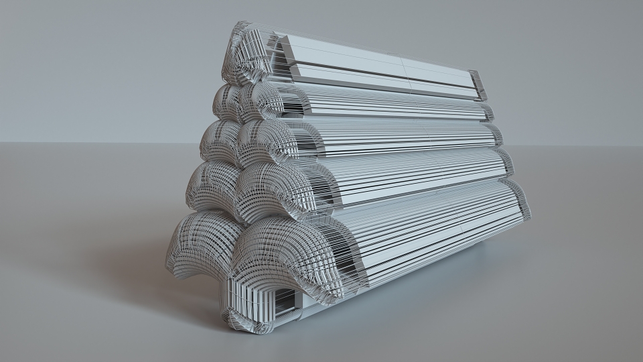
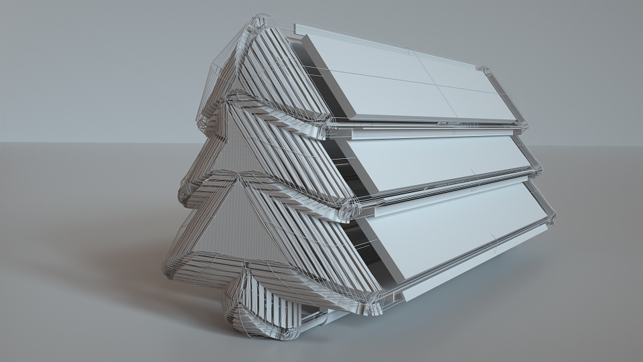
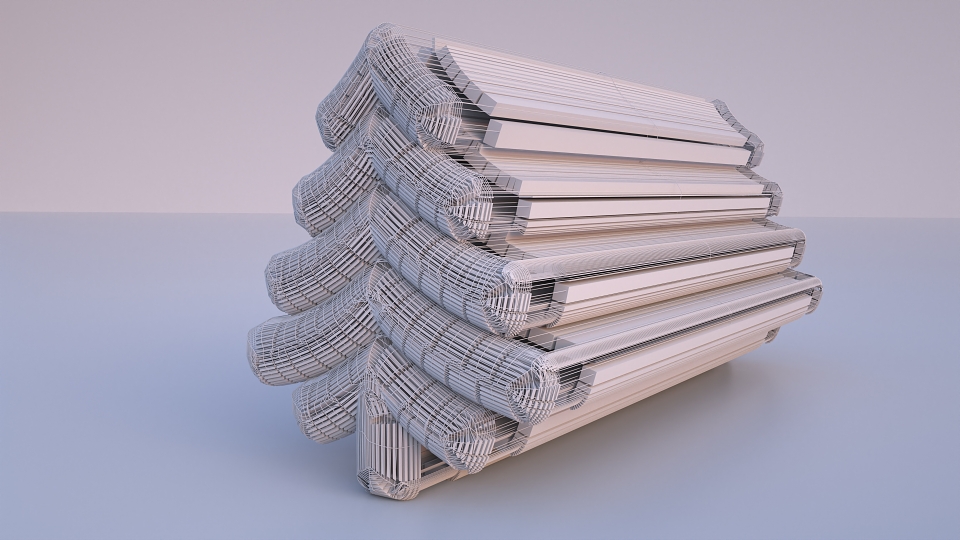
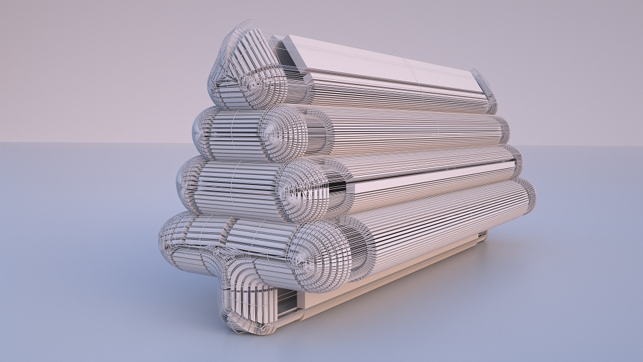
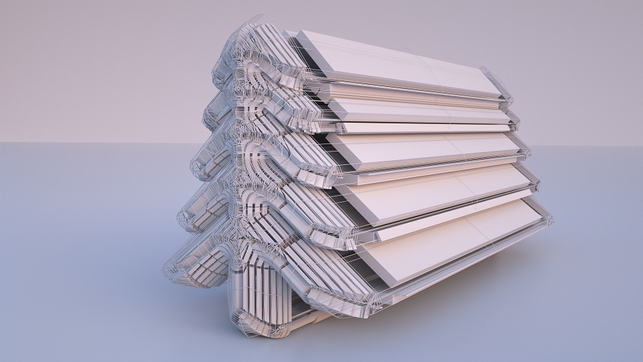
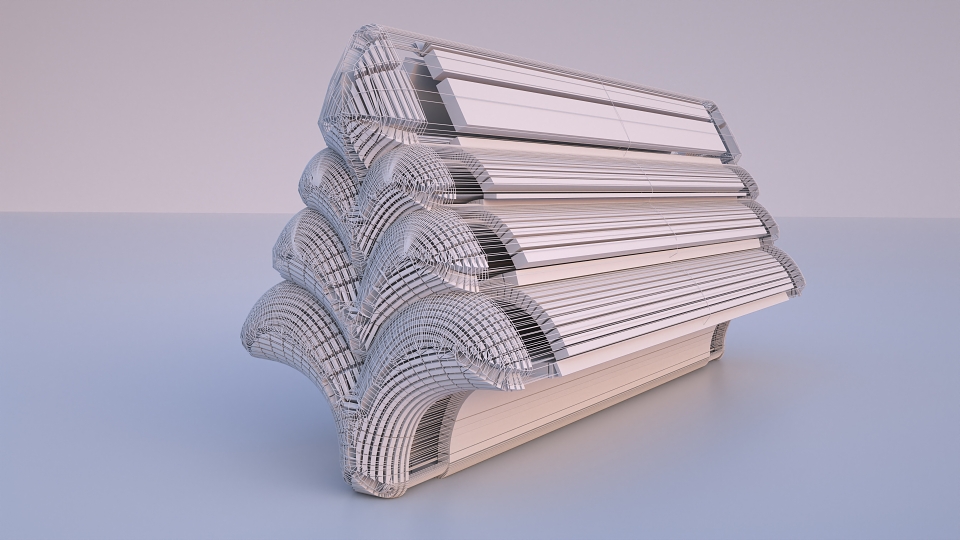
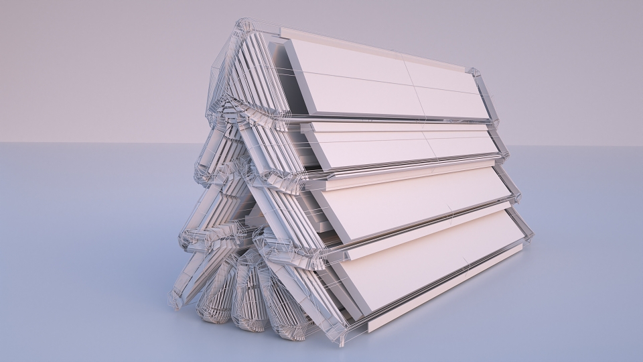
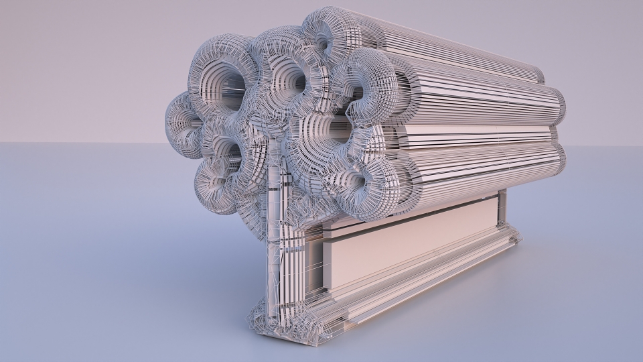
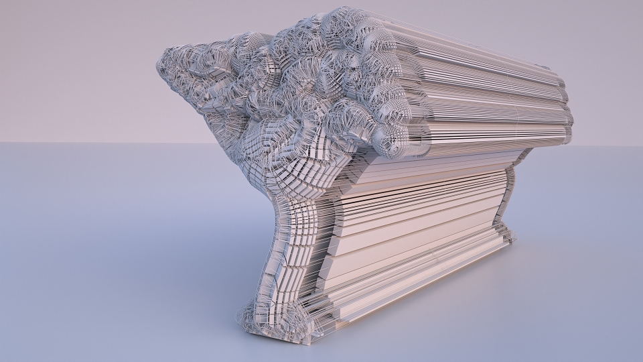
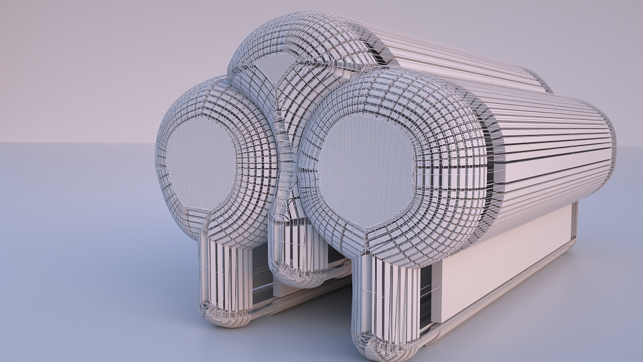
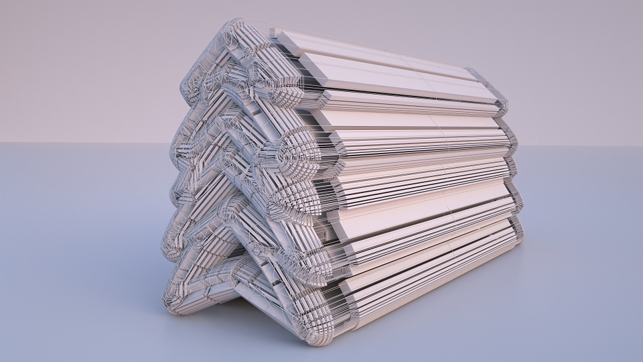
3D Illustration of architectural structures based on the diagram of a tree.
Guaranteed first time ever on the Web. No eye has seen them yet. Be the first to savor the visual treat. Each architectural design has a different face/façade/front view/entrance view and thus a different resulting modeled mesh.
Looking at hundreds of designs of trees and then selecting about a few dozen, I have tried to create architectural models based on those tree designs. Four months worth of work. Created two years ago but uploaded now.
Notice the detailed front or façade and its exact structural continuation towards the end where it meets the same design as front.
So if placed between two streets both end sides (front and back) present the same exact design/mesh/look of the façade.
Architects may find some value learning from the details. Rendered at 5000 px by 2813 px resolution at my end.