Torpedo
Cassington
ABOUT
Every architect and engineer throughout the world knows that AutoCAD is the best-in-class, industry standard 2D line drawing design application, and has been since its launch in 1982. It sits at the heart of almost every building design and engineering firms’ workflow and has paved the way for all manner of new opportunities in digital design, cementing its profile as the number one 2D line drawing solution in the Architecture, Engineering and Construction industry.
And that’s also the problem, because what most architects and engineers don’t know is that its 2D architecture toolset is only the tip of the iceberg. In fact, it has 7 other entirely distinct tool sets lying beneath the surface. Furthermore, AutoCAD isn’t just a 2D design tool, it’s a 3D powerhouse! And Autodesk needed the world to know this.
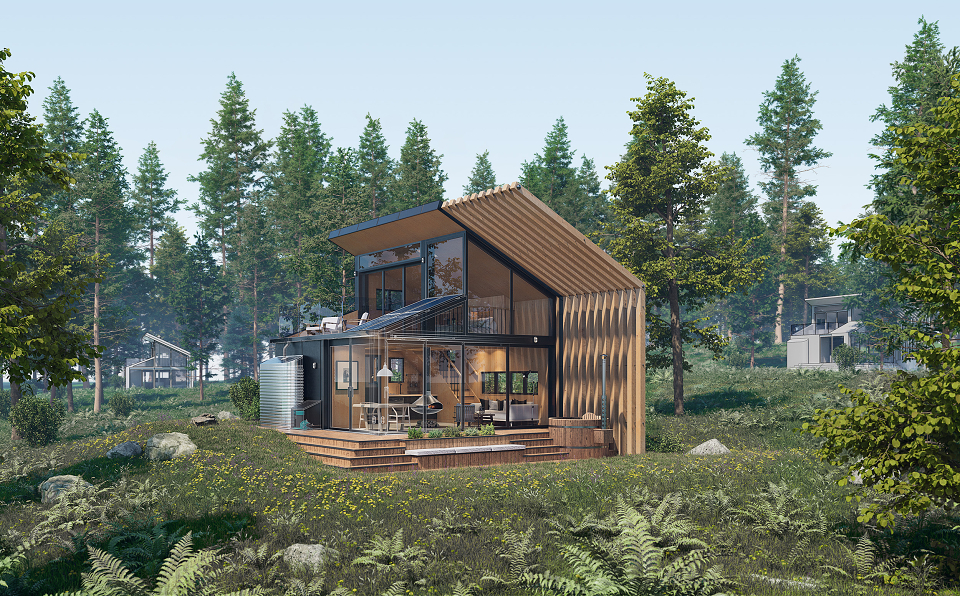
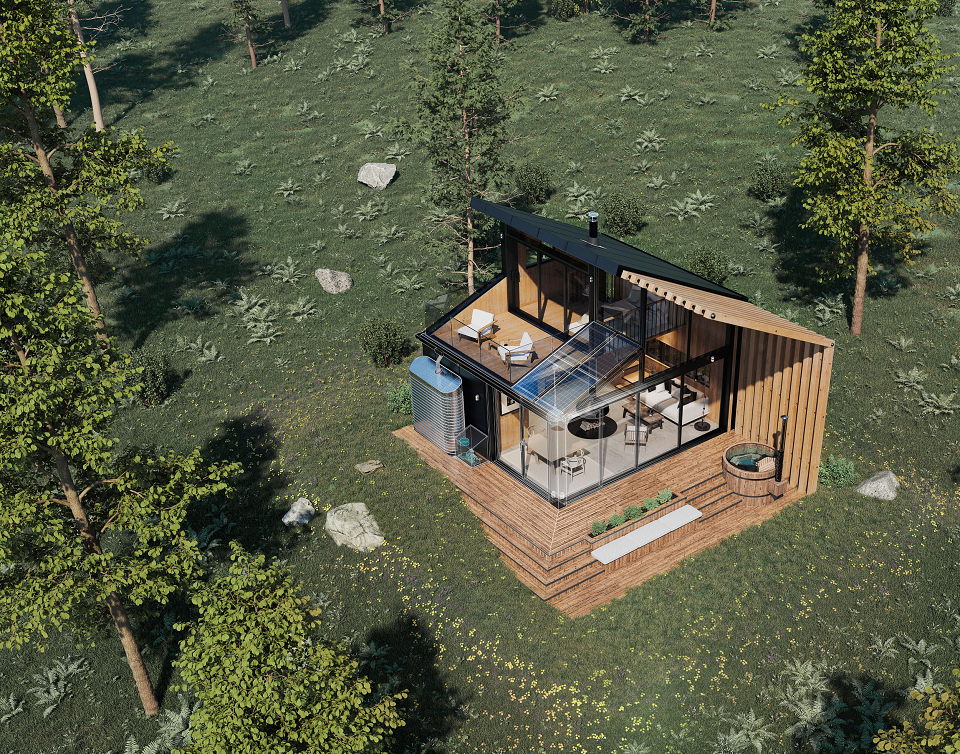
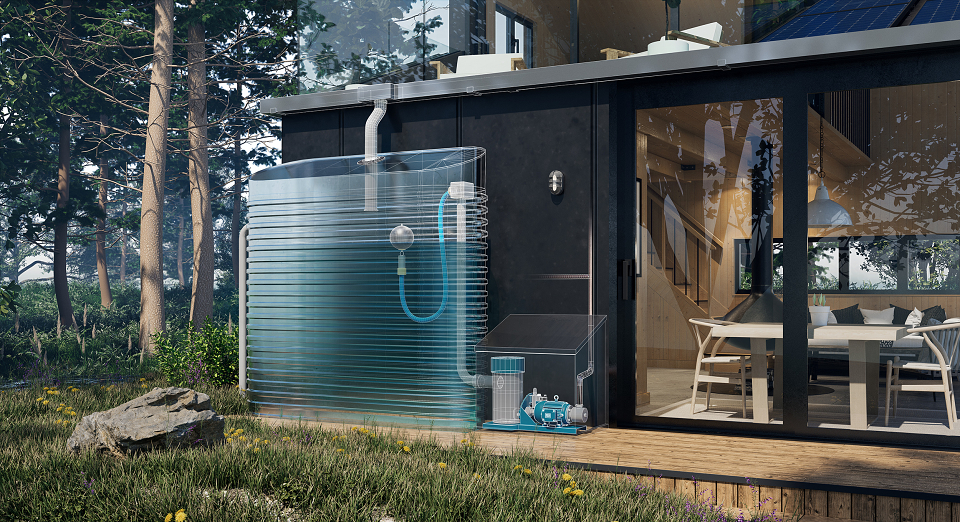
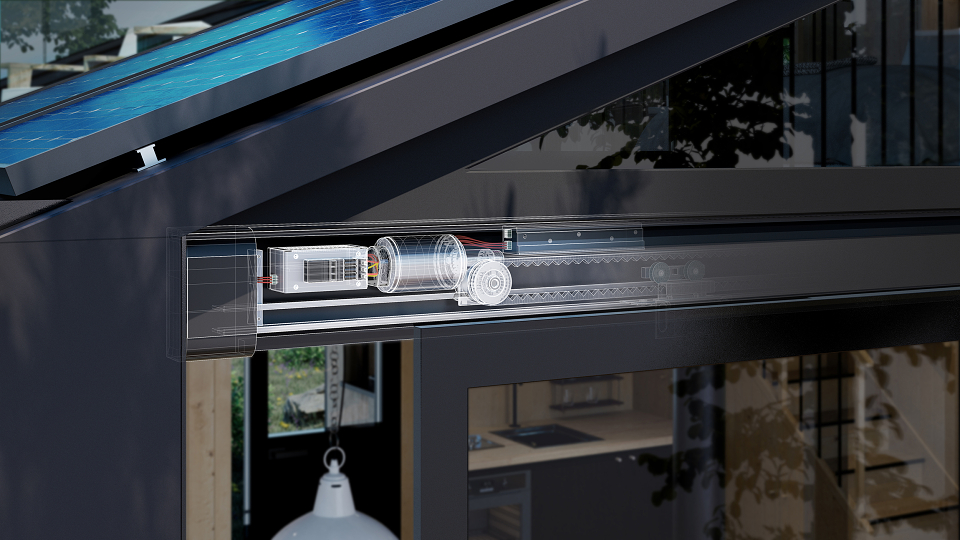
That’s why we decided to create an image in 3D that would be just as powerful as AutoCAD itself. We needed to wake designers and engineers up to what they were missing out on within the tool they were already using. To accomplish that, we needed to show them (not tell them) and ‘prove it’, by designing a rustic, technically complex and authentic eco cabin that demonstrated the flexible functions and three-dimensional dynamism that AutoCAD brings to the table.
MADEIT CREDITS


Annual 2023 People's ChoiceAutoCAD Eco Cabin 3D Model3D
Project featured: on 5th July 2023