The 2D3D Floor Plan Company
New York
ABOUT
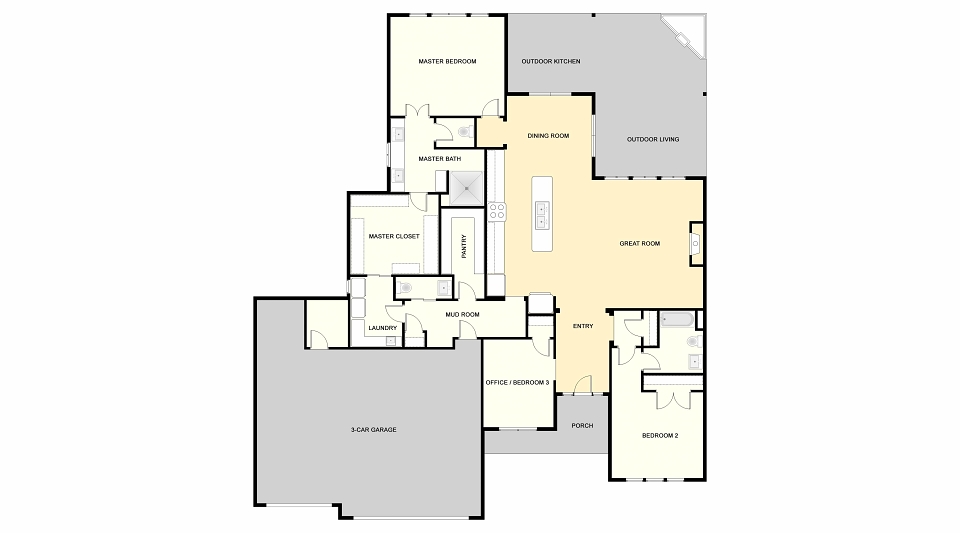
A New York based client wanted to have a 2D floor plan drawing for his old blueprint (old 2d floor plan file provided by his architect a few years before).
We have created a clear 2D floor plan using the software AutoCAD. The client has used this drawing in his home listing.