Sam Calvert
3D Visualisation, Animation and Design
ABOUT
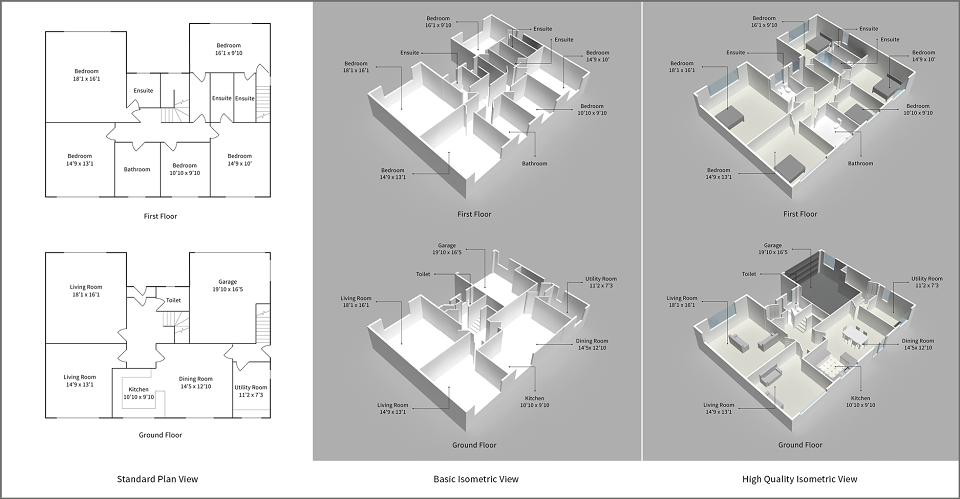
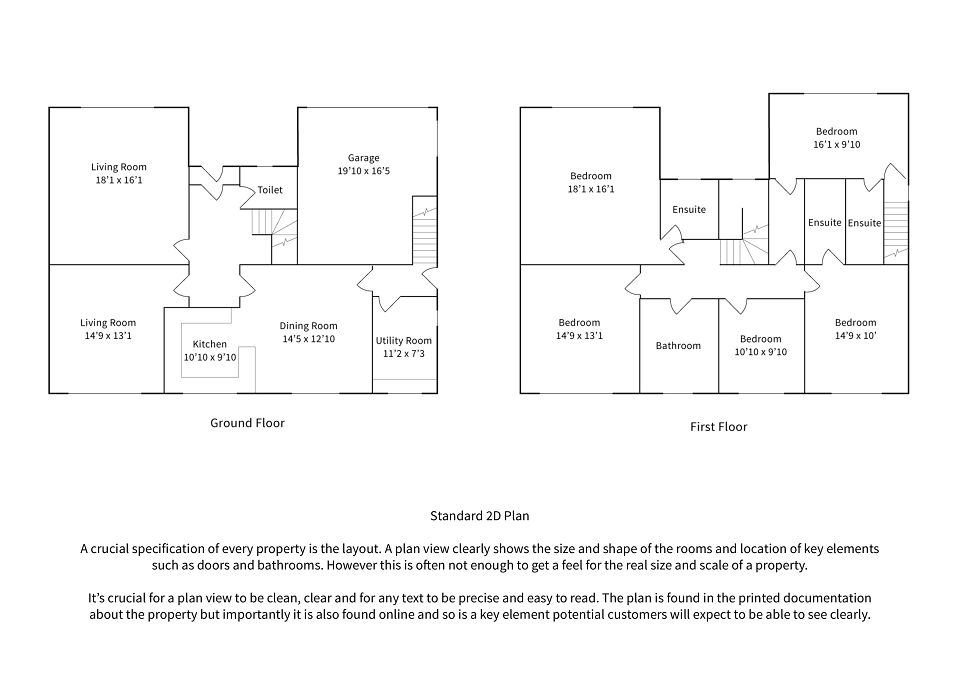
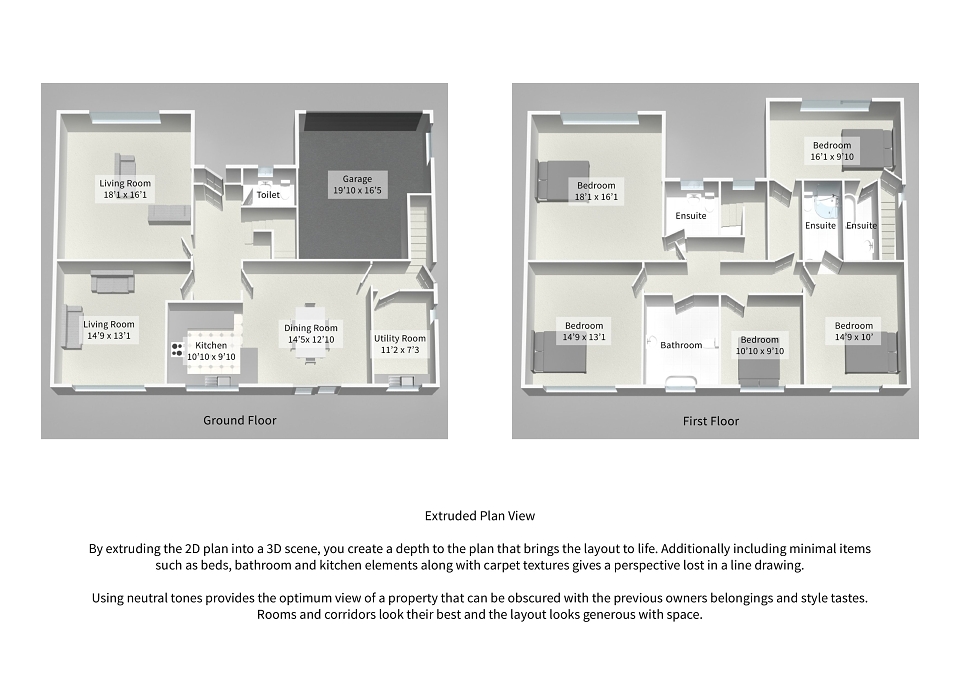
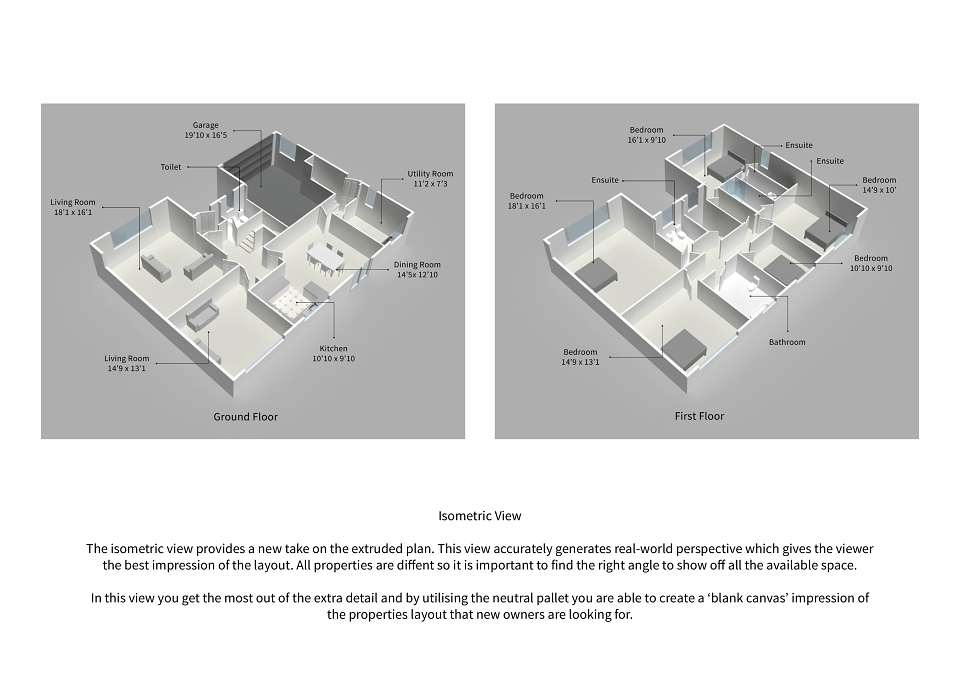
This project was created to explain the progression from a basic 2D floor plan to a 3D extruded layout with cut away walls. A simple but very effective way to reach customers and give a true feel for a properties layout while taking out all the current owners belongings which may detract from the properties potential.
MADEIT CREDITS
-

Sam CalvertVisualiser - Interiors