S3DA Design
San Diego
ABOUT
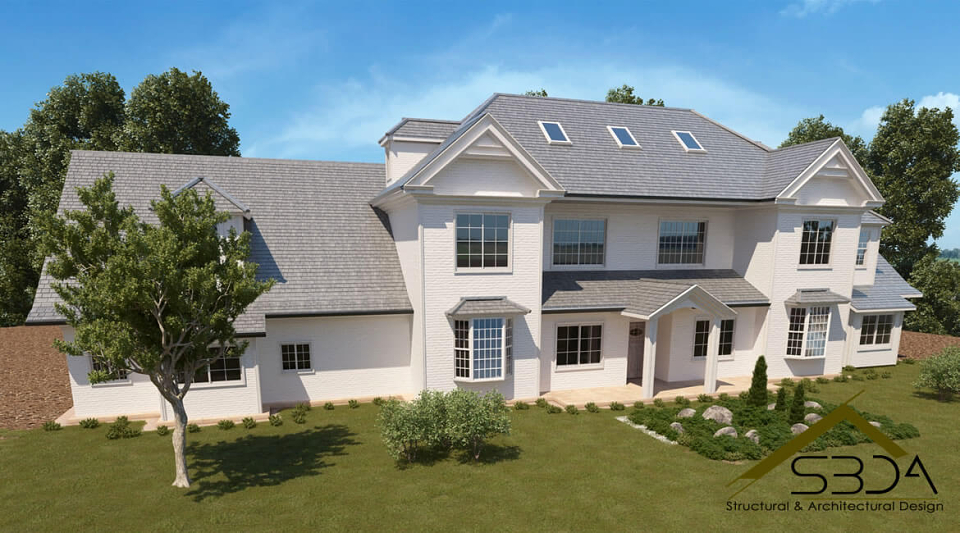
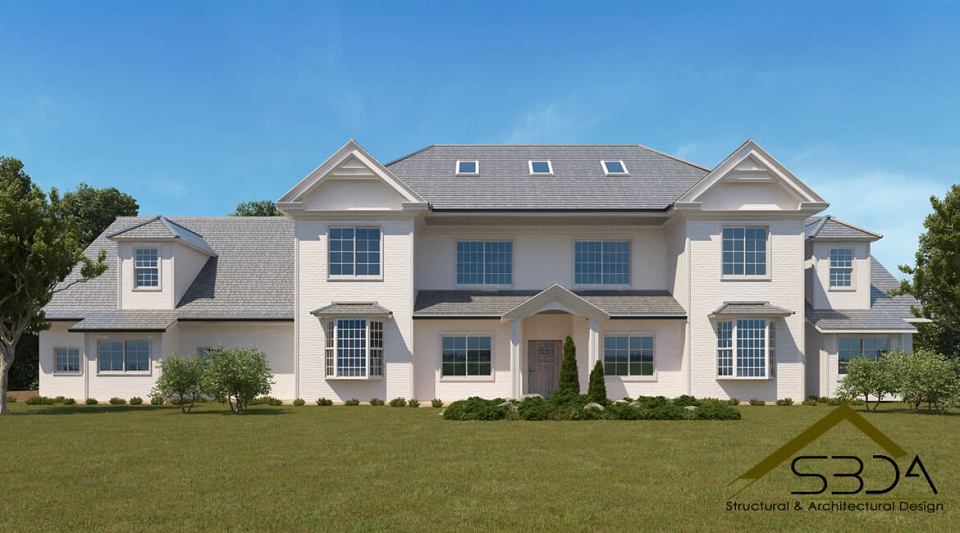
We participated in an architectural design process for a remodeling project in California. Our client was looking for someone who can redesign her house and deliver her the full architectural design plans for her single-family home. She wanted to see two different versions of what it would look like. She also wanted to see in 3D visualization, a new added living room in the front side of the house. Therefore, we added a Living Room to the left of the Office. The bathroom was also moved downstairs. There were changes to the large utility laundry room and garage entrance in the back side of the house. The client’s goal was to have a symmetrical and centered front door. So visitors can notice the balance of the two gables and draw less attention to the rest of the house. We also provided her with an exterior design service. She wanted the exterior of the house to have white painted brick with a 4-foot brown wooden door. She also wanted the stoop to be more detailed and the larger windows on the first floor.