RJP Design and Decor
Caloundra
ABOUT
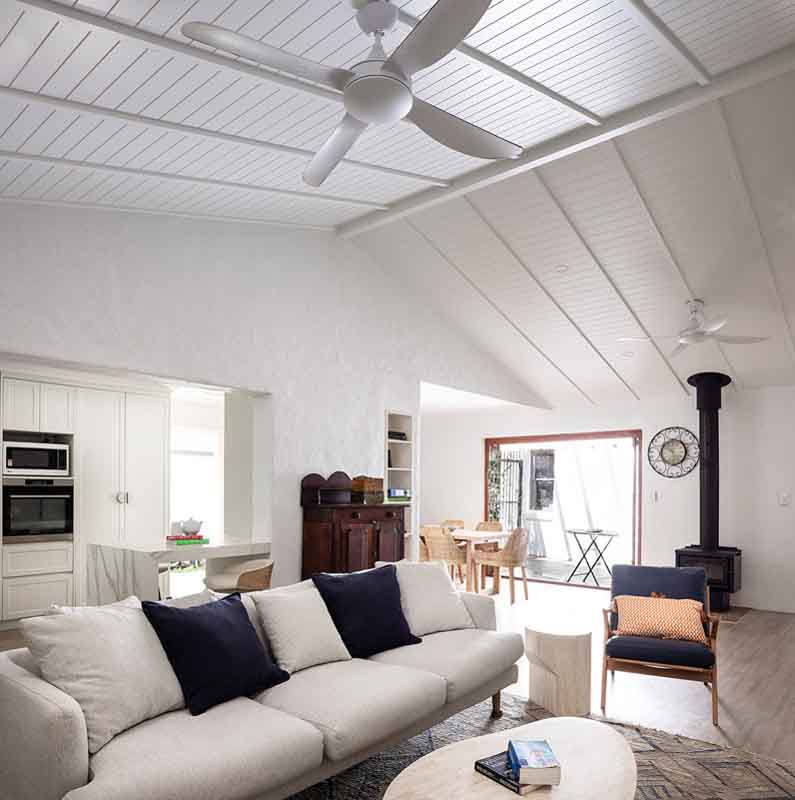
We were engaged to provide comprehensive design and renovation guidance for a split-level, rendered home with both internal and external architectural interest. While the exterior showed a different aesthetic to what lied behind doors, the interior reflected a dated, medieval-inspired style that created a disconnect between the two.
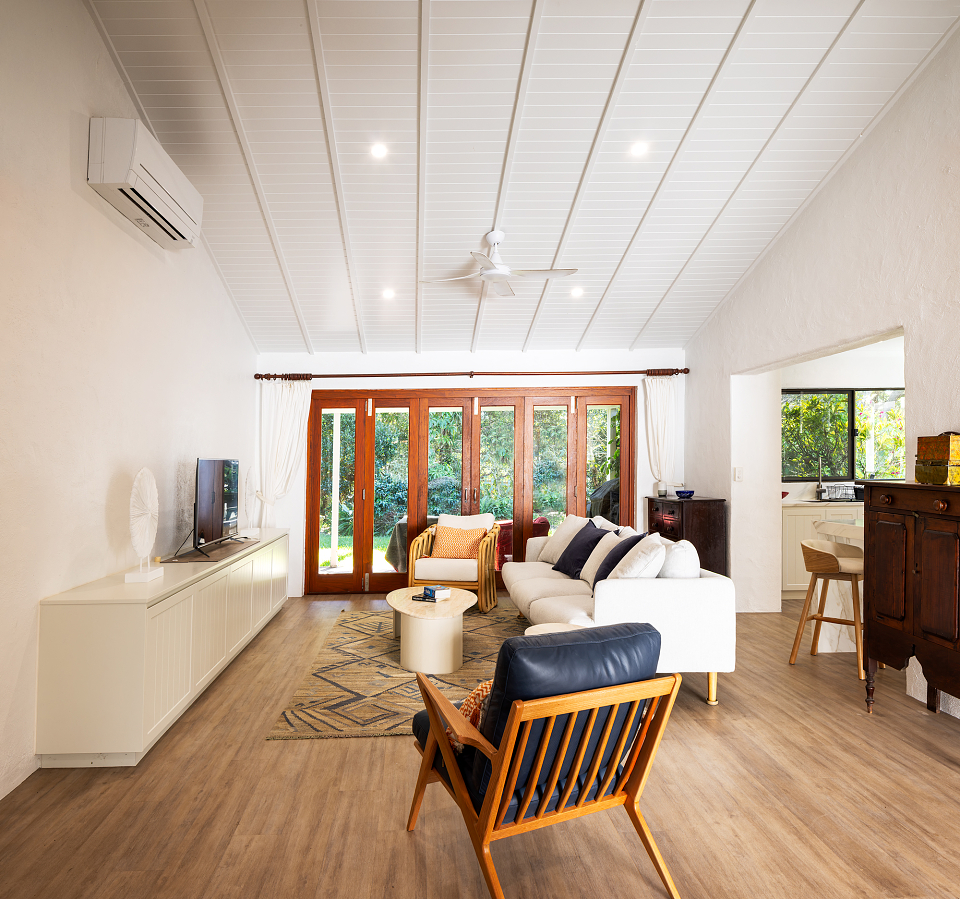
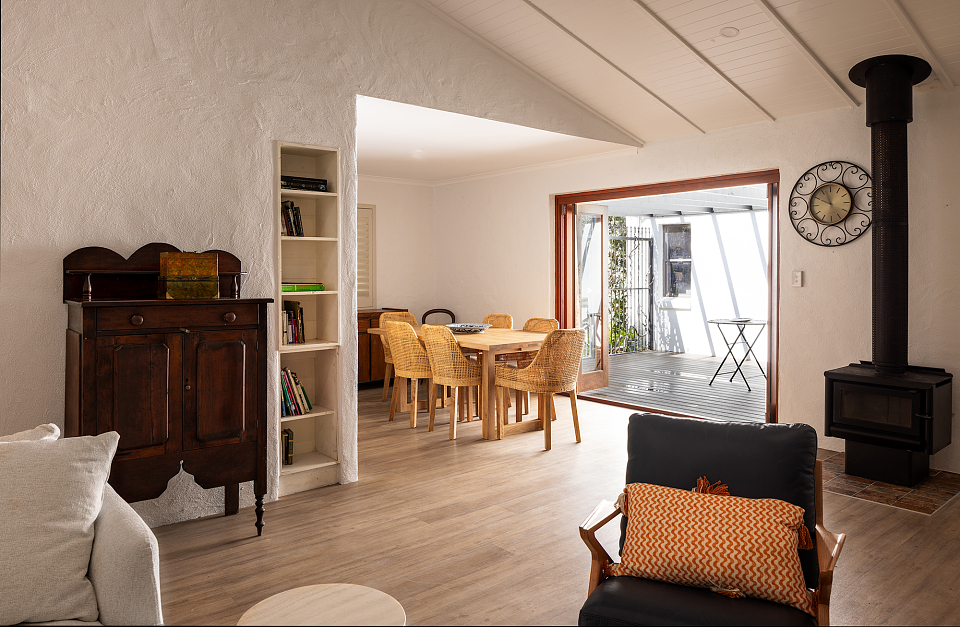
The home featured a half-vaulted ceiling in the main living space, contrasting with the standard-height ceilings in the adjoining kitchen and dining areas. The kitchen was notably enclosed, accessible only through two narrow openings that limited visual and physical connection to the adjacent living zones, creating a sense of separation and confinement.
Our client—a recently widowed gentleman living with his adult daughter—sought not only a functional renovation but also support in transforming the home into a more modern, harmonious space. With an abundance of furniture and décor, much of it belonging to the late wife, there were pieces that held more significance that he wanted to keep and others he was happy to give a new life elsewhere.
Initially, we were commissioned to rework the spatial planning and overall aesthetic of the home, however as the project evolved, we were further engaged to advise on the decorative direction. We developed a design concept that carefully blended the old with the new—integrating the daughter’s desire for contemporary pieces with the father’s cherished antiques and heirlooms—resulting in a balanced and deeply personal interior.
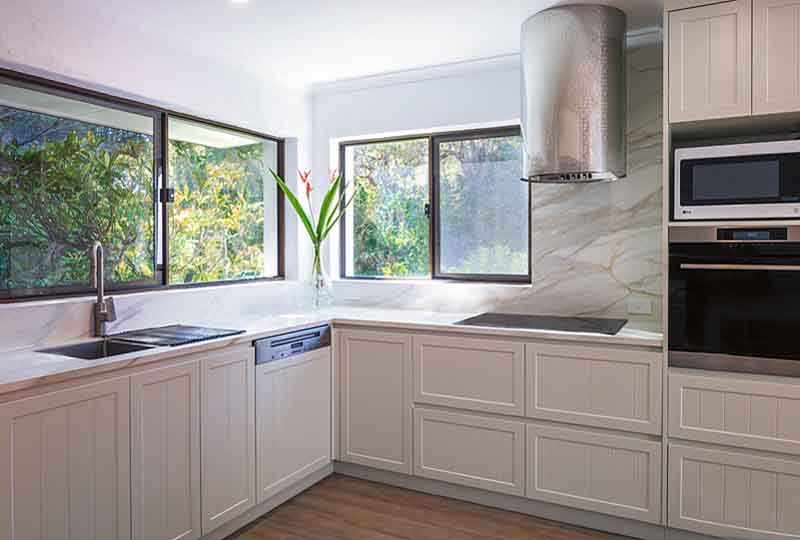
The original kitchen was a basic 1980s laminate installation, with a limited and outdated layout comprising cupboard-style storage and only five narrow drawers for essential items. The absence of a rangehood had led to a build-up of residue over time, and storage—both in terms of capacity and accessibility—was a major concern for the client.
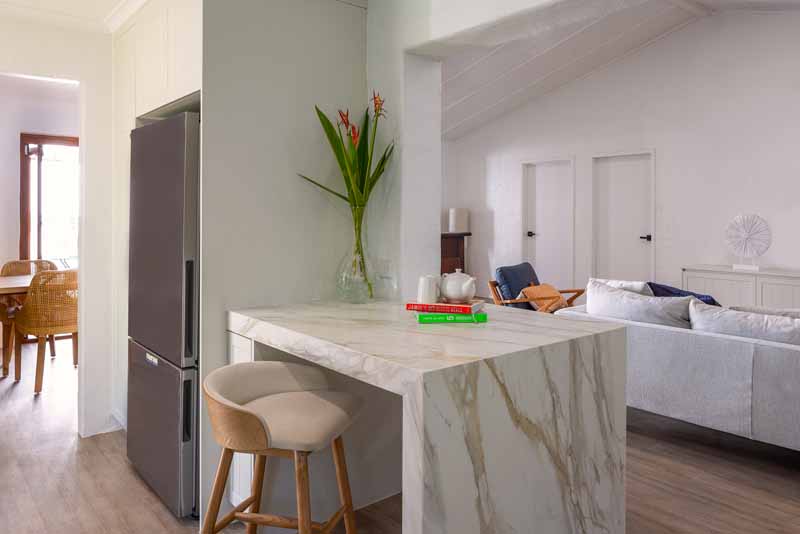
One element the client valued was the kitchen bench, often used as a casual workspace or for quick meals. They wanted to retain this feature but redesign it for two-sided seating, making it more practical and inviting.
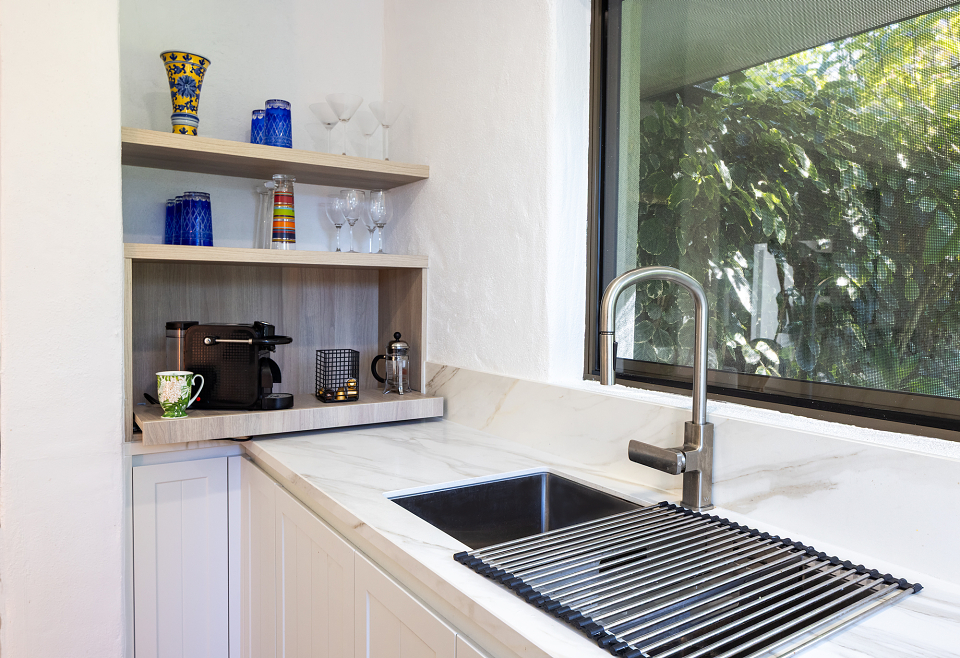
Our objective was to reimagine the kitchen as a more open, functional, and visually integrated space—one that would better serve the needs of the family while contributing to a cohesive and revitalised home interior.
AWARDS
2025 KBDi Finalist for Australian Kitchen Designer of the Year