Joost Rueck
CEO
ABOUT
BACKGROUND
Immersive spatial design has been stuck between two defaults for a decade. Option one: the set, handsome, photogenic, but dramaturgically inert. Option two: the screen, spectacular, projected, but hollow once the lights come up. Neither carries story. Both have been good enough to fill warehouses and sell tickets, but neither has been good enough to build a medium.
Vikings was commissioned to answer a harder question: what if the room itself told the story? And, equally important, what if that room could travel, arriving intact in venues as different as a historic Hamburg hall, a raw London dockside warehouse, and the Vienna Marxhalle?
IDEA & EXECUTION
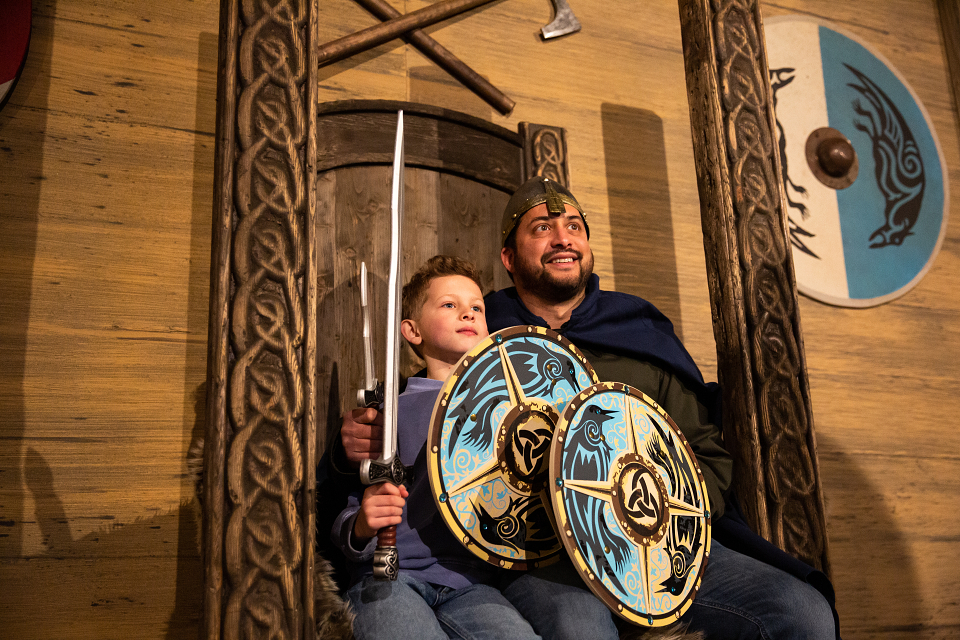
Vikings: The Immersive Experience is a narrative-immersion format designed to tour internationally with its spatial logic fully intact. Not a set. Not a screen. An architecture that carries the weight of dramaturgy.
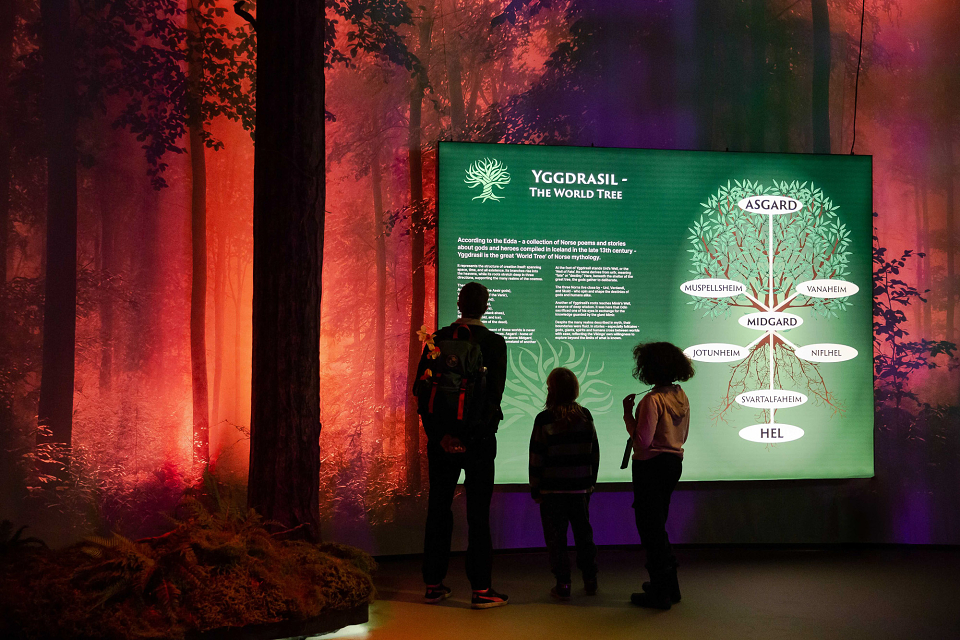
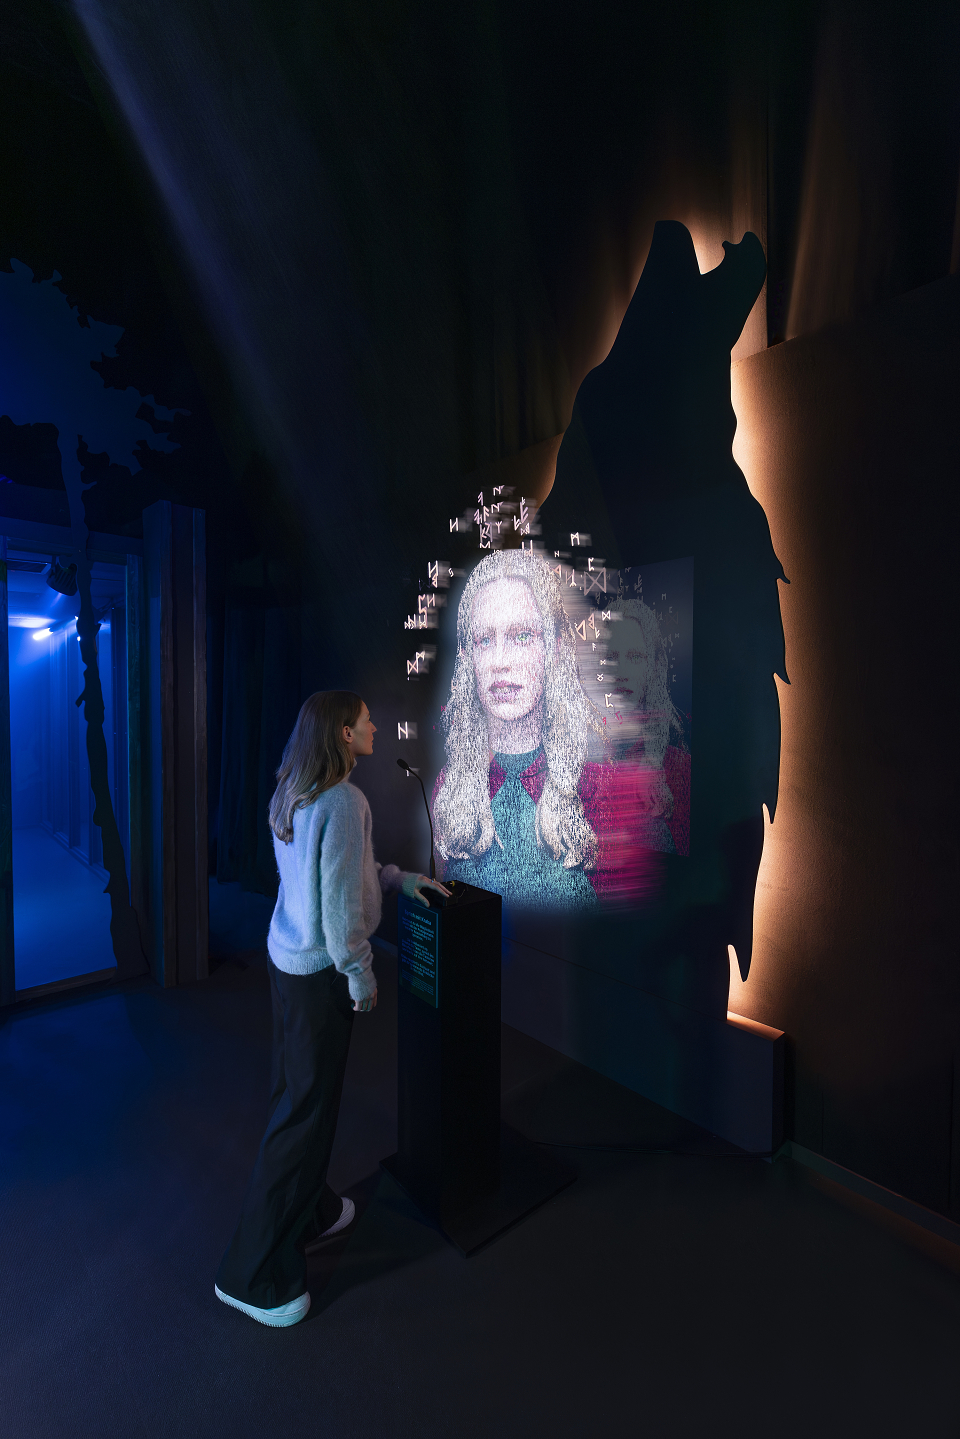
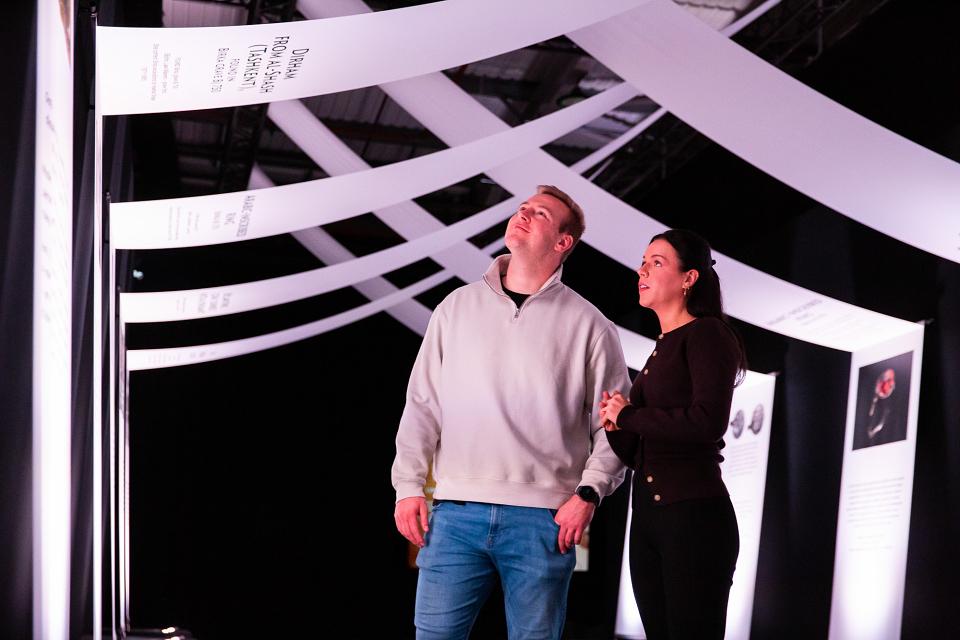
Five distinct spatial languages carry visitors through the Viking world, each tuned to a different narrative register: archive, forest, sanctuary, threshold, theatre. No space repeats the logic of the one before. Mist gives way to runestone. Runestone gives way to sacred tree. Sacred tree gives way to void. Void gives way to longship. The visitor’s body is carried through a composition, not a floor plan.
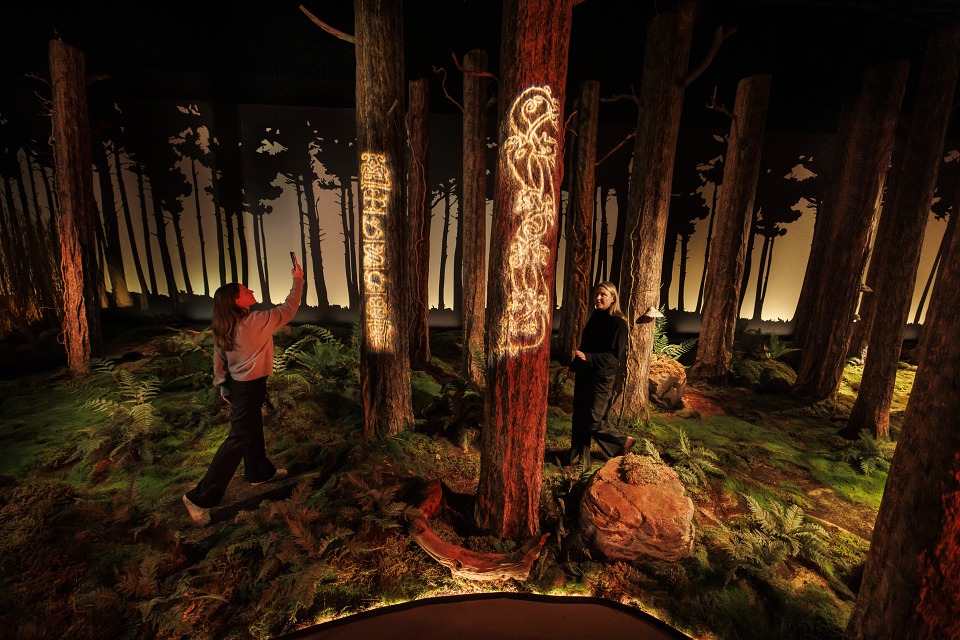
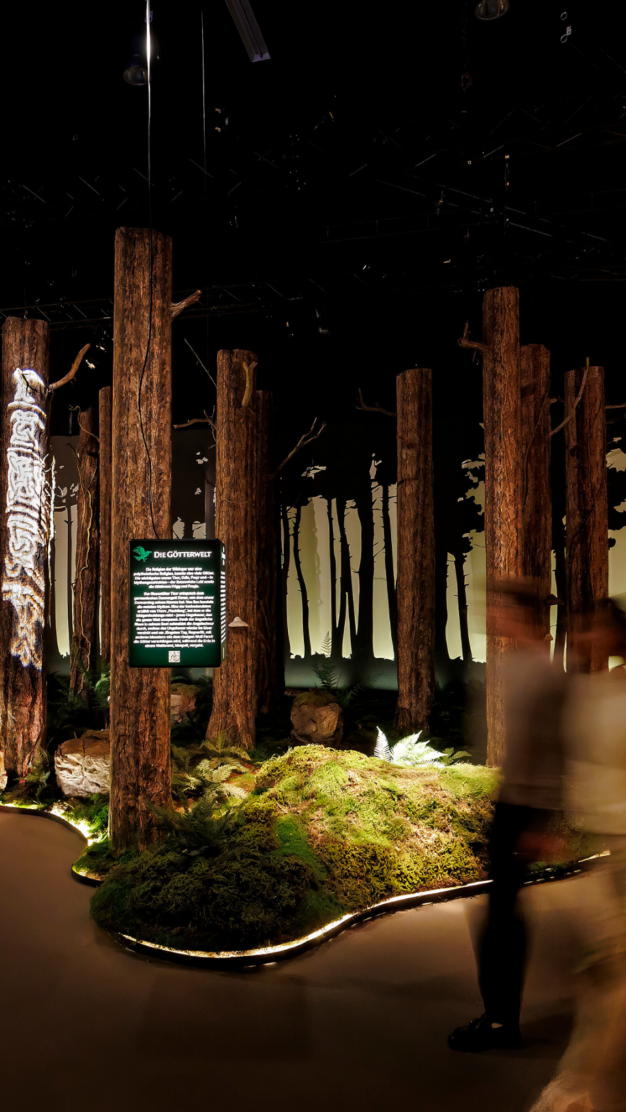
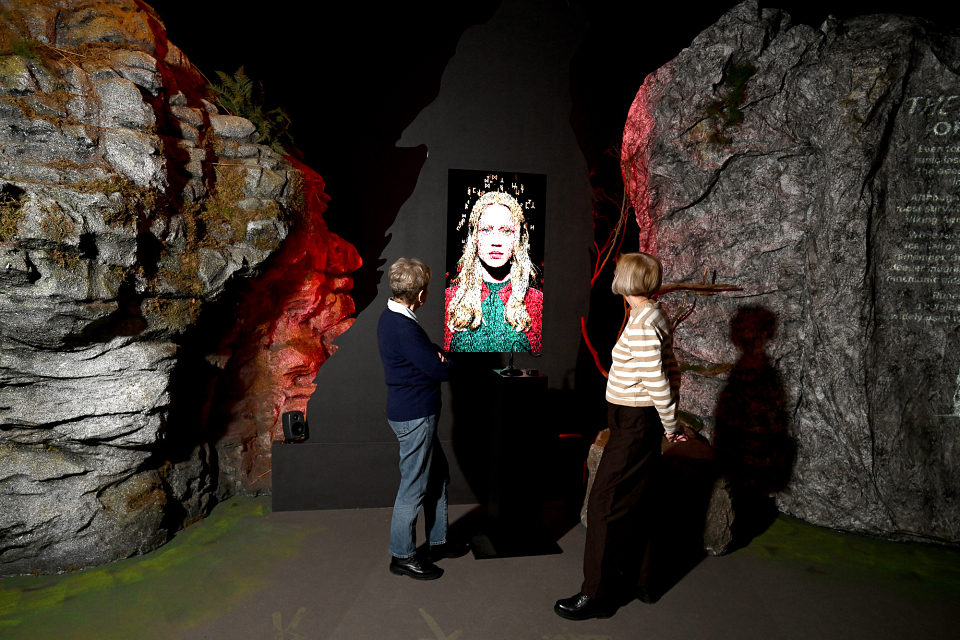
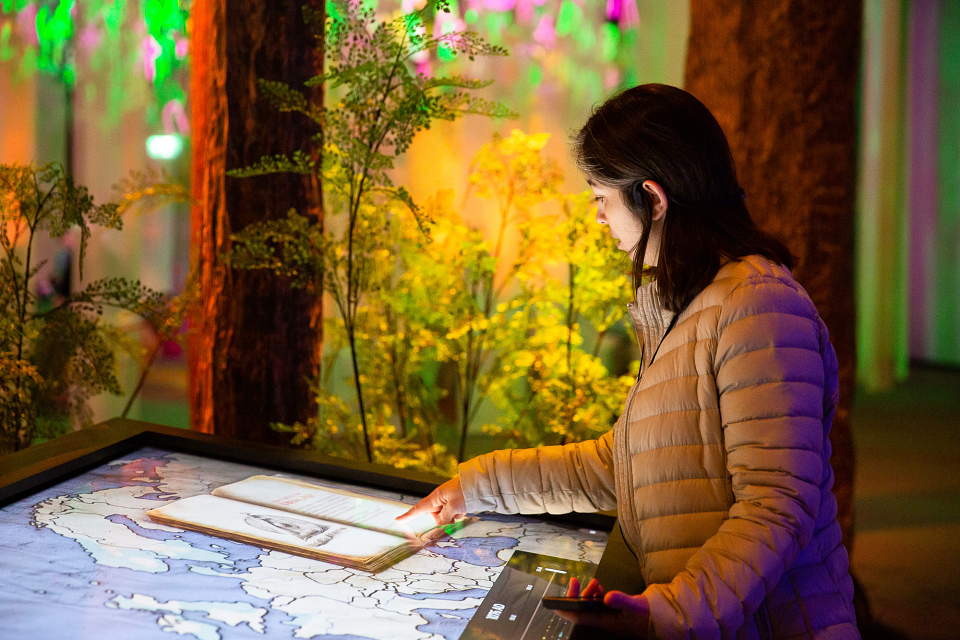
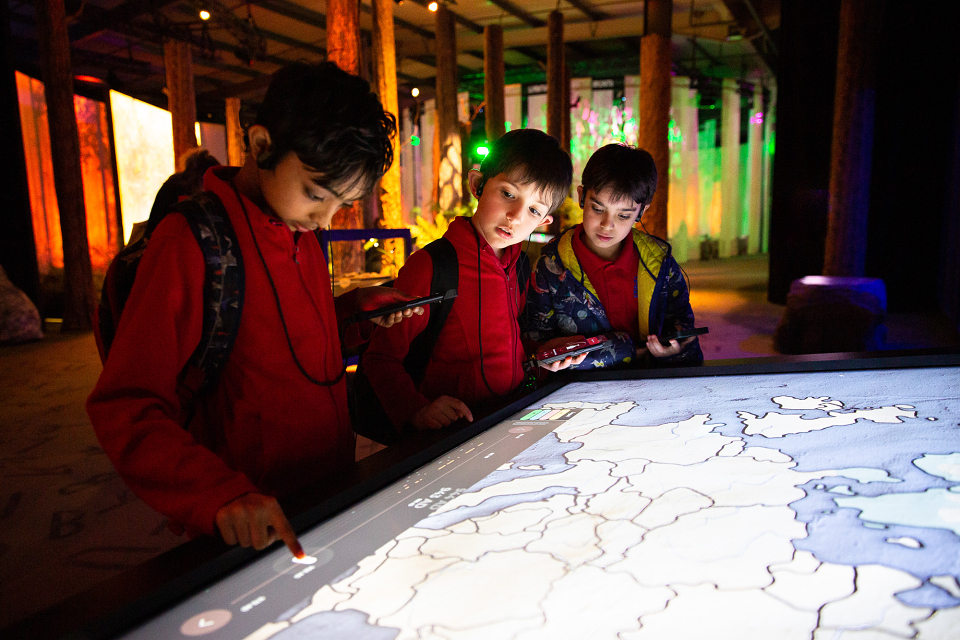
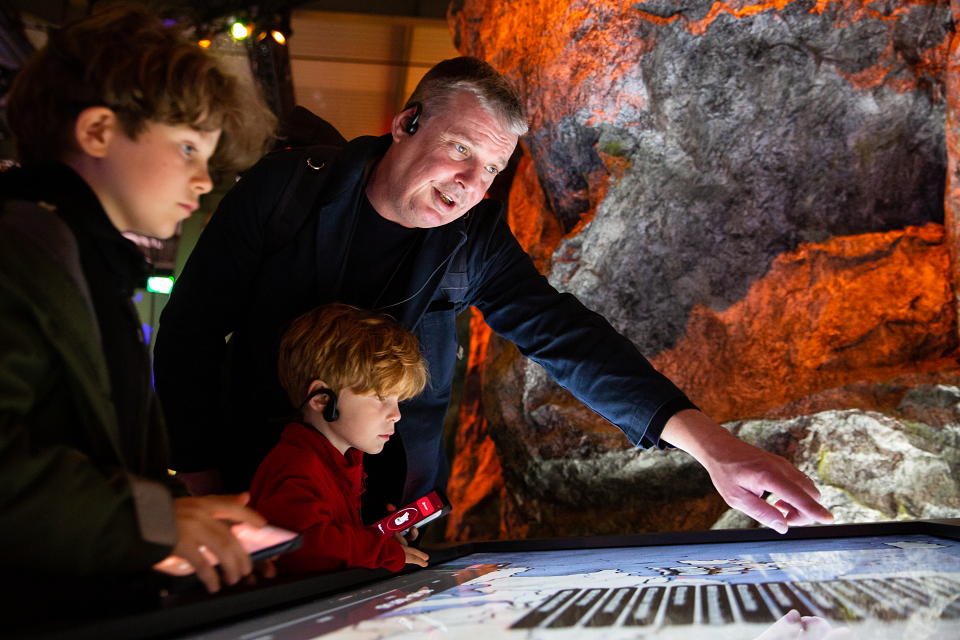
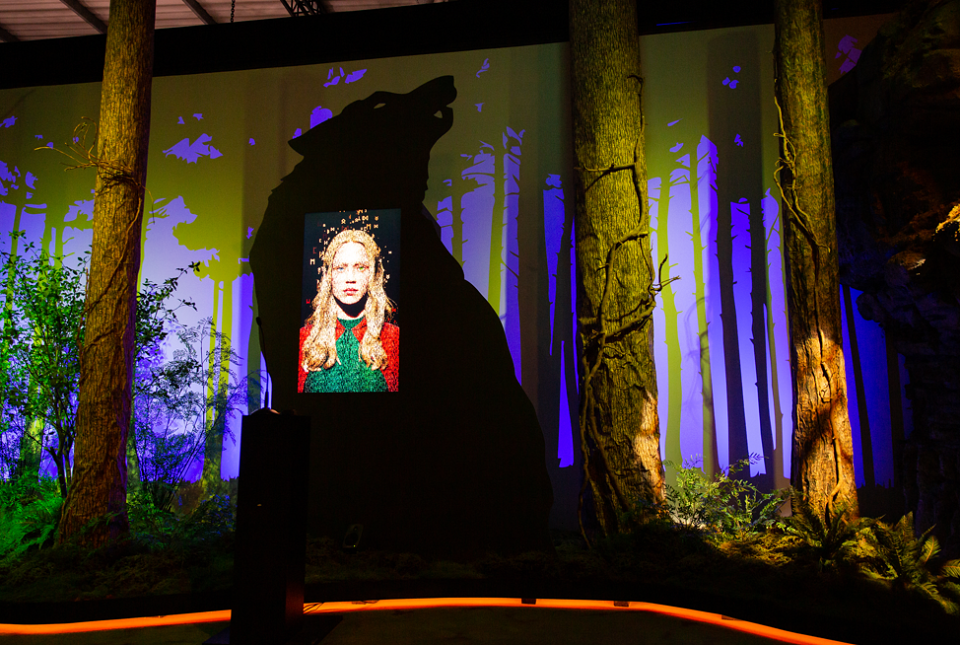
Forest of Time is built as an inhabitable landscape: physical trees, scattered runestones, textured woodland floor, layered atmospheric fog, calibrated so that projected light lands on real surfaces and real depth, dissolving the line between set and screen.
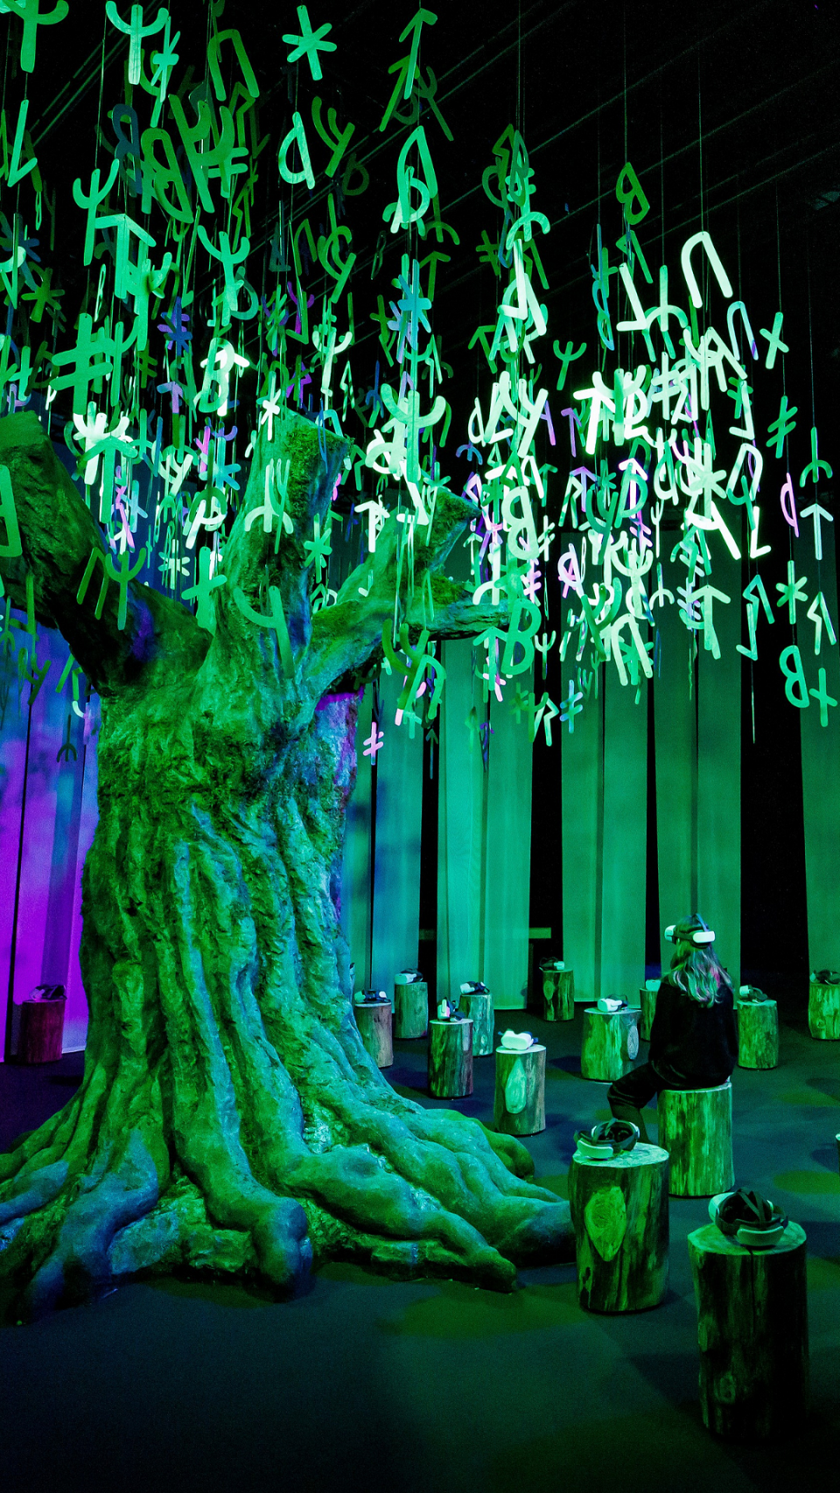
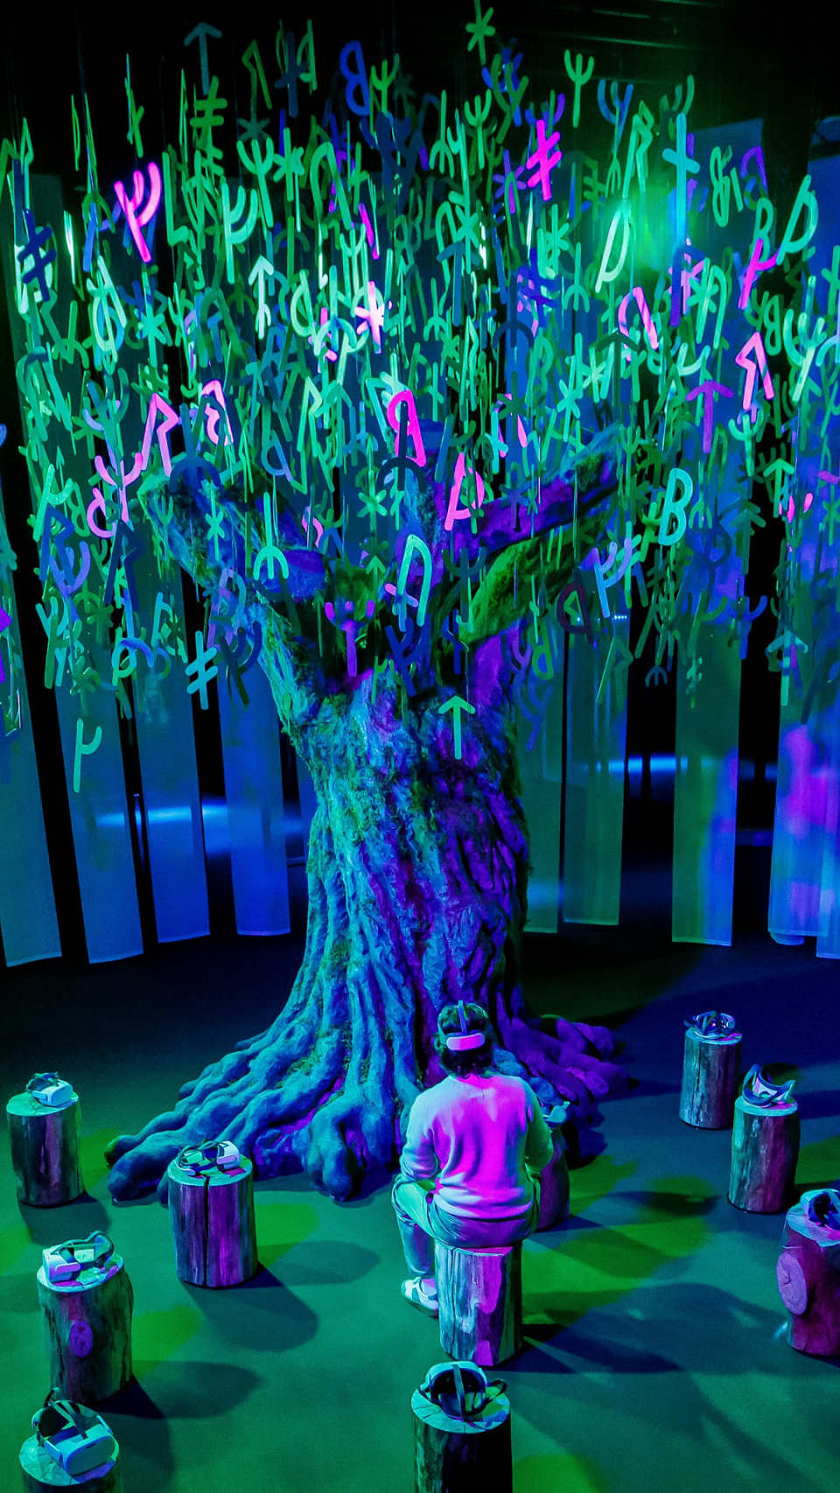
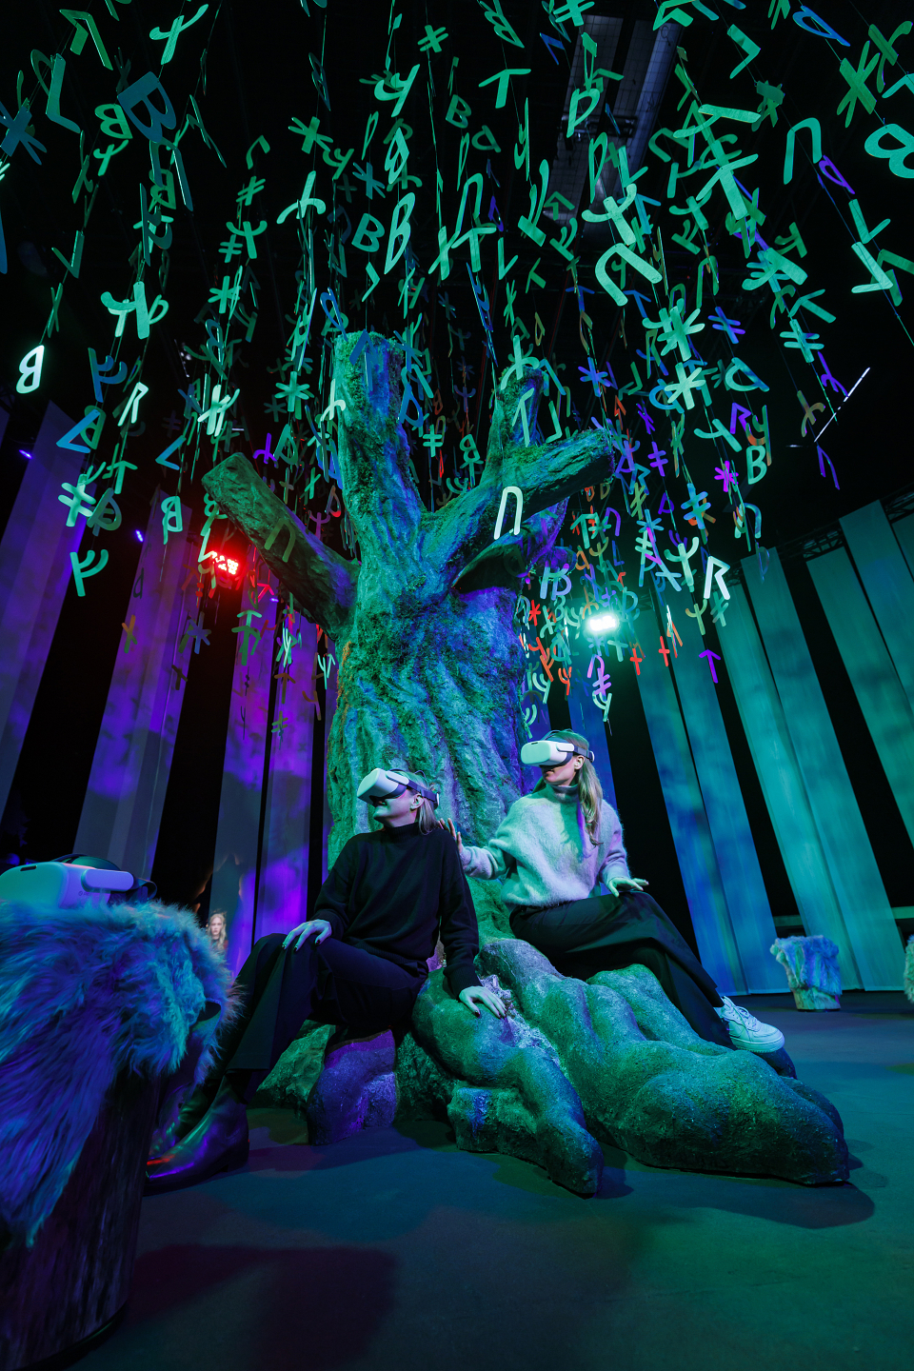
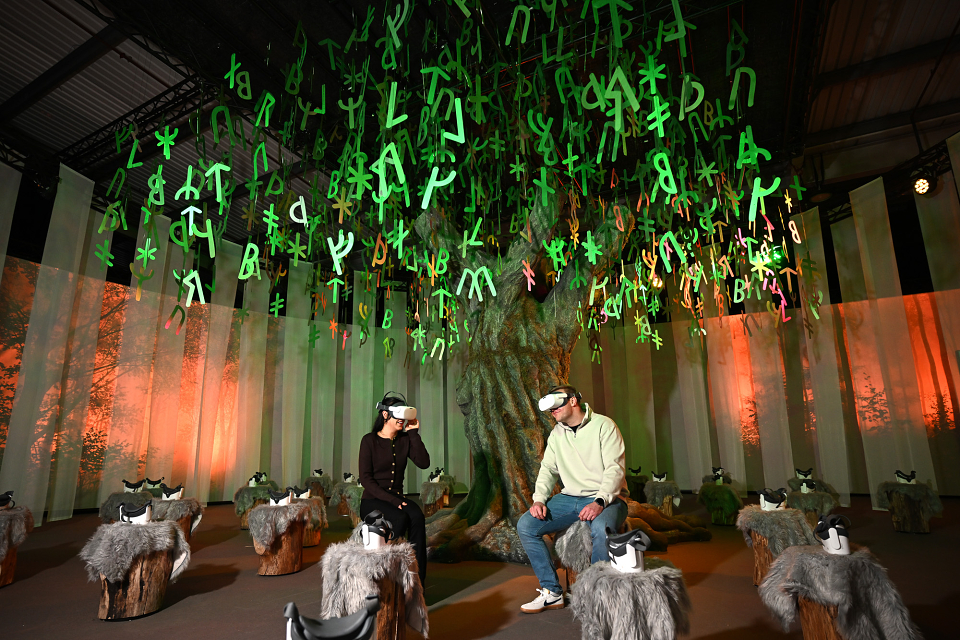
Tree of Light builds a seated sanctuary around Yggdrasil, the Norse world tree, designed for a collective VR journey. Intimate and monumental at once.
Cloud Room is a pure volumetric gesture: a chamber of fog dense enough to erase orientation, sound placed to lose its source. A designed disappearance.
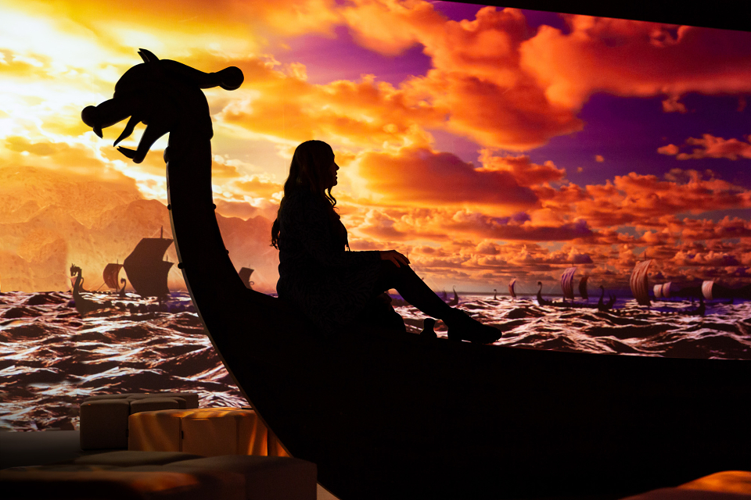
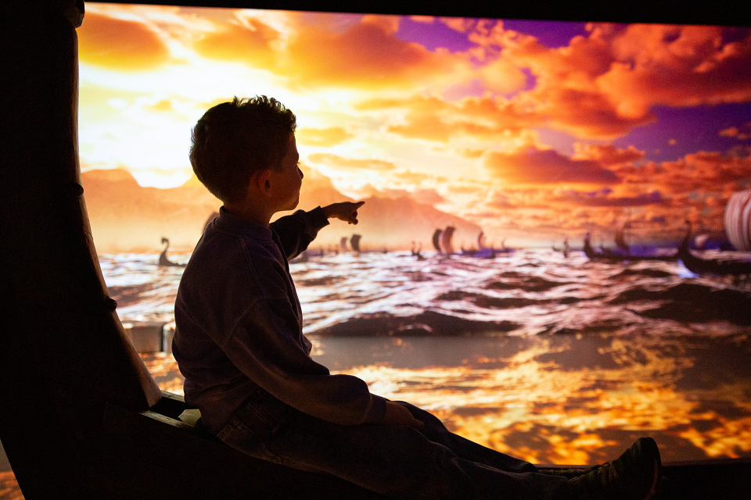
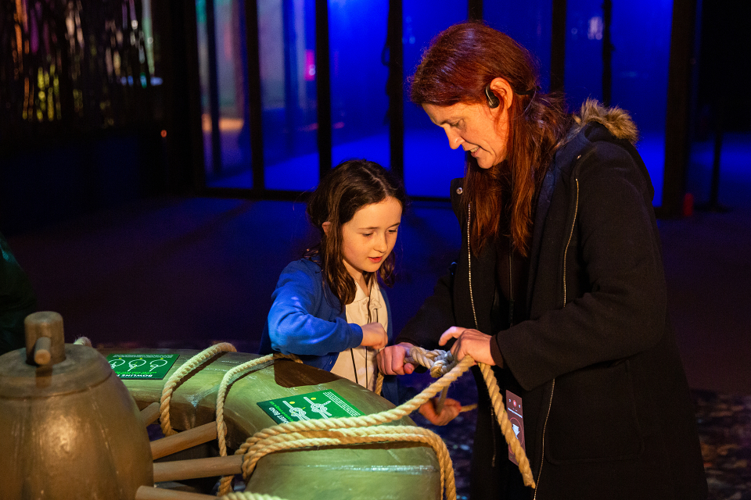
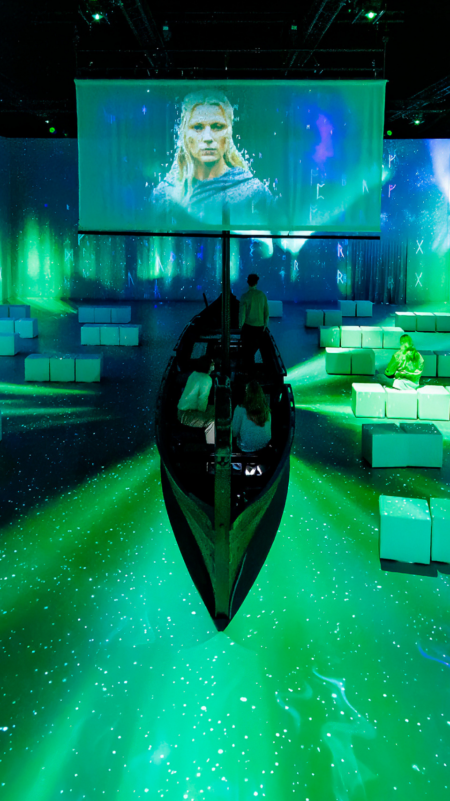
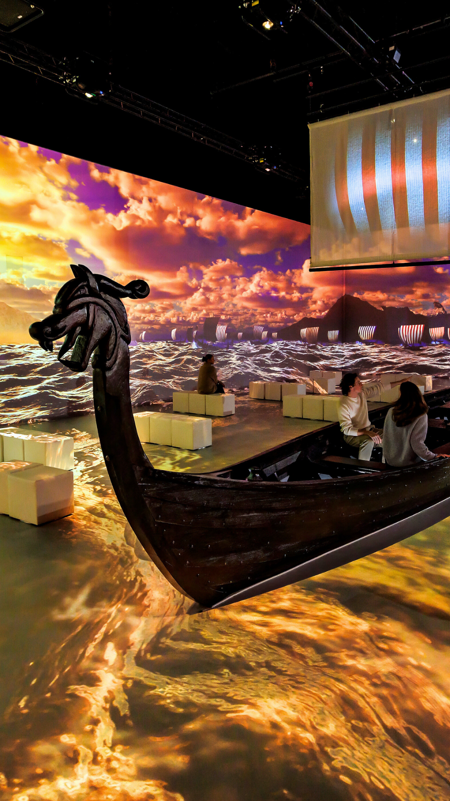
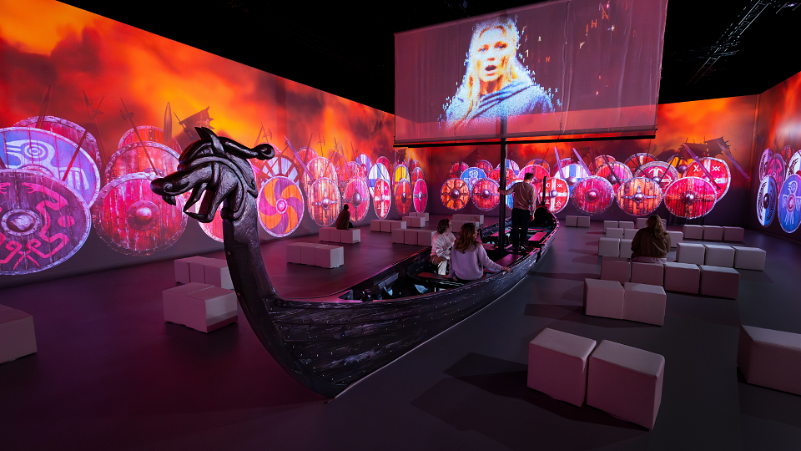
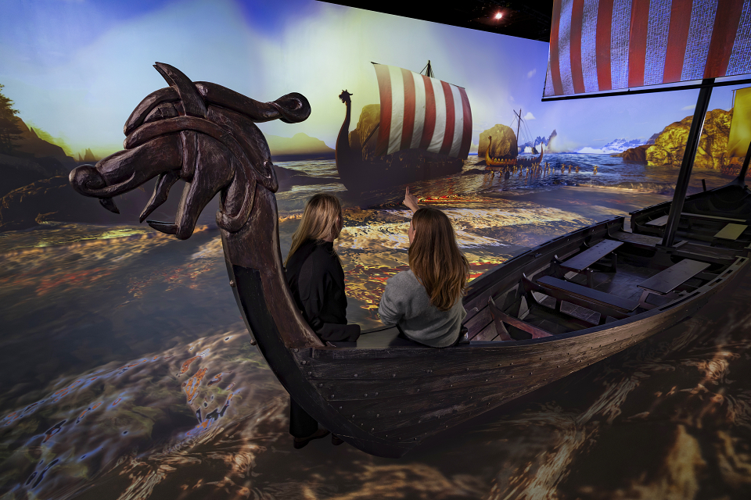
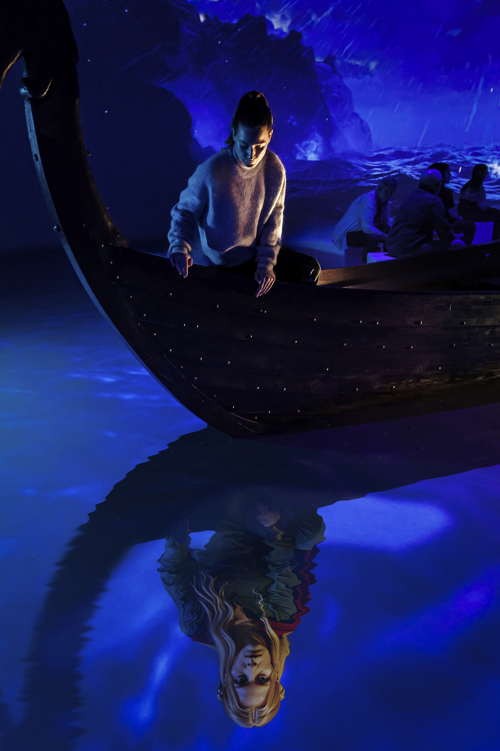
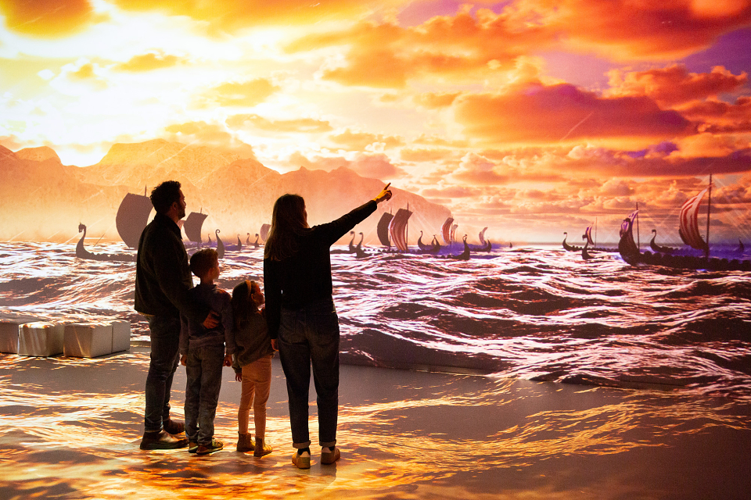
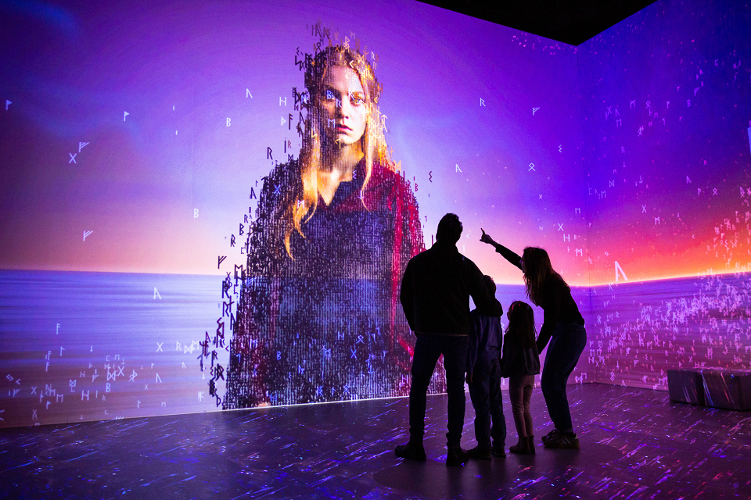
The Show Space is where spatial design reaches its most ambitious expression. A full-scale longship rises at the centre of the room, structurally engineered to serve three roles simultaneously: a physical object audiences can touch and sit on, a stage for projected narrative, and a character in its own right. 360° projection surfaces wrap walls and floor. A sail descends from the ceiling mid-show, transforming from suspended object into projection canvas. The room changes shape mid-story.
Critical to the design is its scalability. Every room was designed with portability as a structural premise: modular truss systems, reusable scenic elements, calibrated projection geometries that adapt to venue dimensions without compromising dramaturgical intent. The build logic had to survive the transition from Hamburg to London without losing a single narrative beat. It did.
Designed by flora&faunavisions. Built by The Storytelling Company.
“A room that only projects is a cinema with extra walls. A room that only decorates is a theme park. What we were after with Vikings is rooms that carry the weight of the story themselves. The projection becomes the final layer, not the whole structure. That’s narrative immersion. And it’s what spatial design for this generation of experiences has to do.”
Leigh Sachwitz, Chief Strategy Officer, The Storytelling Company
PERFORMANCE & IMPACT
Vikings is the largest immersive Viking experience ever built in the UK, and a narrative-immersion spatial format engineered from the ground up to tour internationally without compromise.
Tour
- Hamburg: World premiere, 5 November 2025 to 1 February 2026
- London (Dock X, Canada Water): 12 March to 31 May 2026. An international transfer that
proved the modular spatial logic across radically different venue typologies.
- Vienna (Marxhalle): from 23 September 2026. A further international transfer, confirming
scalability as a structural property, not a claim.
Press
- “By the hammer of Thor, this is one journey you’d be a fool to miss.” (All That Dazzles, 5
stars)
- “A wonderful experience every bit as exhilarating as it is educational.” (All That Dazzles, 5
stars)
- “Vikings doesn’t disappoint.” (Broadway World, 4 stars)
- “Could this exhibition point to a possible future for theatre?” (Broadway World, 4 stars)
- “A step above many of the other similar experiences on offer in London this Spring.”
(Immersive Rumours, 4½ stars)
Industry recognition
- In April 2026, as part of the World Experience Organization’s London Experience Week,
TSC hosted a behind-the-scenes session at Vikings. Jasmin Jodry, Founder & Executive
Creative Director of MOTO, described what Vikings does spatially: “Physical sets break
projection mapping. It becomes a layered reality.” Her verdict positions Vikings as an answer
to the creative problem the spatial design discipline is currently trying to solve.
Vikings demonstrates that immersive spatial design can be narrative, modular, and international at the same time, without any one of those three compromising the others. Worlds worth entering tend to travel. This one was built to.
CREDITS
An Originals IP designed by flora&faunavisions, built by The Storytelling Company (TSC)
Creative Director Mitch Sebastian
Producers Alegria Exhibition (Hamburg) · FKP Scorpio Entertainment (London)
MADEIT CREDITS
-

Leigh SachwitzChief Strategy Officer -

Joost RueckCEO