Alex Hall
Multi-skilled Graphic Designer and Illustrator
ABOUT
THE CLIENT: Luton Culture
PROJECT: Stockwood Discovery Centre Re-Development Project
SIZE: Various
SOFTWARE: Adobe InDesign, Adobe Illustrator, Adobe Photoshop
Stockwood Park Museum opened in 1986 in the stable block and walled gardens of the former Stockwood House, which was demolished in 1964. At its peak the museum attractedaround 120,000 visitors each year. By 2003 the displays were outdated and static, and visitor numbers had fallen dramatically. Investment and redevelopment were required to enhance the visitor experience. In March 2009 a £6 million development project began to transform the site.
The redevelopment of Stockwood craft museum to become Stockwood Discovery Centre was made possible thanks to a £3.7 million cash injection from the Heritage Lottery Fund along with £2.3 million Objective 2 European Funding and very generous contributions from Luton Borough Council, the DCMS/Wolfson Foundation Museums and Galleries Improvement Fund, Waste Recycling Environmental Ltd (WREN), Garfield Weston Foundation, Renaissance and other trusts and groups.
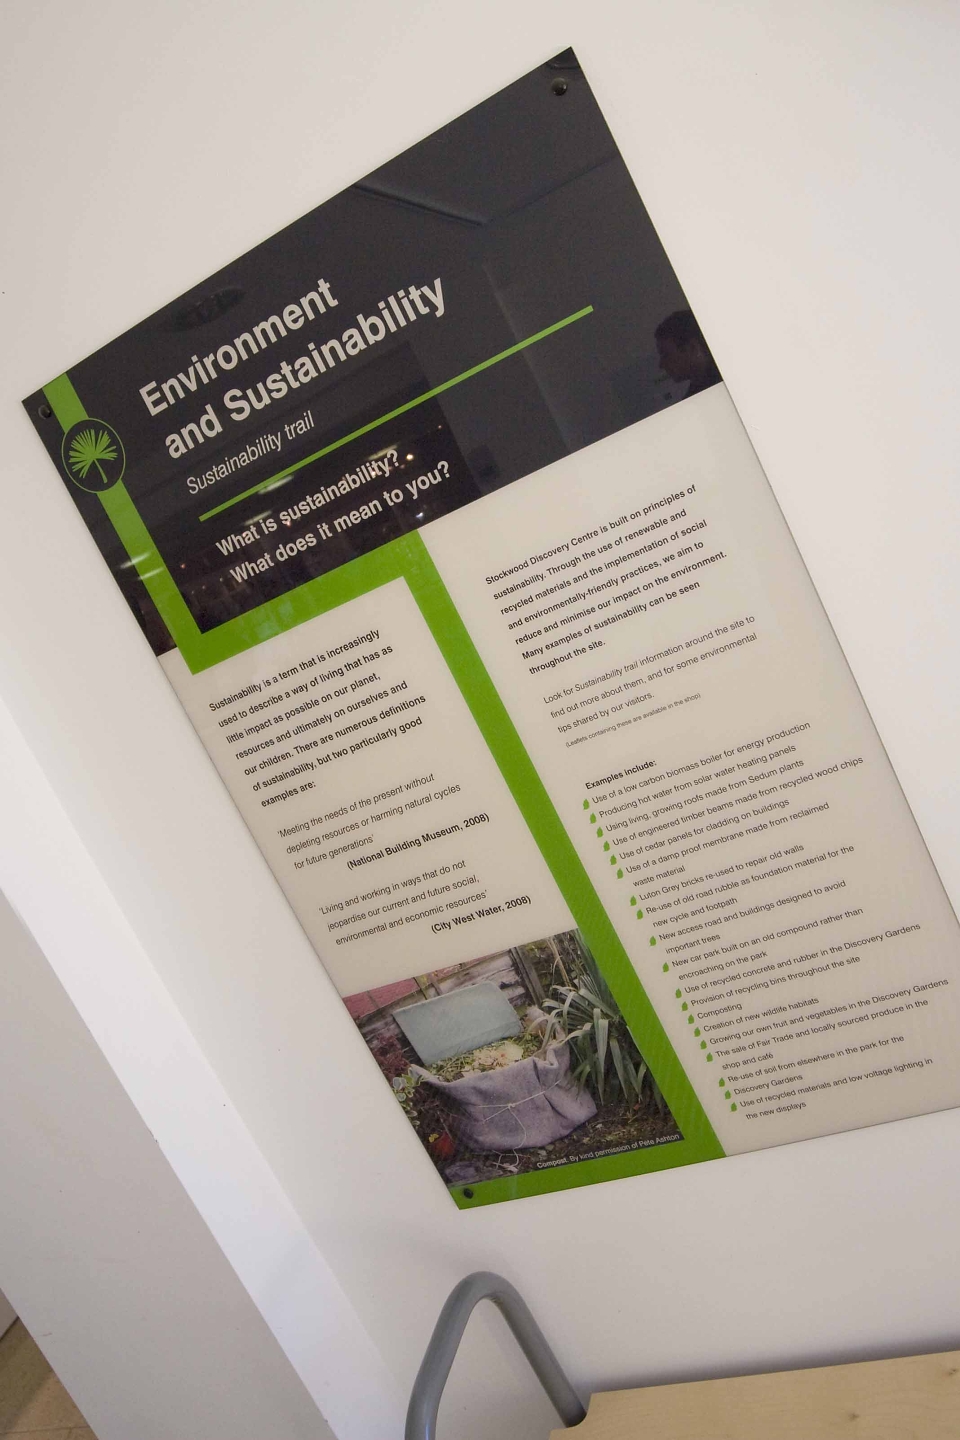
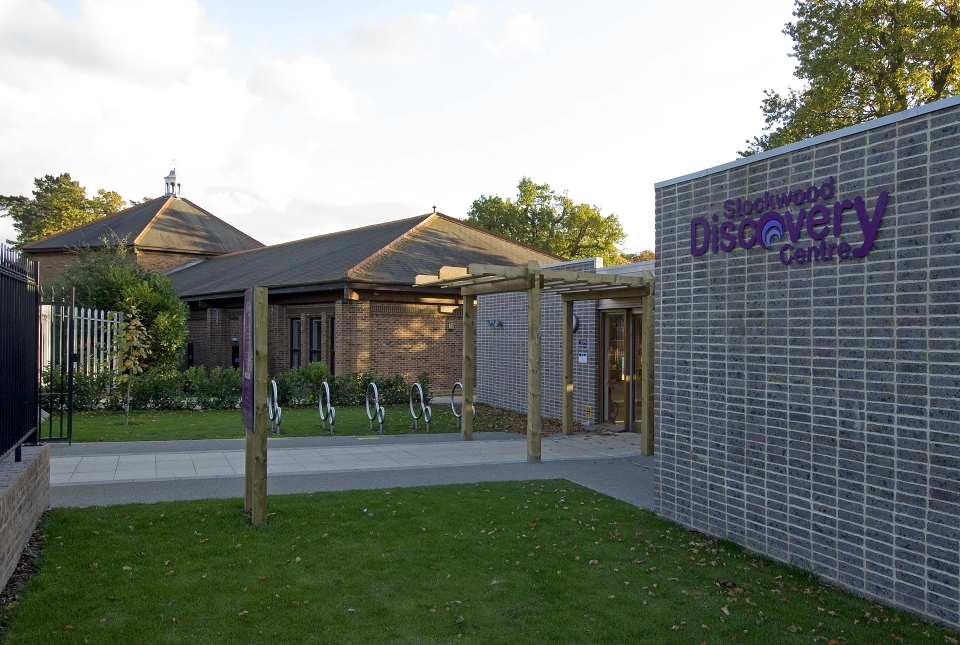
A major part of the redevelopment was the construction of new buidings and an extension to an existing building. The new structures were all designed to be sustainable to their core. This began with their position on the site, chosen in a way that would not disturb the roots of any mature trees, and extended to the specific materials used to build them.
A single storey flat roofed design was chosen for these new buildings so that they would have minimal imapct on the landscape of the park. A living, green roof was chosen for the roof covering, protecting it from damage caused by UV radiation and slowing down rainwater run off. With this in mind the new highly insulated timber framed structures are heated by a wood pellet burning boiler and solar water heating, with natural lighting and ventilation used wherever possible.
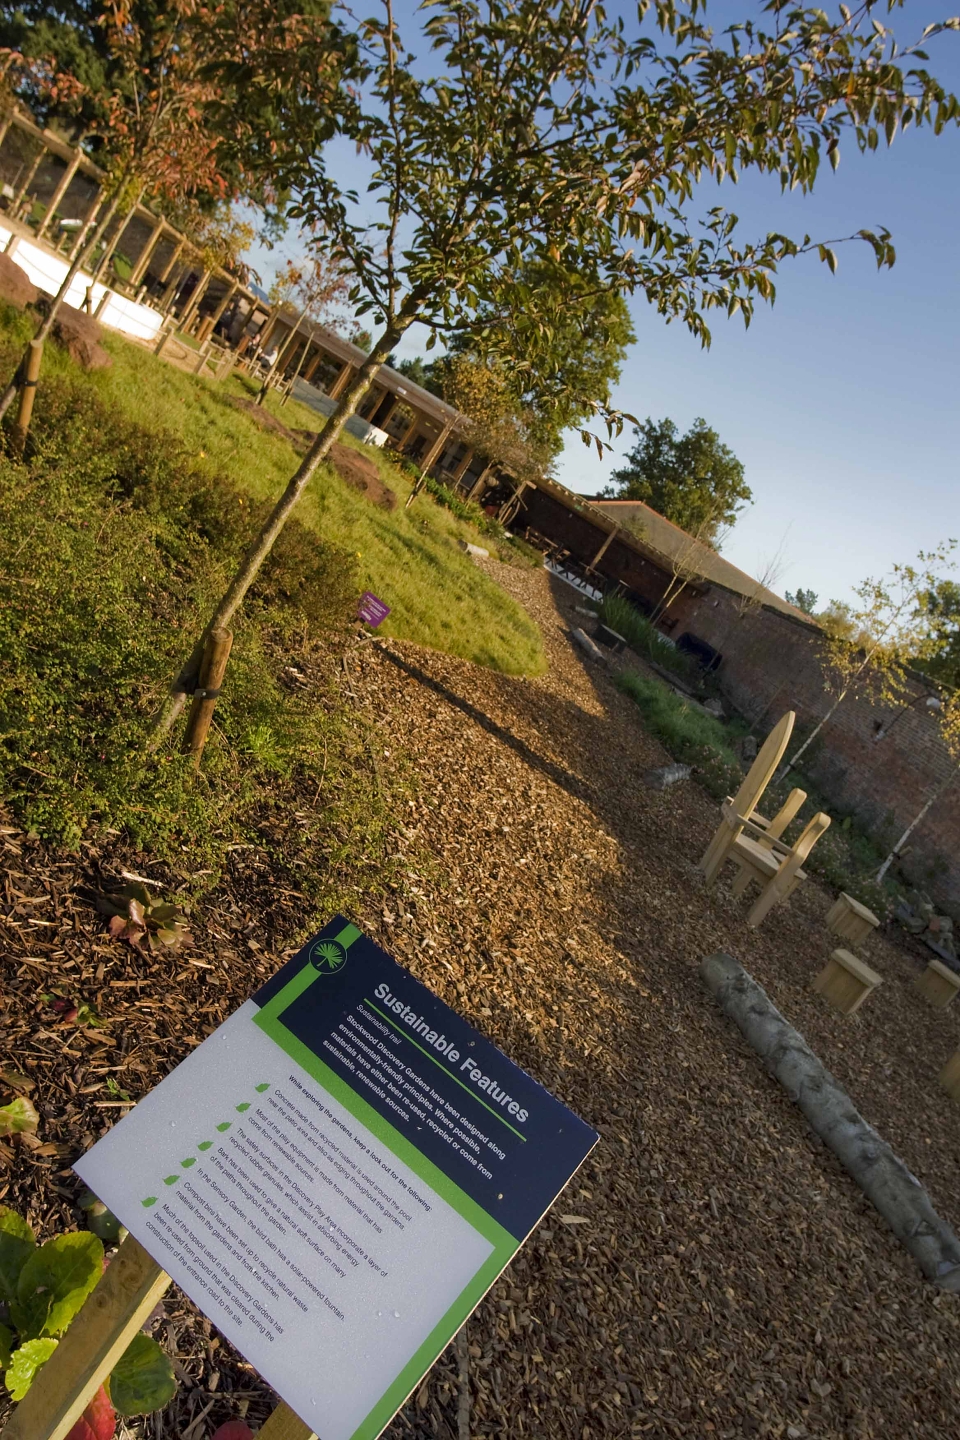
Reclaimed materials were used in this project. Luton Grey Bricks were acquired when a local school was demolished. Recycled concrete and rubber was used in the gardens and playground, and the new car park, cycle and footpaths have foundations made from old road planings. The environmental themes are followed through in the stories told in the displays, in our events and schools’ programmes, in the shop and in the café.
I was asked to project manage all the 2D graphic work and overseeing the implementation of all the 2D work through conceptual design, through presentations amd meetings, to finished product and print, to final delivery and assembly. This involved processes, methods, skills, knowledge and experience to achieve the specific project objectives according to the project acceptance criteria within agreed parameters and final deliverables that were constrained to a finite timescale and budget.
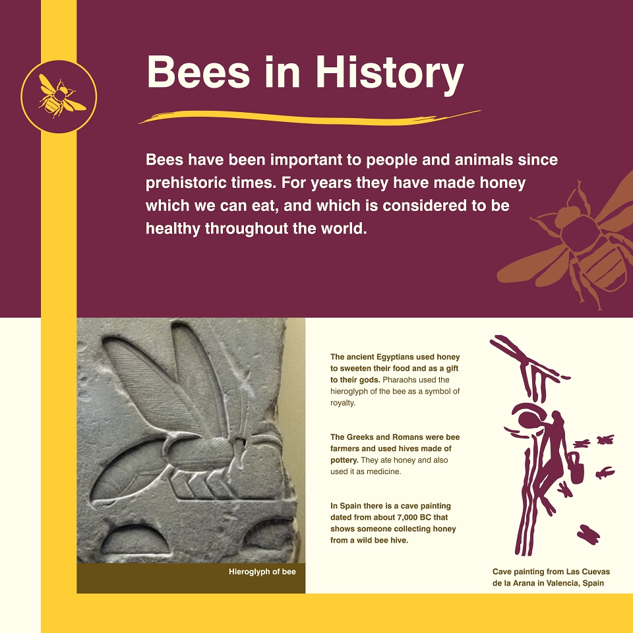
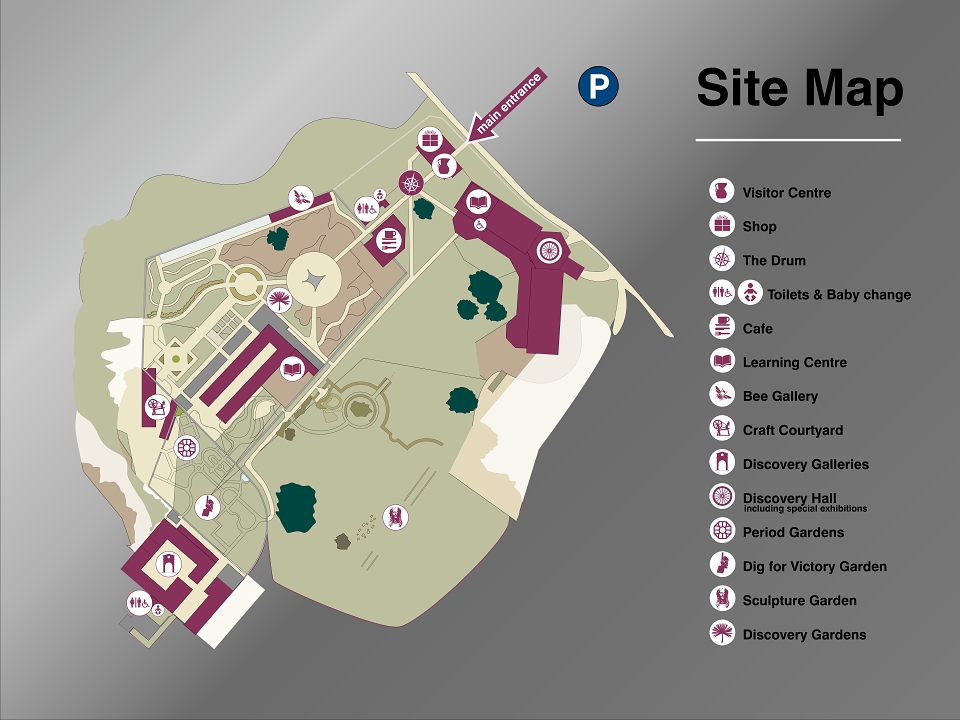
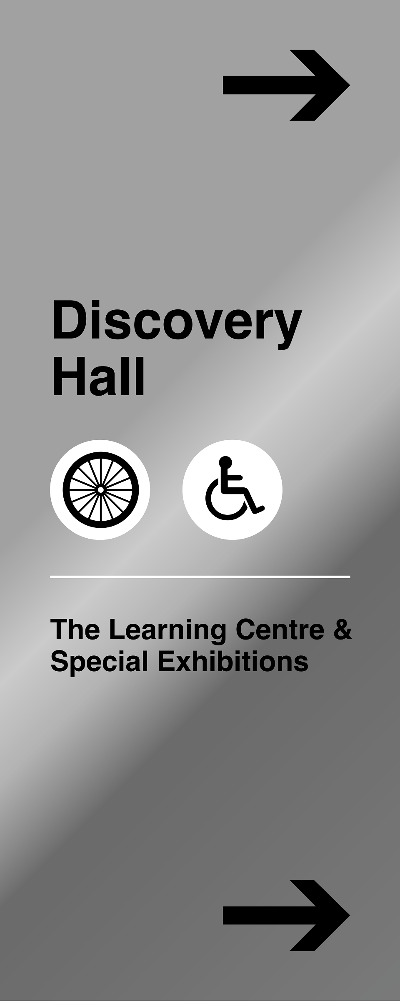
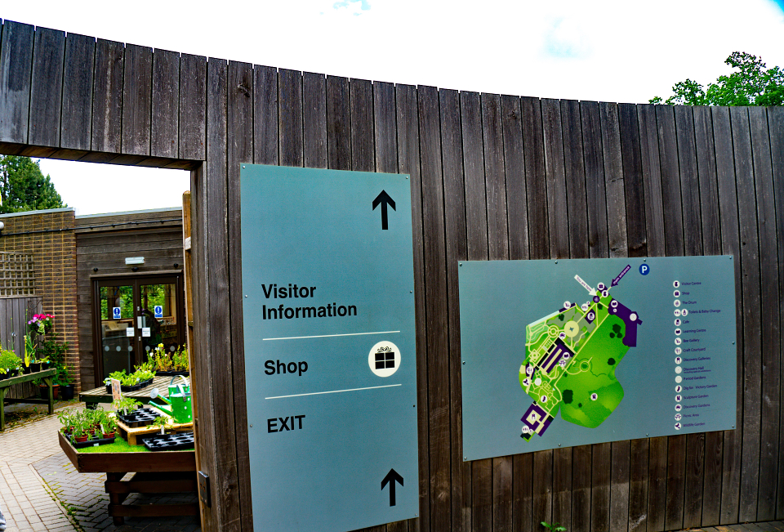
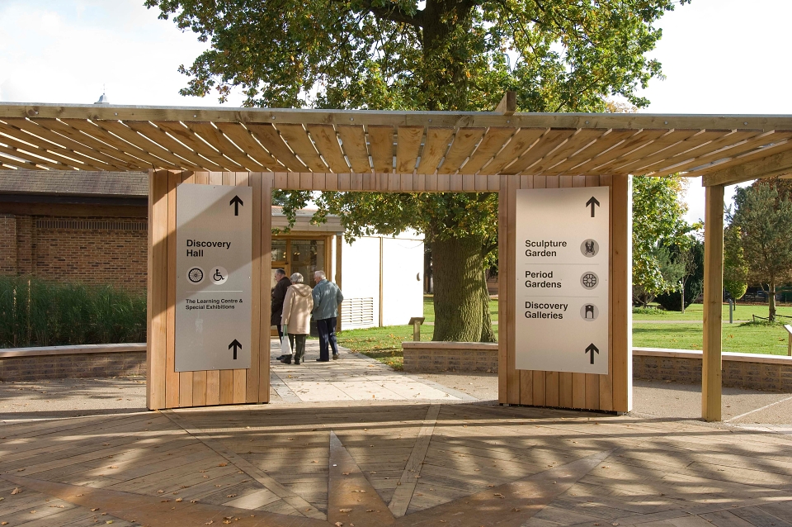
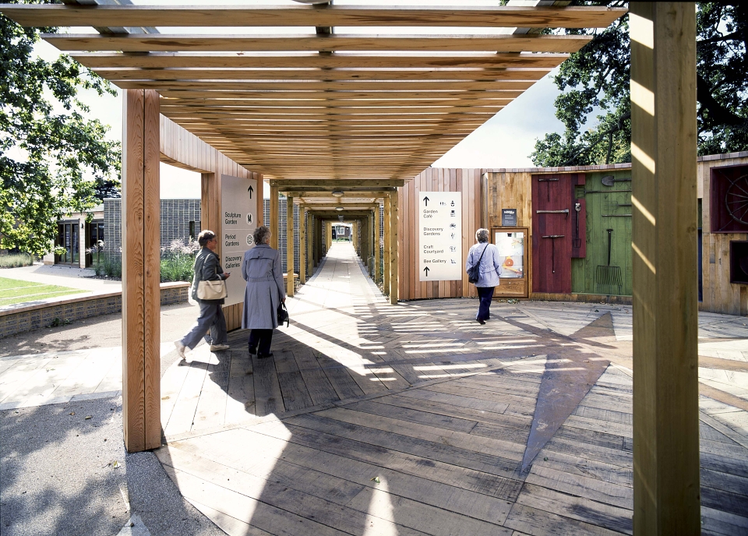
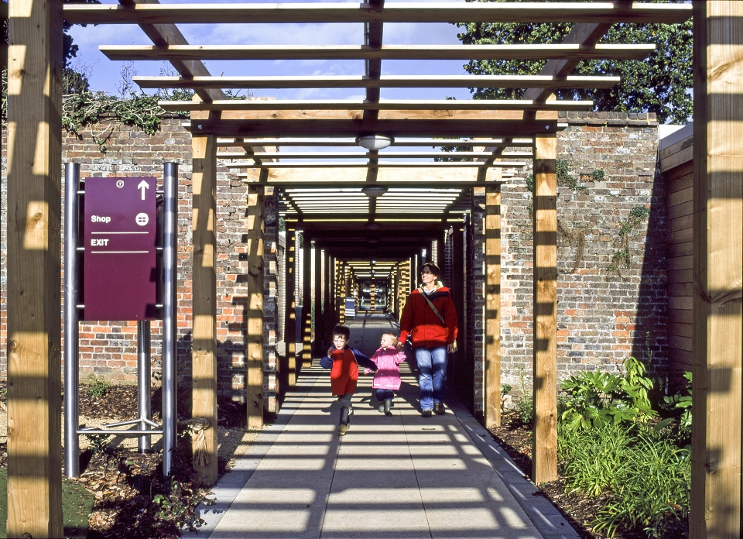
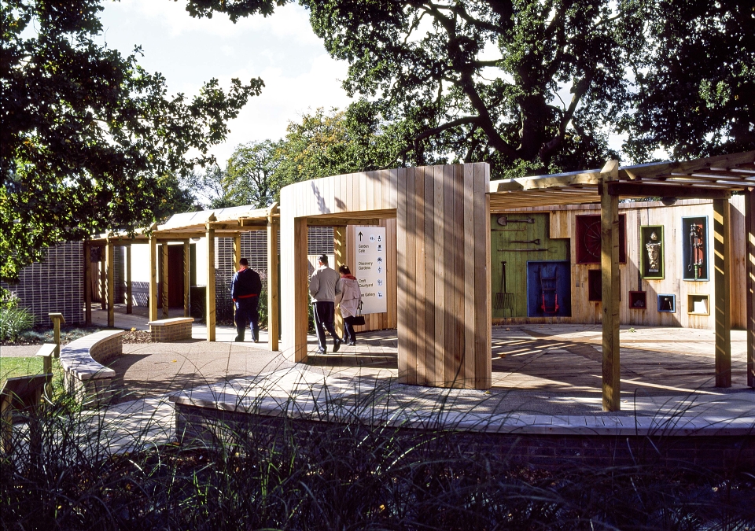
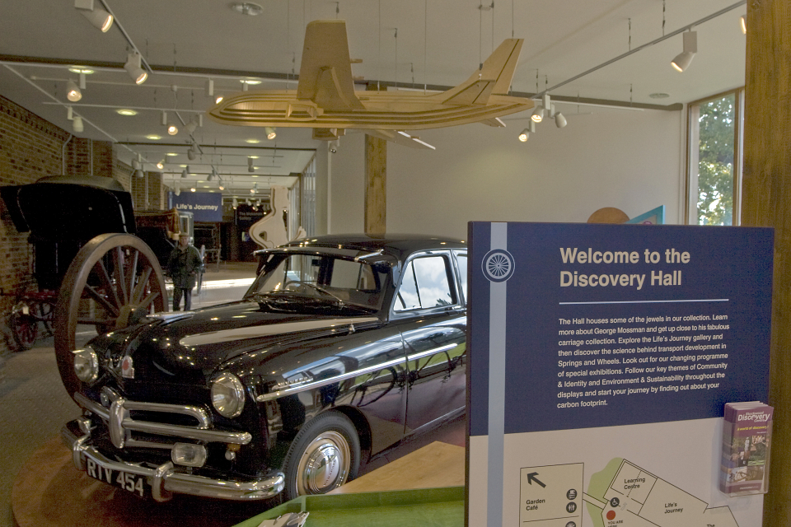
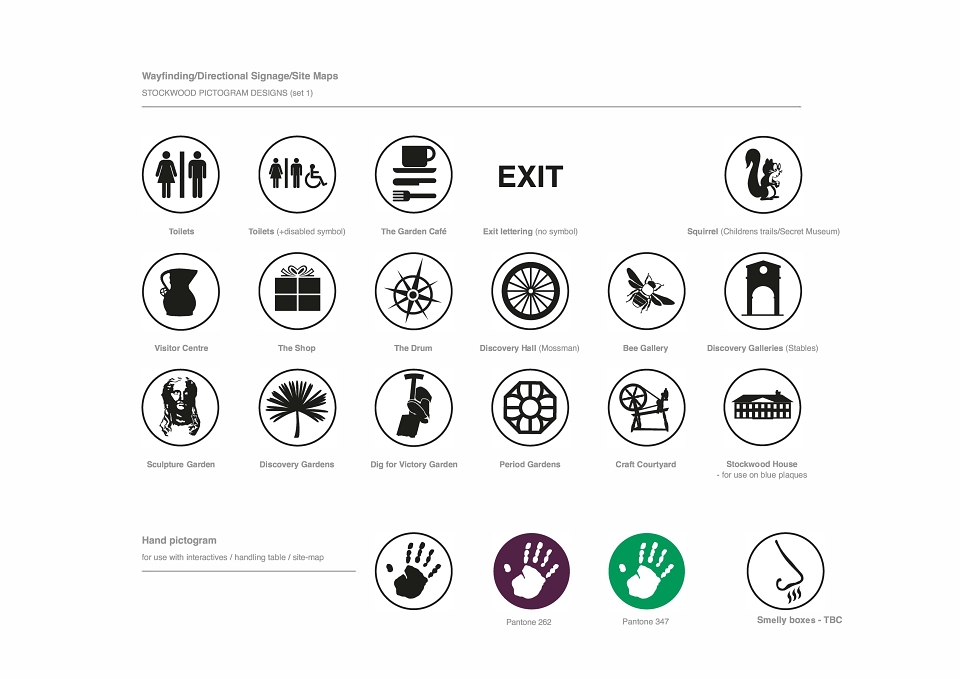
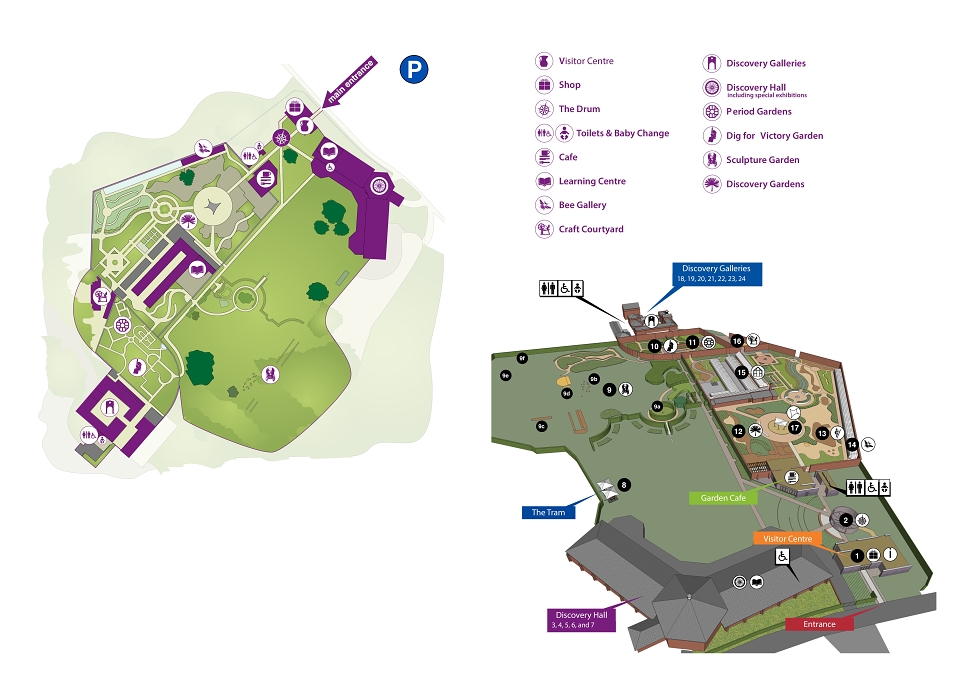
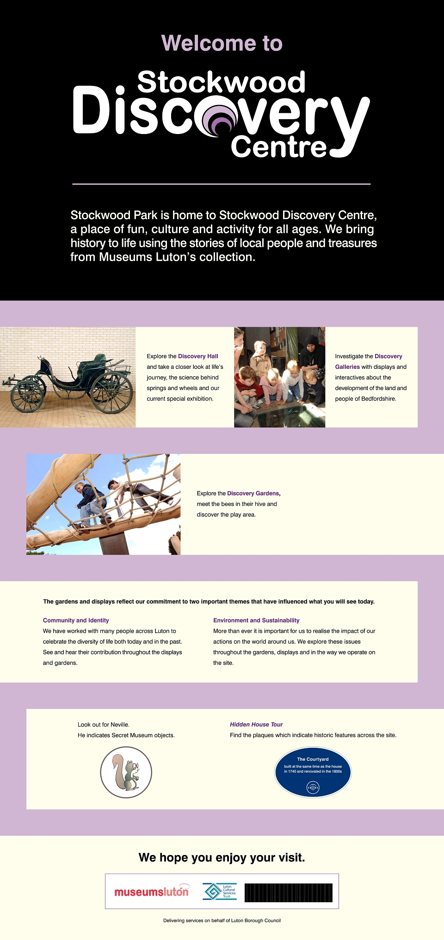
From initial briefings to eventual scribblings - the start of the process, sharing meetings with various members of the curatorial team re: briefs. The first of these was to create and develop a set of wayfinding/directional signage symbols which was to be used as an important integral part of the overall design. Once these had been agreed I could start applying this to the graphic panel designs for both external and internal use. Photographs and other imagery were either supplied through various sources including the Trust’s huge archival library, other photography such as site and landscape and new product imagery needed.
Along the way there was much head scratching and discussions on best practice and
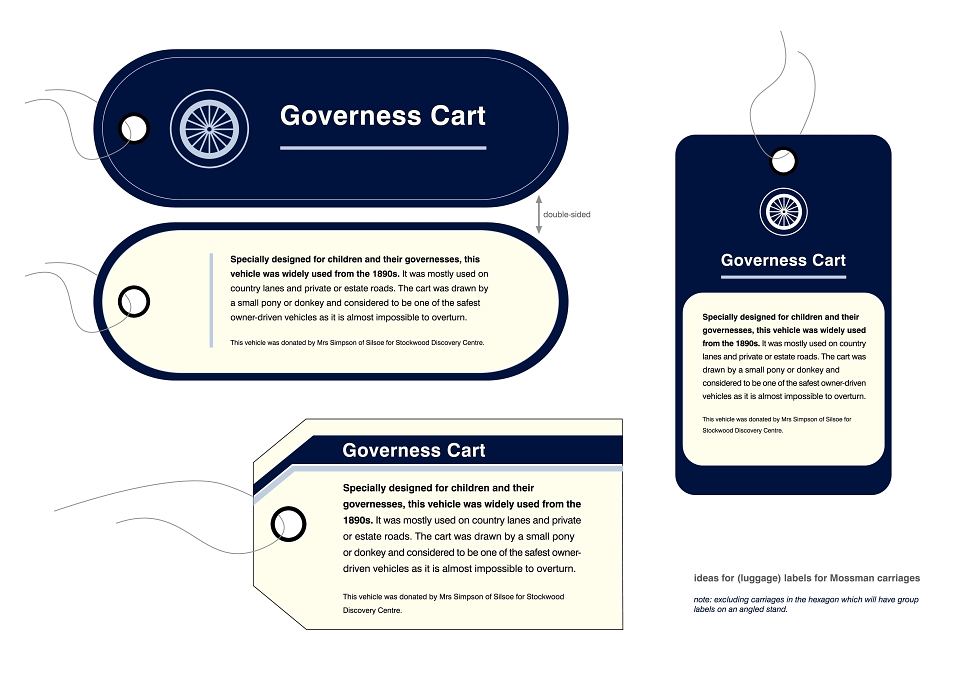
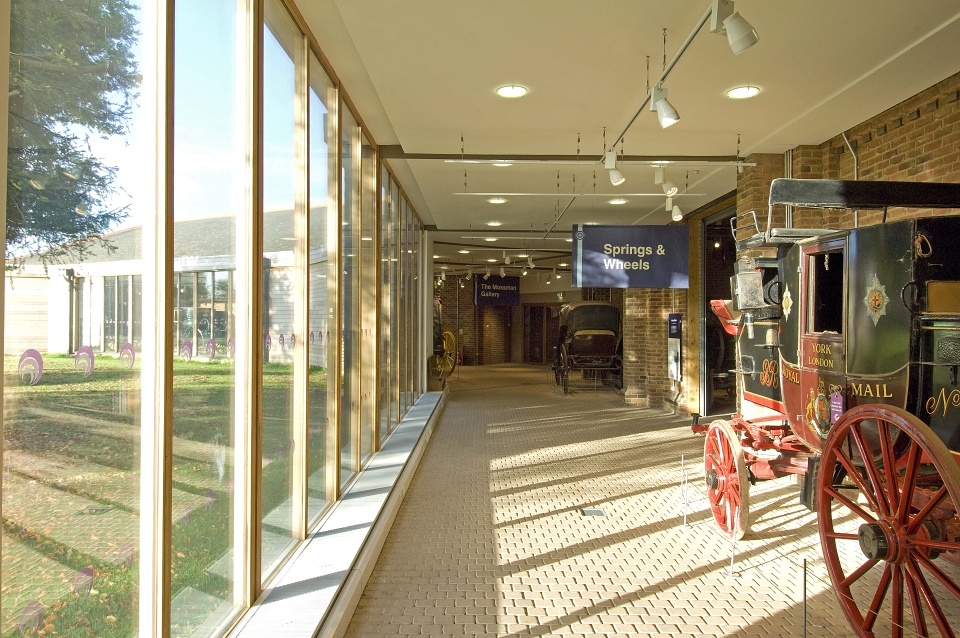
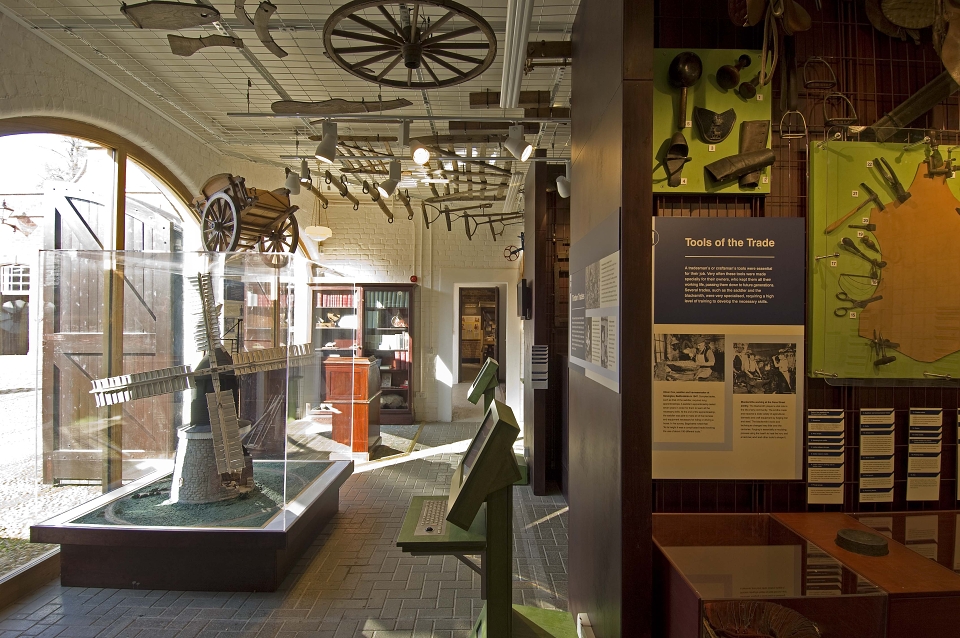
benchmarking. Each area of the new site needed its own set of objectives, the difficulty for me was not to lose track of the many different things needing to be done - many balls were juggled in the air at the same time, conscious of time constraints, For example the Mossman Gallery needed just 2 large graphic panels and over 100 smaller graphic labels and luggage labels for each carriage in the Mossman collection. The Landscape and People Gallery
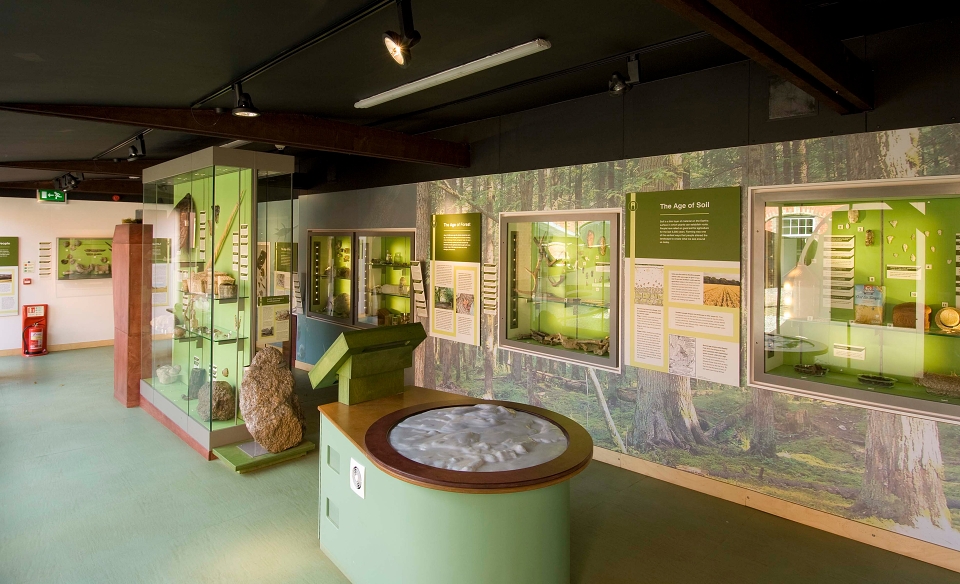
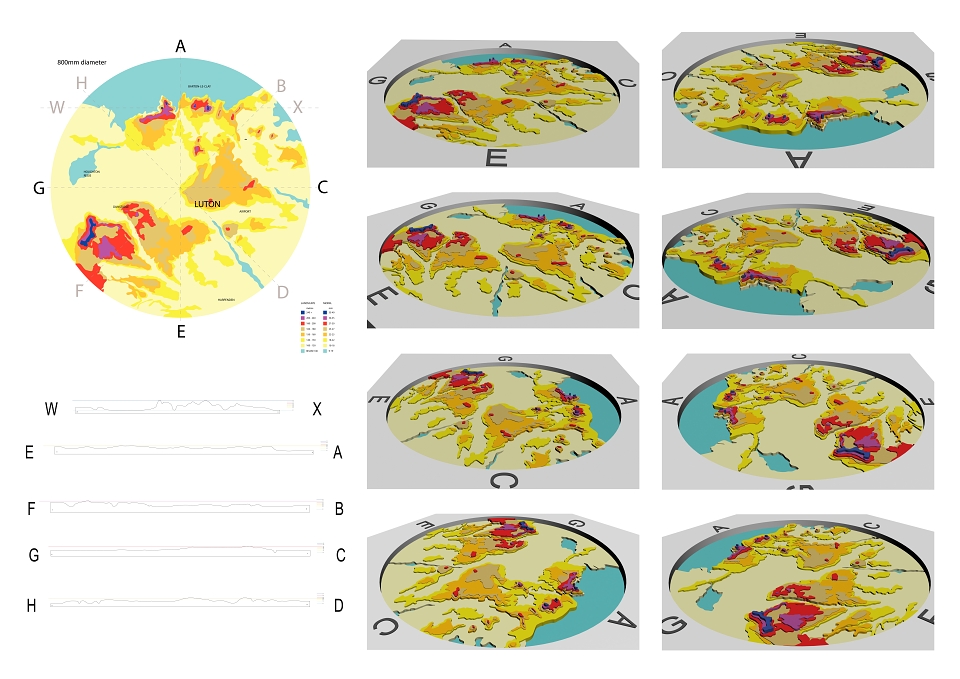
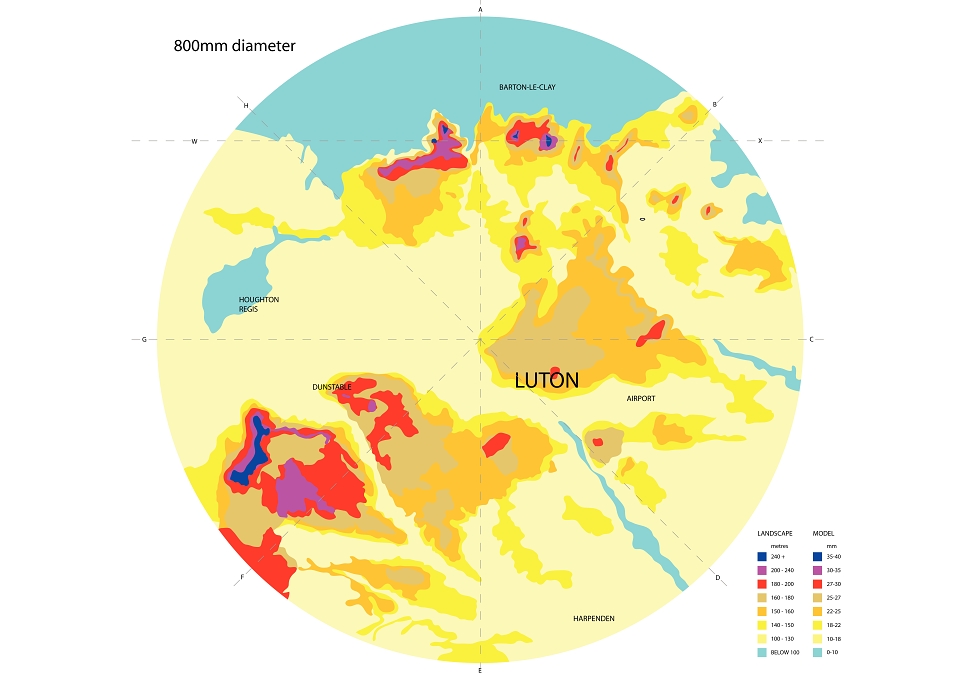
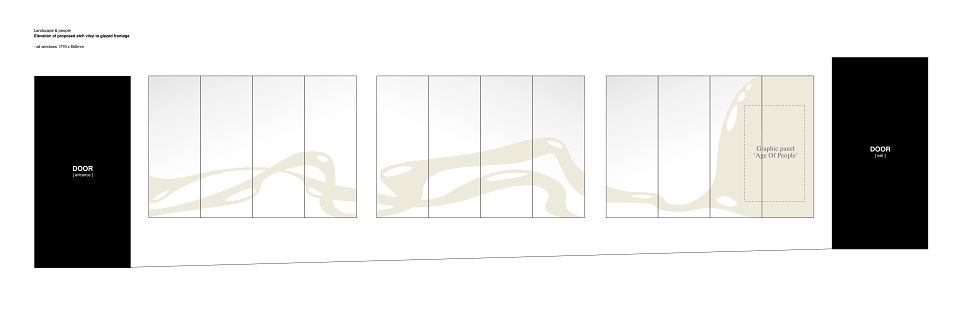
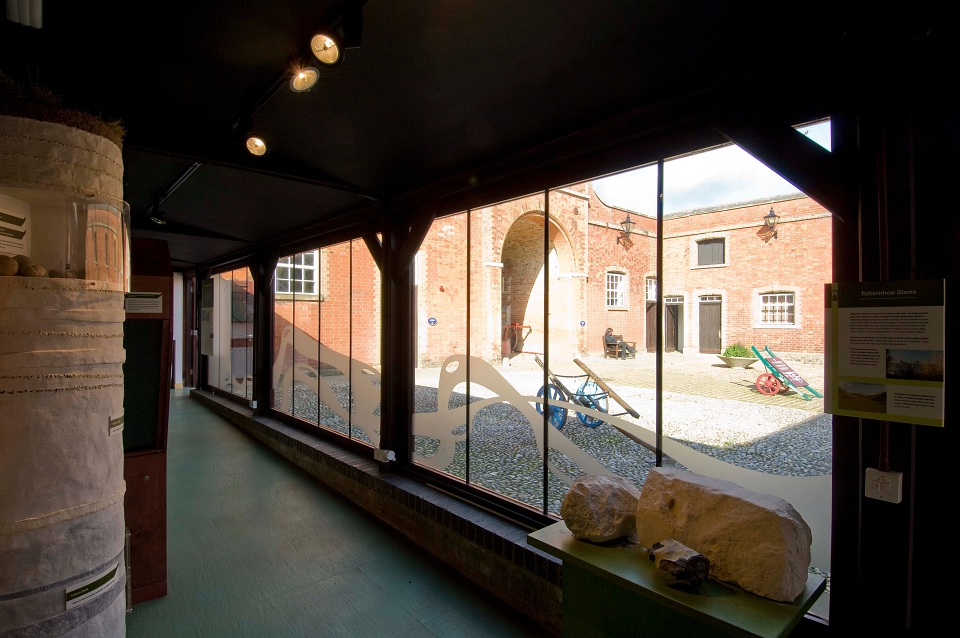
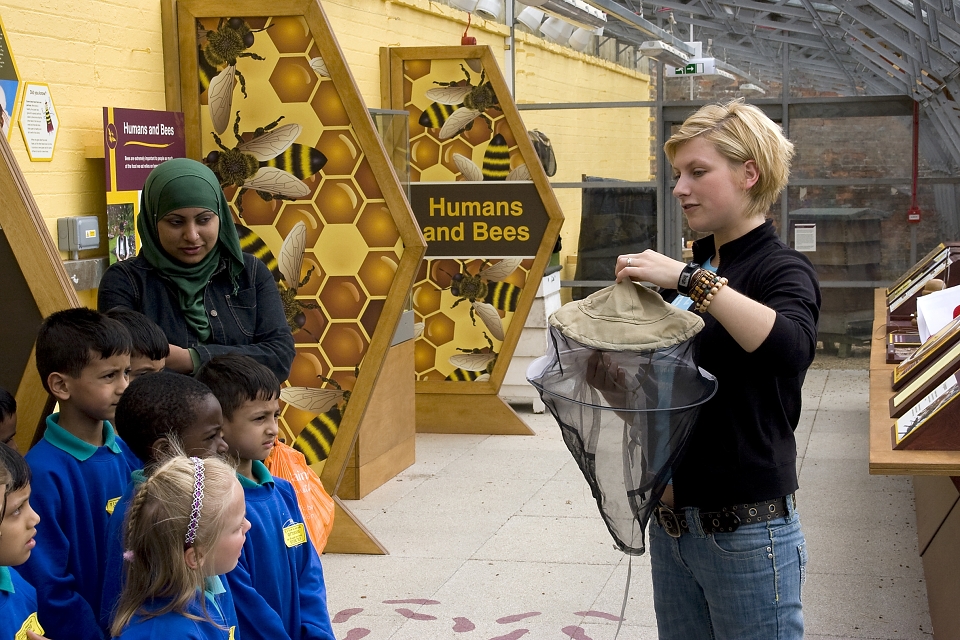
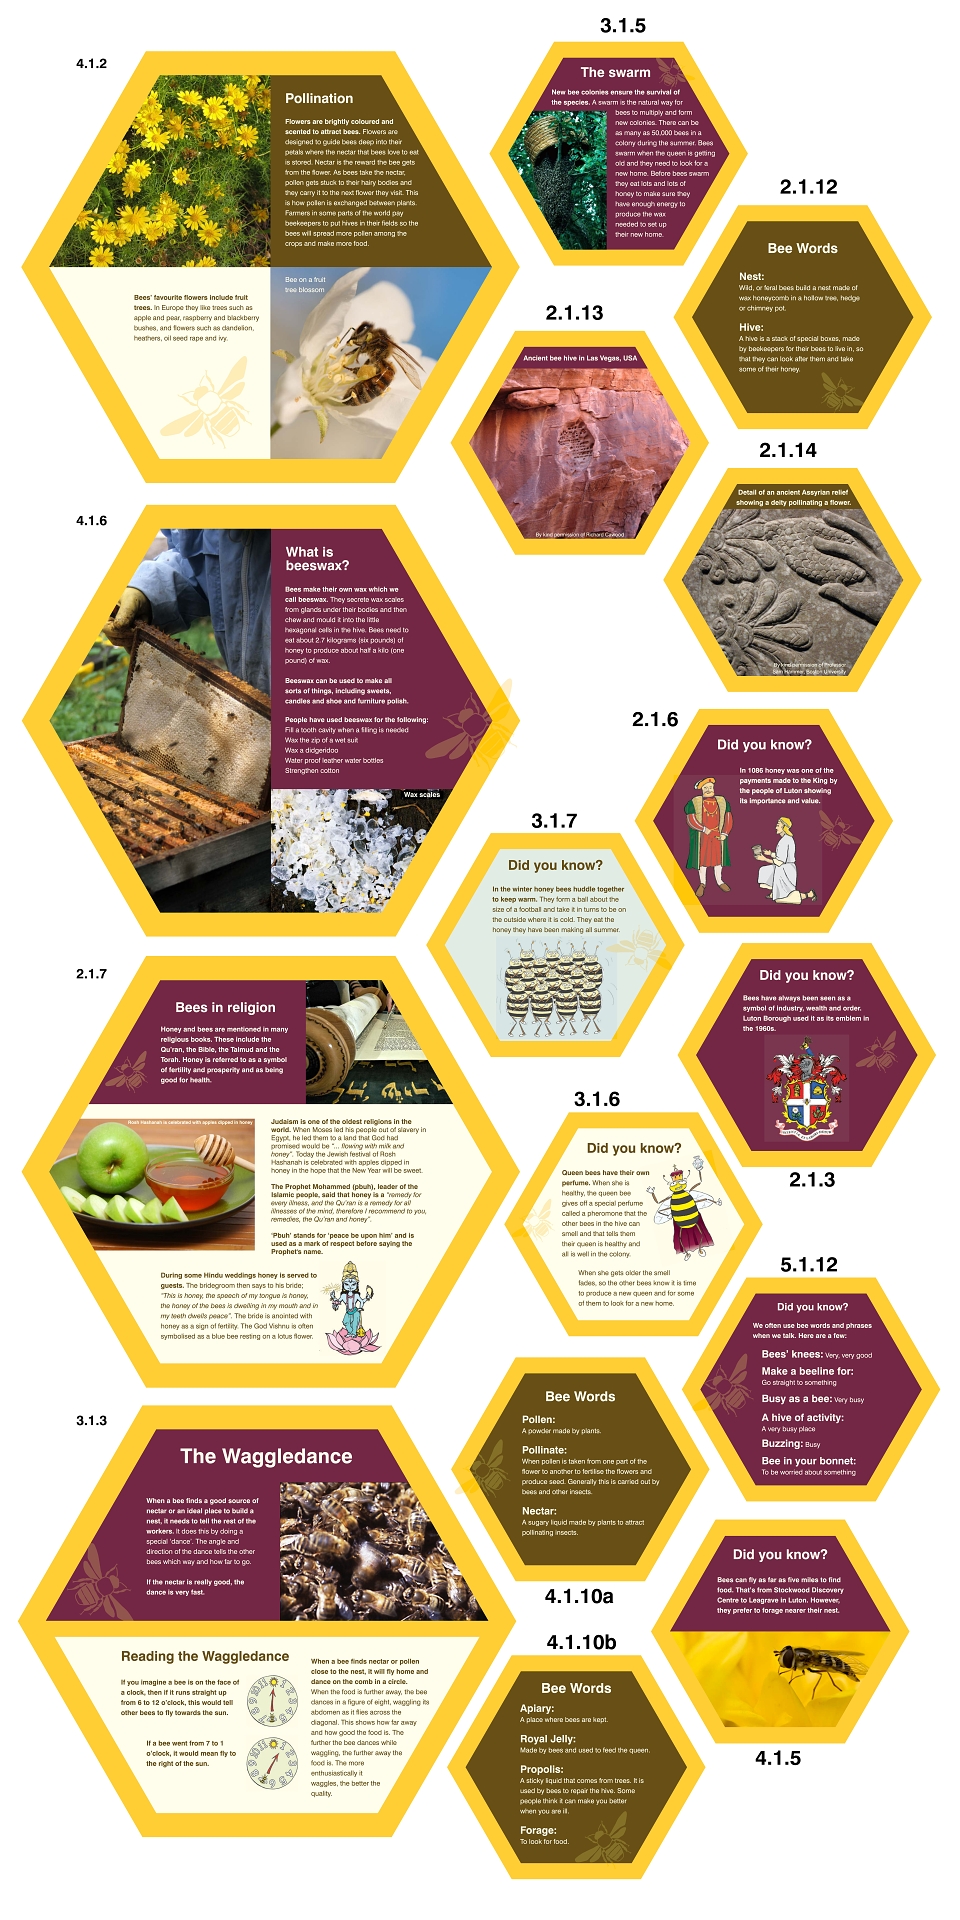
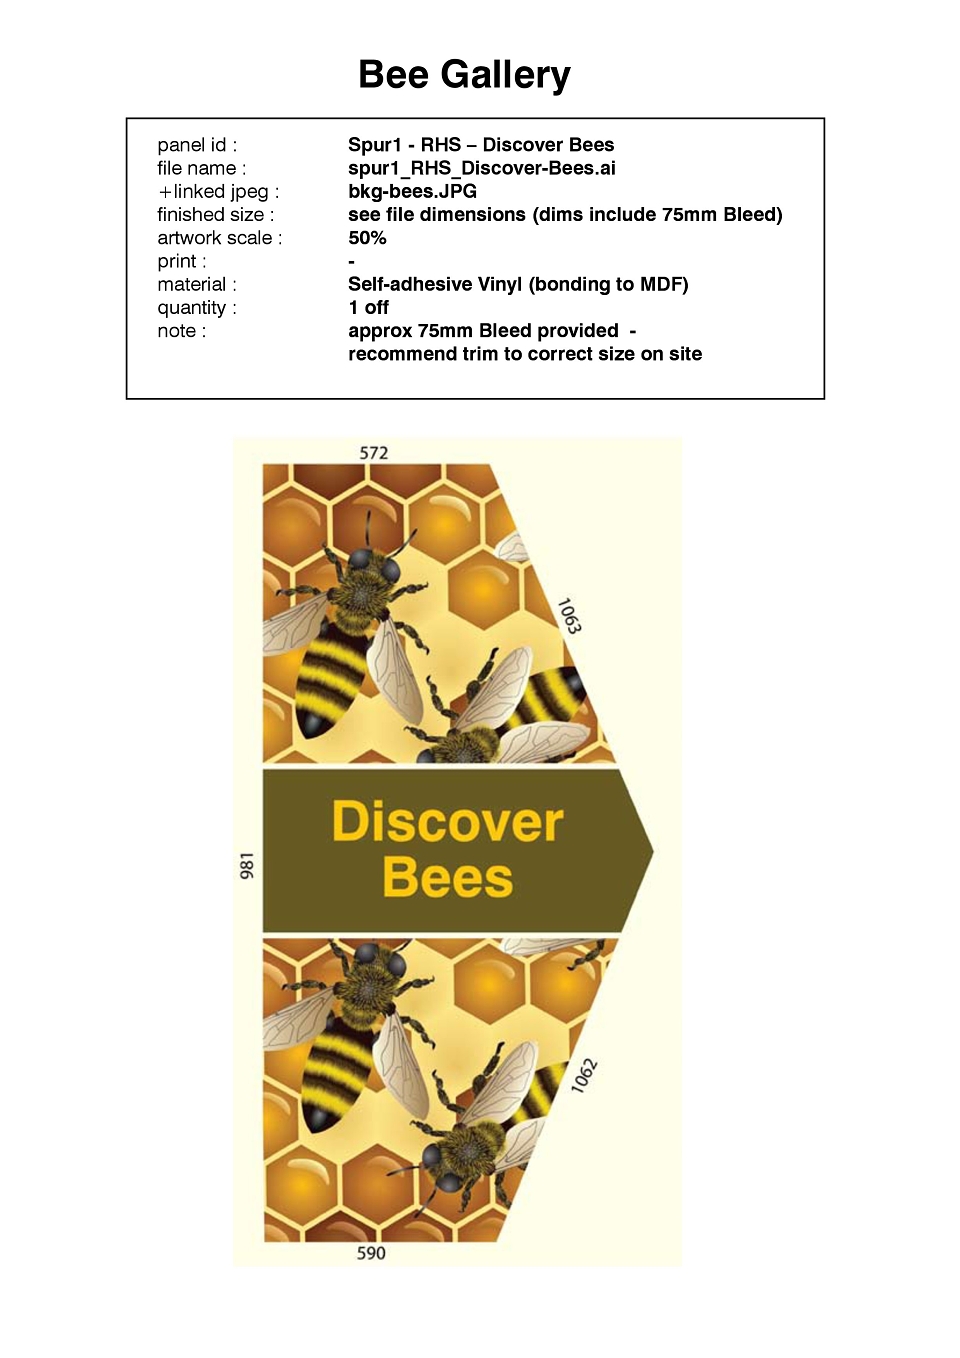
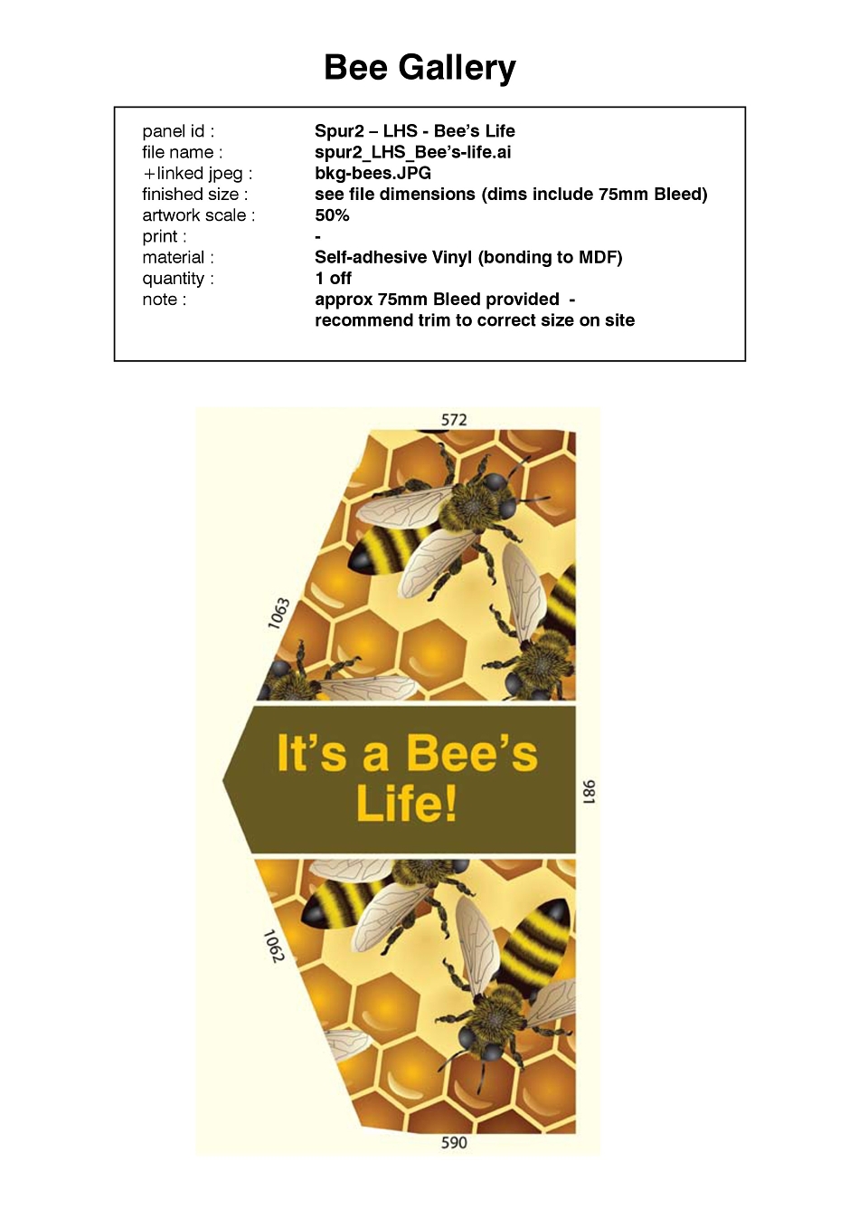
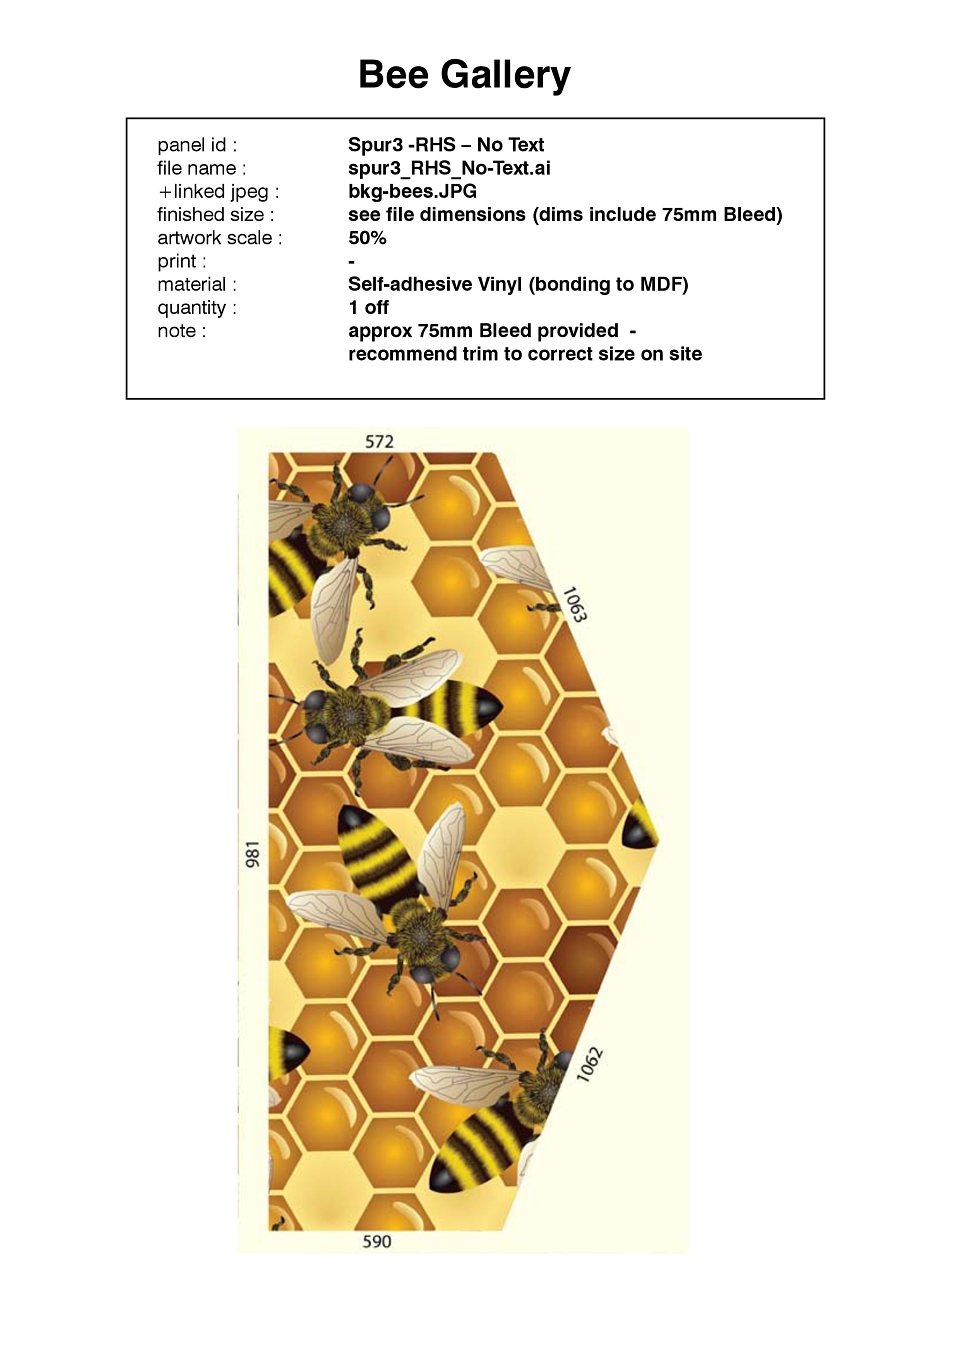
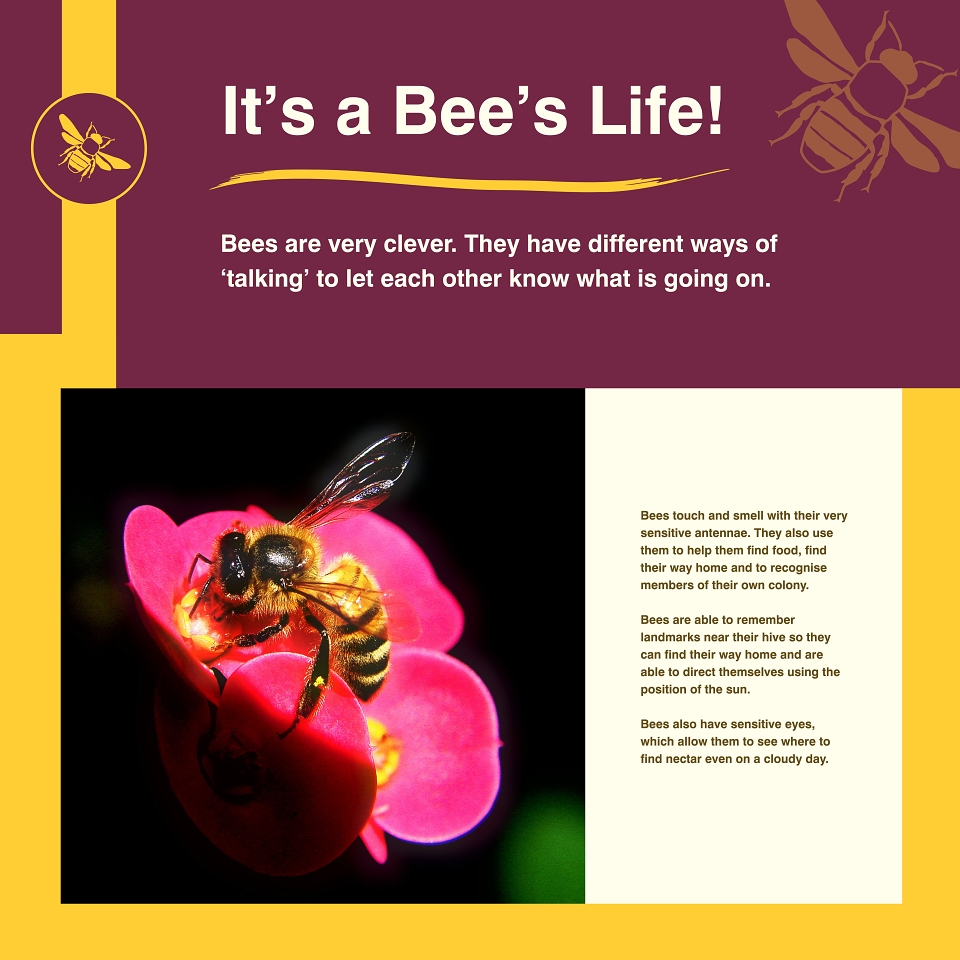
needed both graphic panels and labels, a vinyl etch design for the window, a large backdrop of a prehistoric landscape and an illustrations showing a topographical map of charting the area on which Luton stands today through the prehistoric period; The Bee Gallery had new floor-standing wooden ‘spurs’ in the shape of half hexagons, the main panels were designed with honeycomb hexagon shapes in mind.
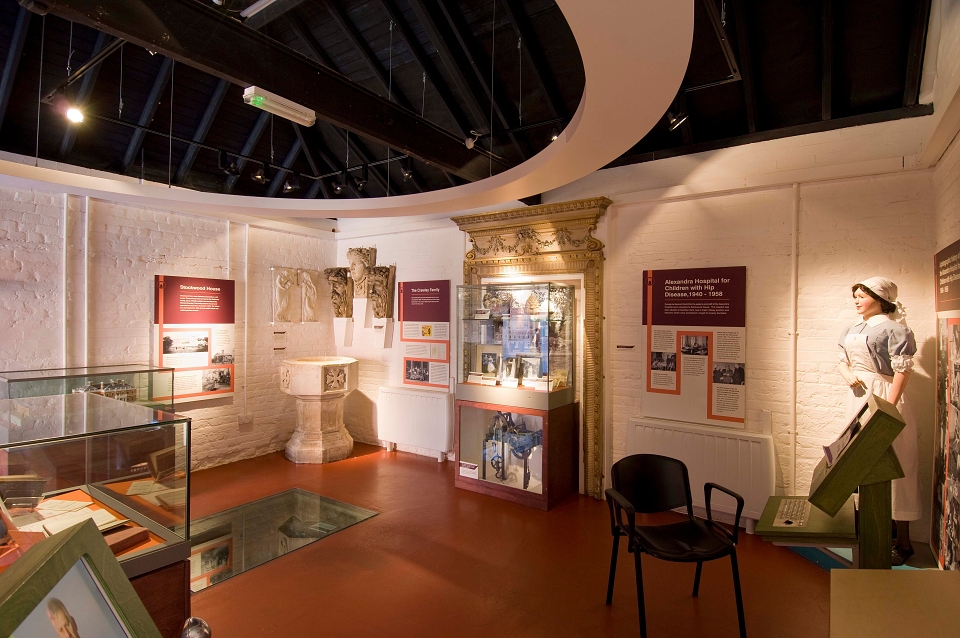
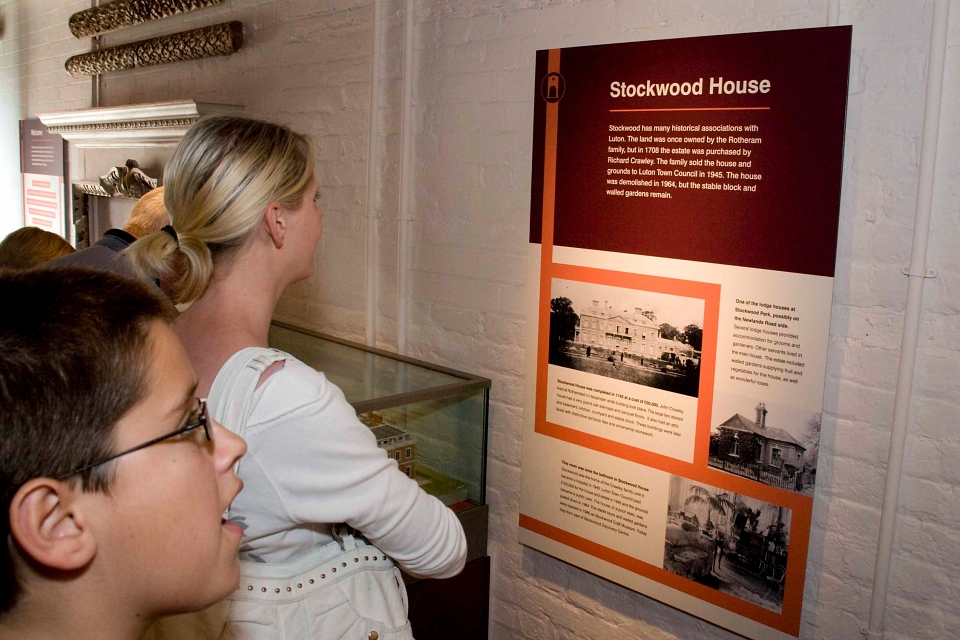
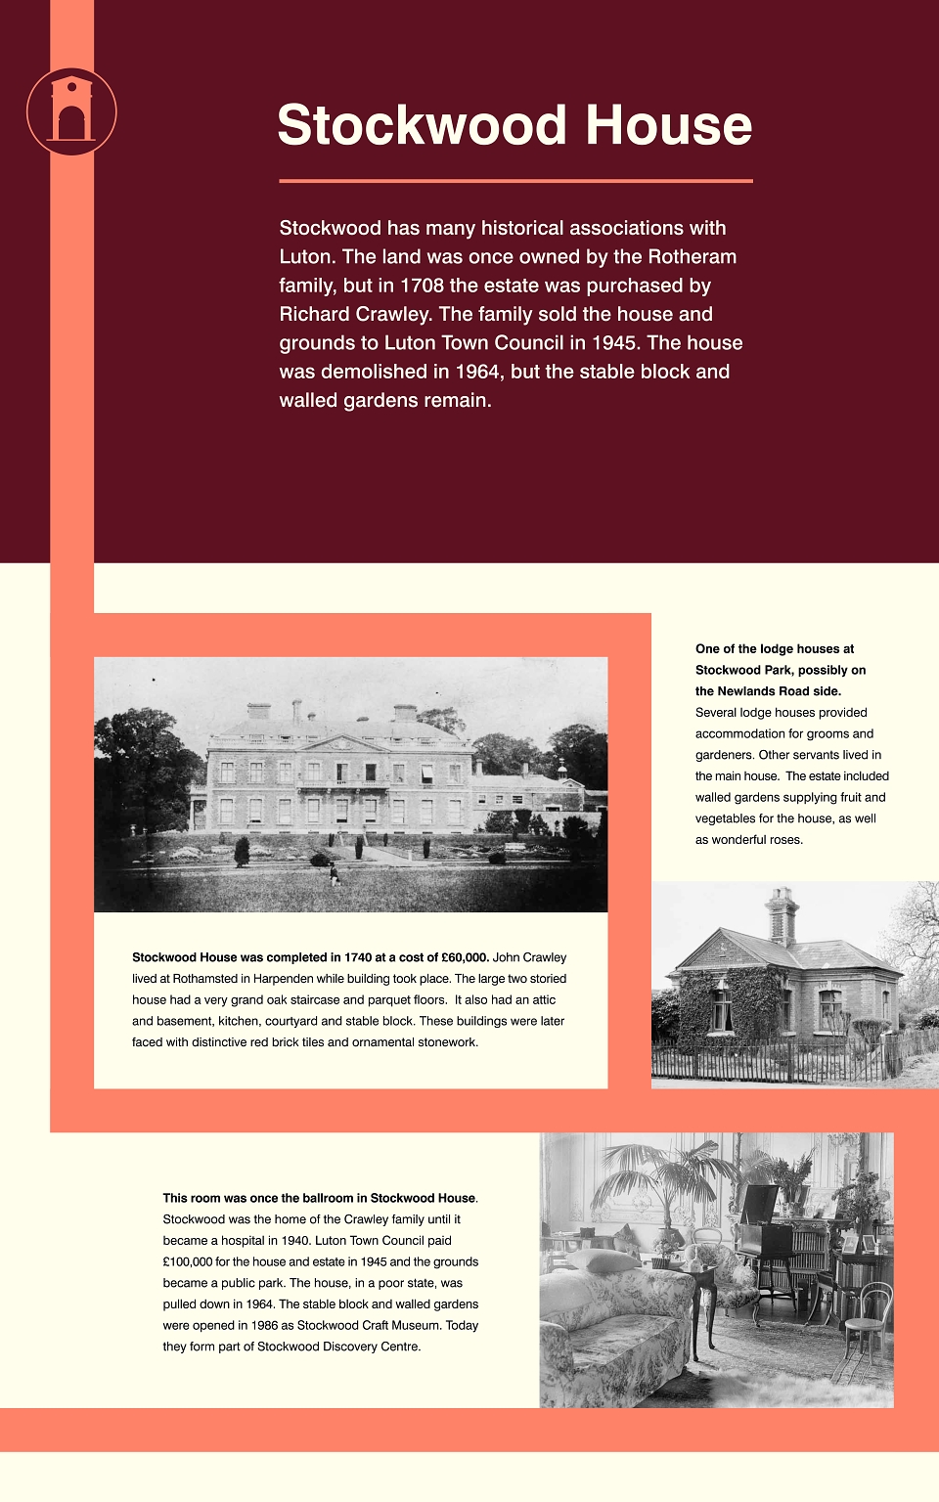
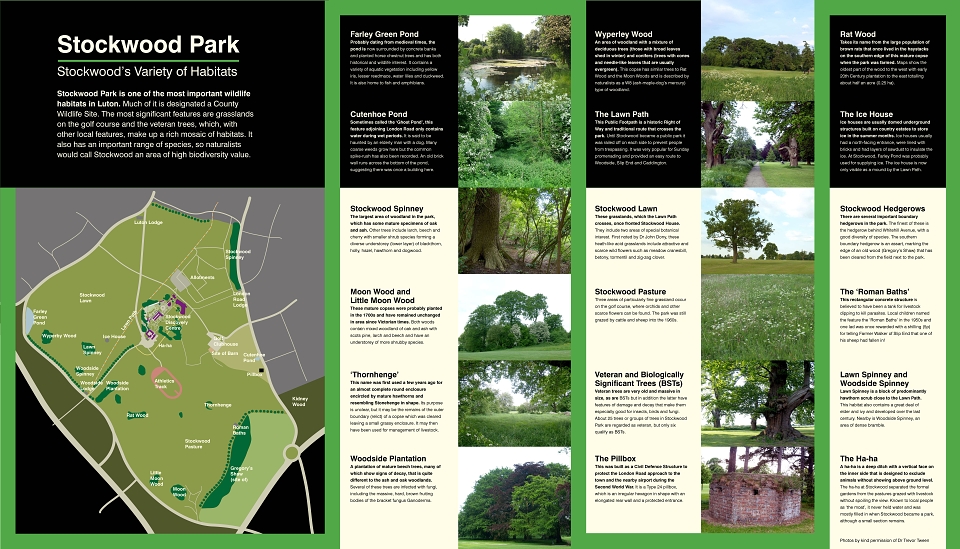
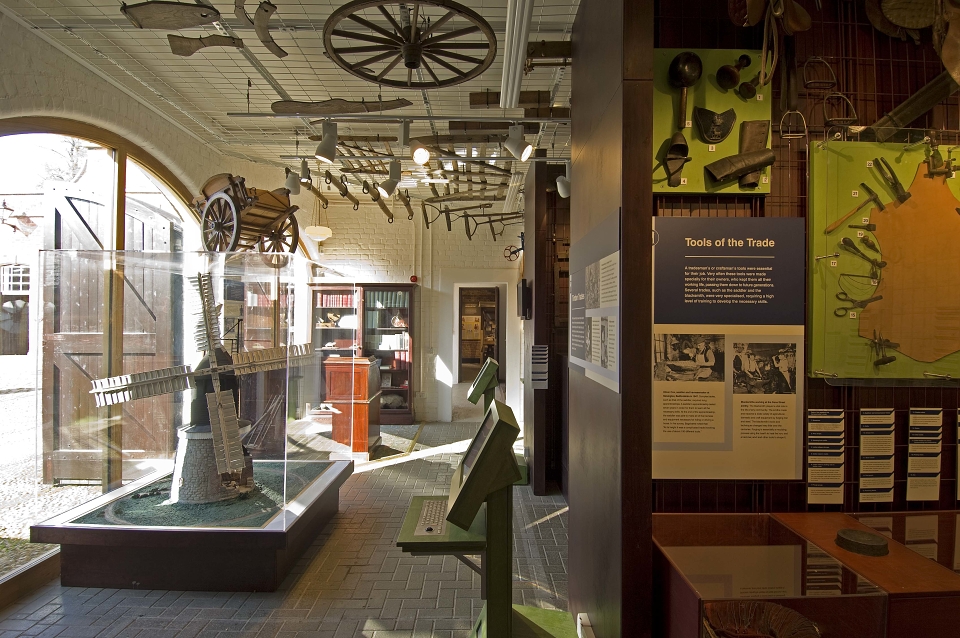
This section shows a small sample of the graphic work that went into the newly created
galleries and indoor and outdoor spaces, as part of transforming an old tired museum into a new vibrant hub.
In 2011 Stockwood Discovery Centre was awarded a National Design Award.
MADEIT CREDITS
-

Alex HallGraphic Designer