
Stanimir Kolev
PM / Creative Designer
ABOUT
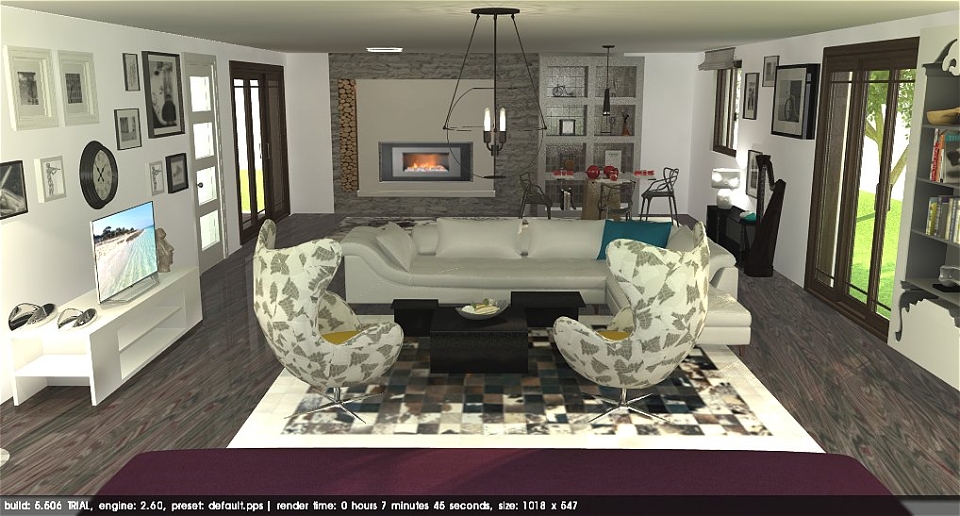
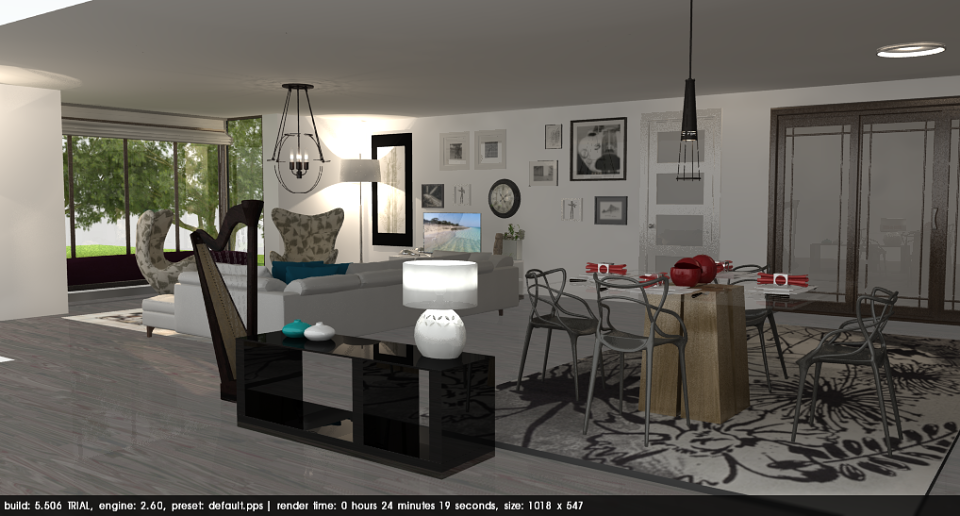
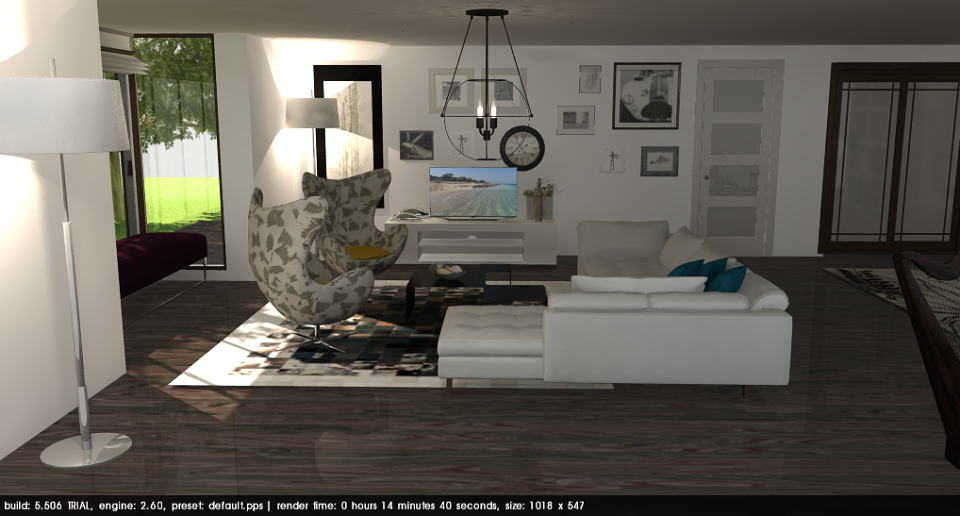
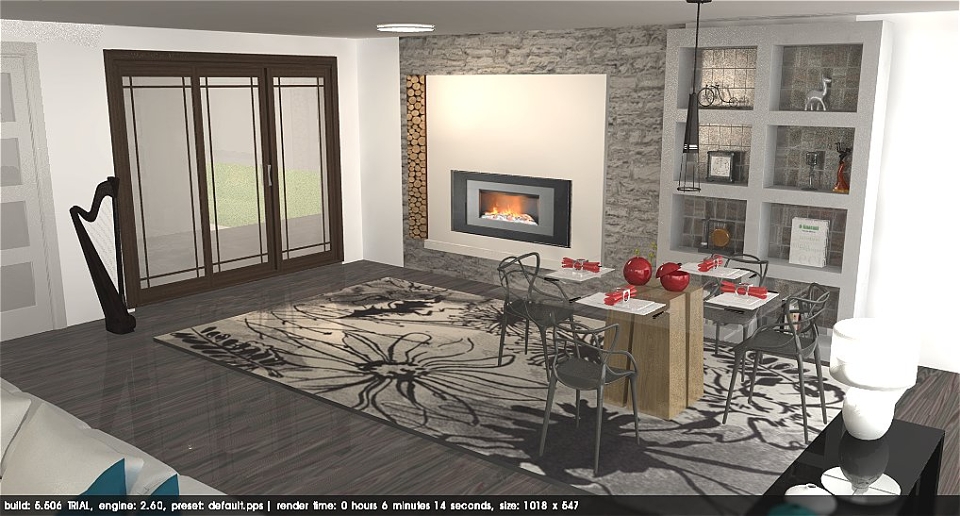
- The colour scheme will be plain in order to allow the best use of texture, objects and furniture.
- Easy accessible front office minimising the visitors flow through the house. Added waiting area allows more appointment time and prevents traffic.
- Open kitchen and dining room plan allowing better flow transition and human interaction.
- The relocation of the living room area to the back of the house will help to easy the flow between school area and recreation area.
- The hobby room will utilise the space under the stairs by creating bookshelf and computer space.


CLIENT REVIEW
Stanimir did an amazing job realising this design concept for my home. He was able to articulate his vision well, whilst incorporating my individual style and how I use the space into the the project. The overall outcome was cohesive, elegant and created spaces that are aesthetically pleasing without being intimidating. It was such a pleasure and a relief to feel understood and have him simplify the process during the consultation and he turned this around in less than 10 days!
Client at Shakeel
05 Apr 2021