Sam Vickers
Junior Interior Architectural Designer
ABOUT
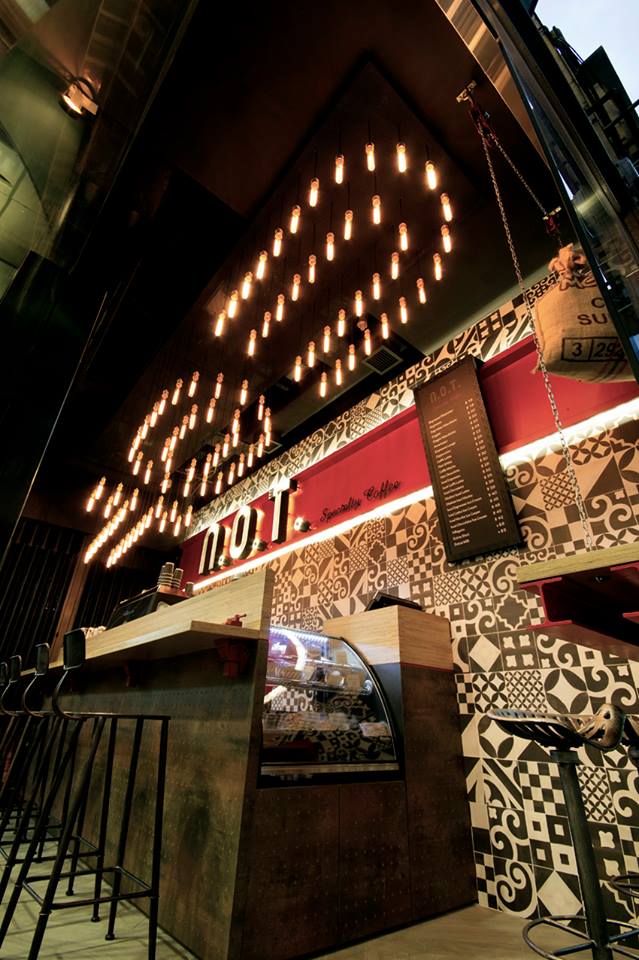
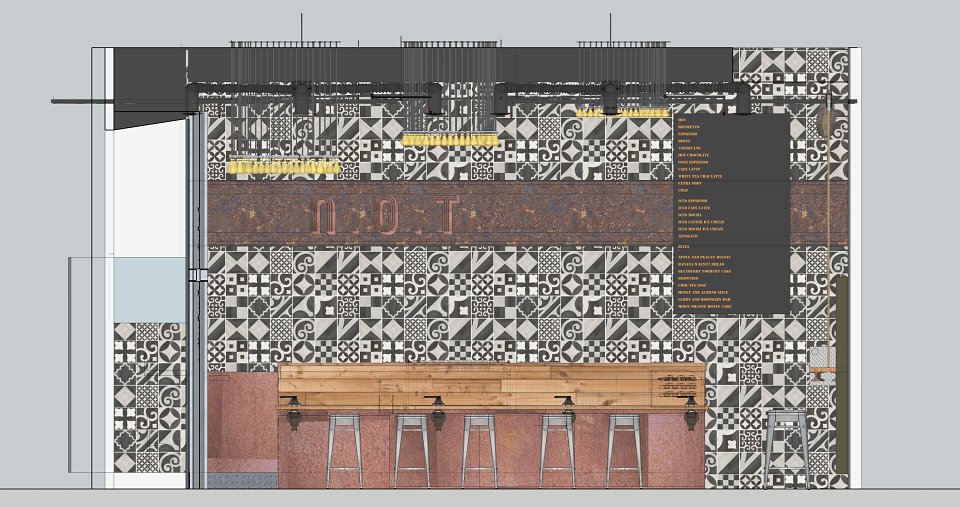
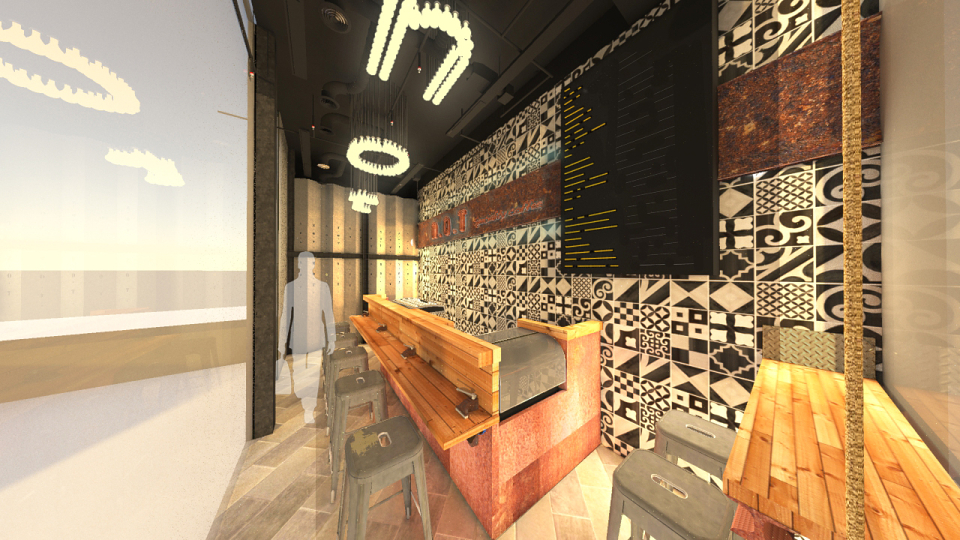
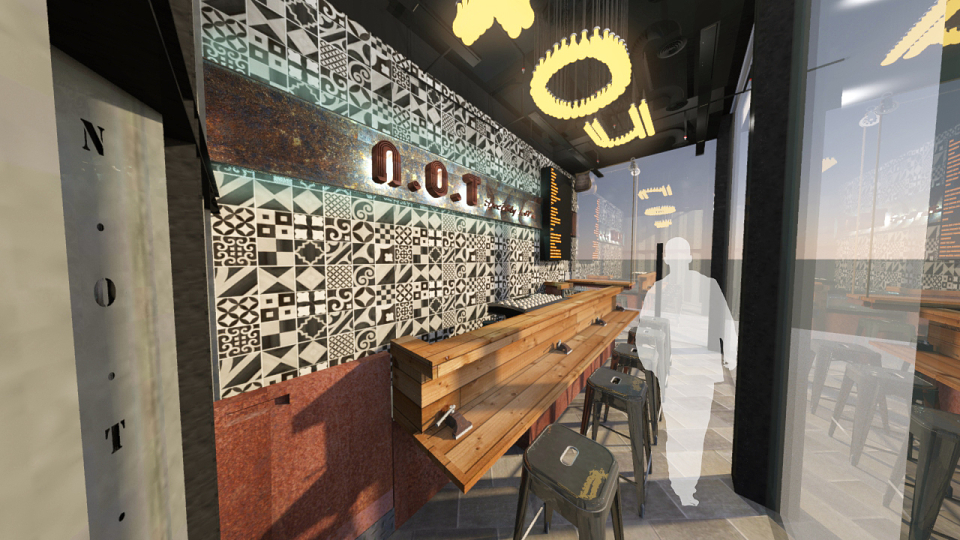
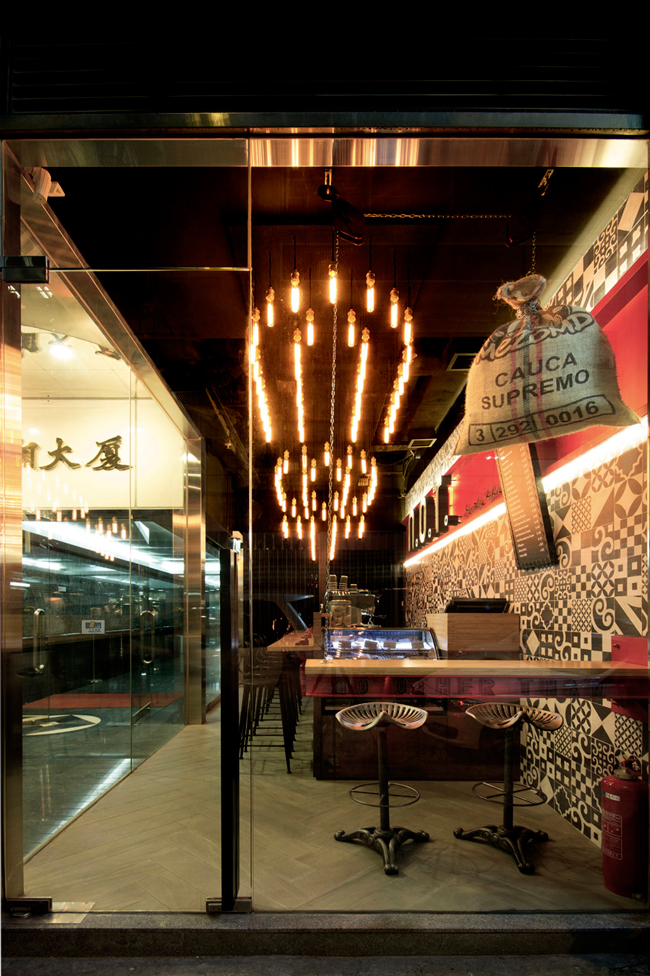
- About: 3 Clients, 200 sqr foot cafe, industrial style, beauty spa based in Times Square to be re-designed, 700 sqr foot ground floor apartment & garden residential design. To produce 3D visualisation, technical drawings, site surveys & client meetings. Liaising with international representatives from sample companies (mainland China & HK) Worked on communication skills with local residents.
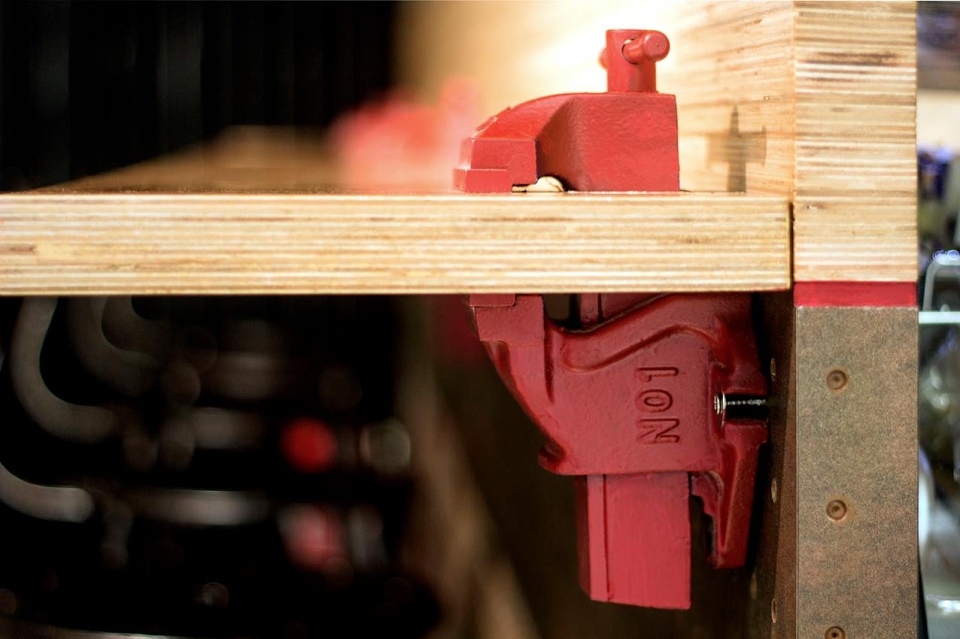
- Aim: To produce very experimental and conceptual designs, detail specifications for desks, work stations, wall coverings.
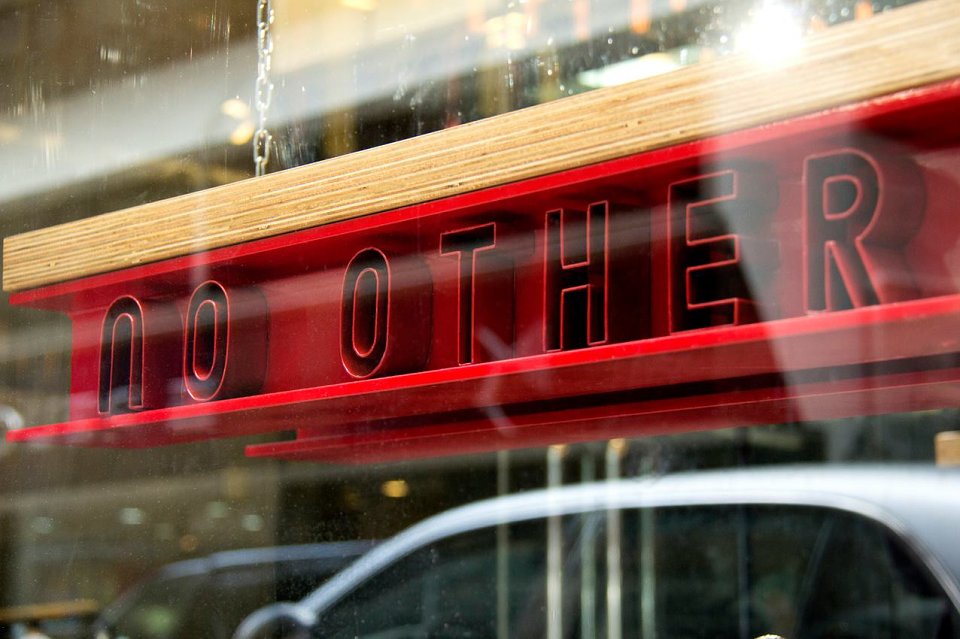
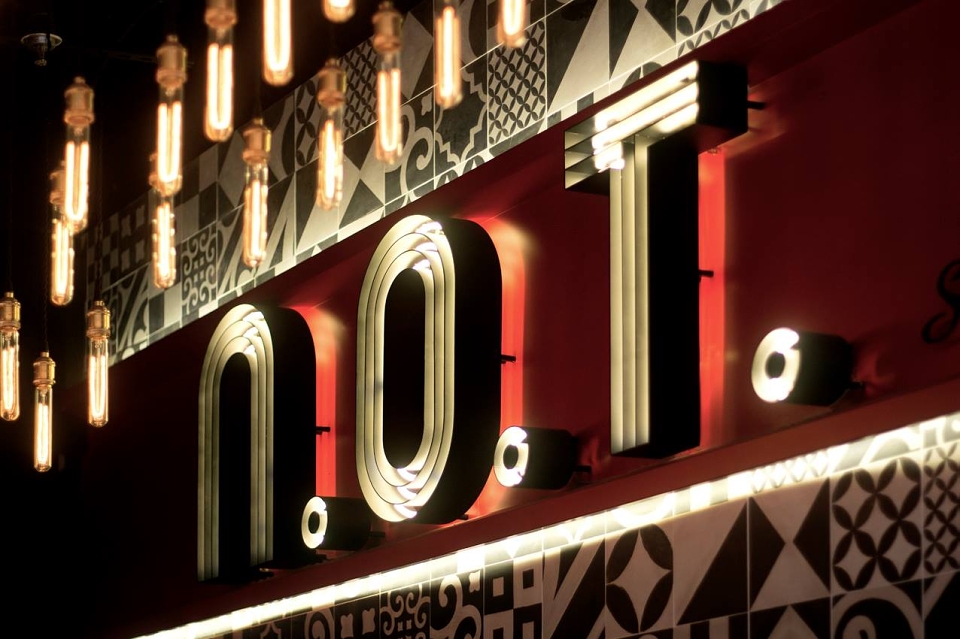
- Where: n.o.t/ Café, Wan Chai, Village House/Yuen Long, 32 Degree Sogo Spa/Causeway Bay. Hong Kong.
- Software: AutoCAD, Artlantis, SU Podium V2, Hand Drawn Plans, Sketches & perspectives.
MADEIT CREDITS
-

n.o.t (No Other Coffee)Client
-

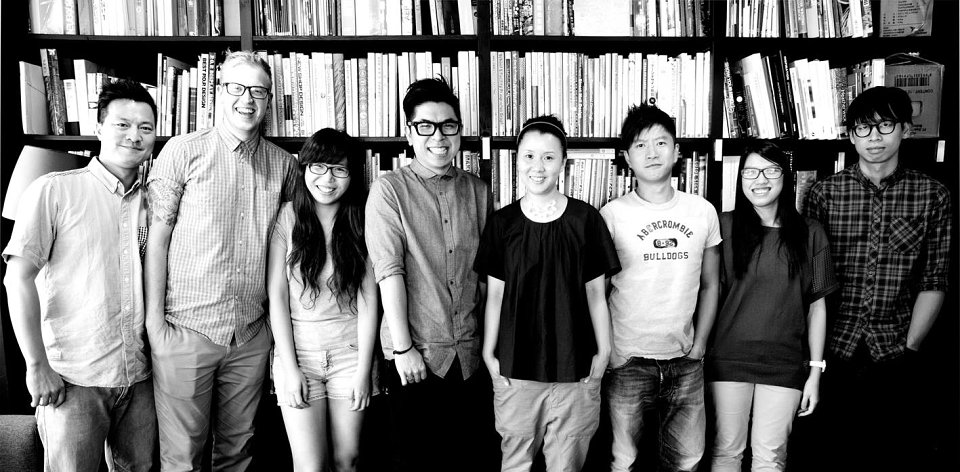
Sam VickersJunior Interior Architectural Designer