LLI Design
London
ABOUT
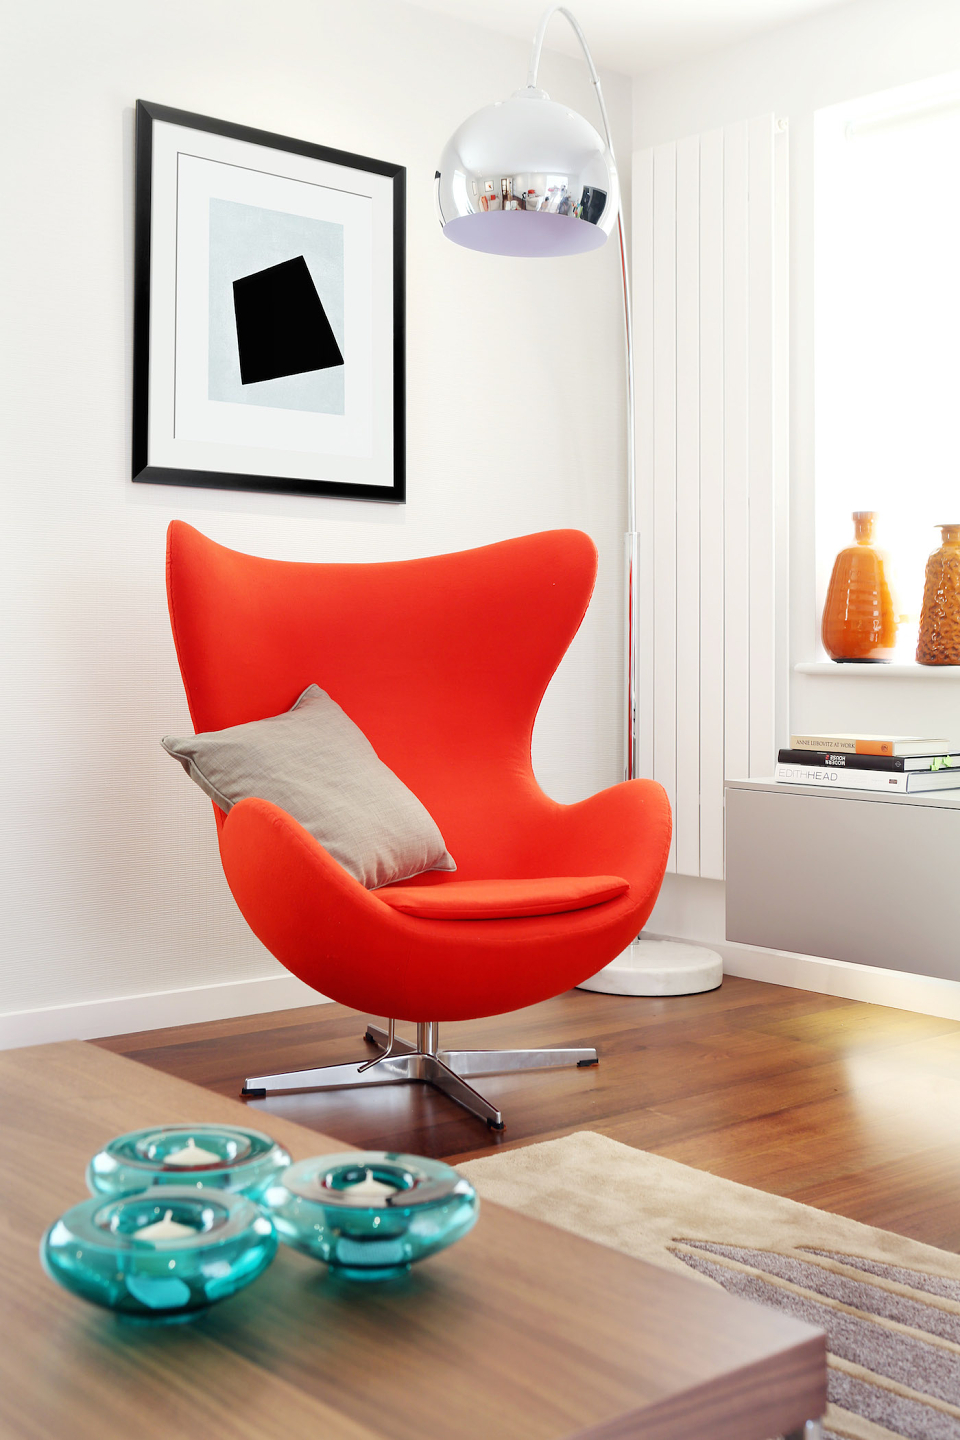
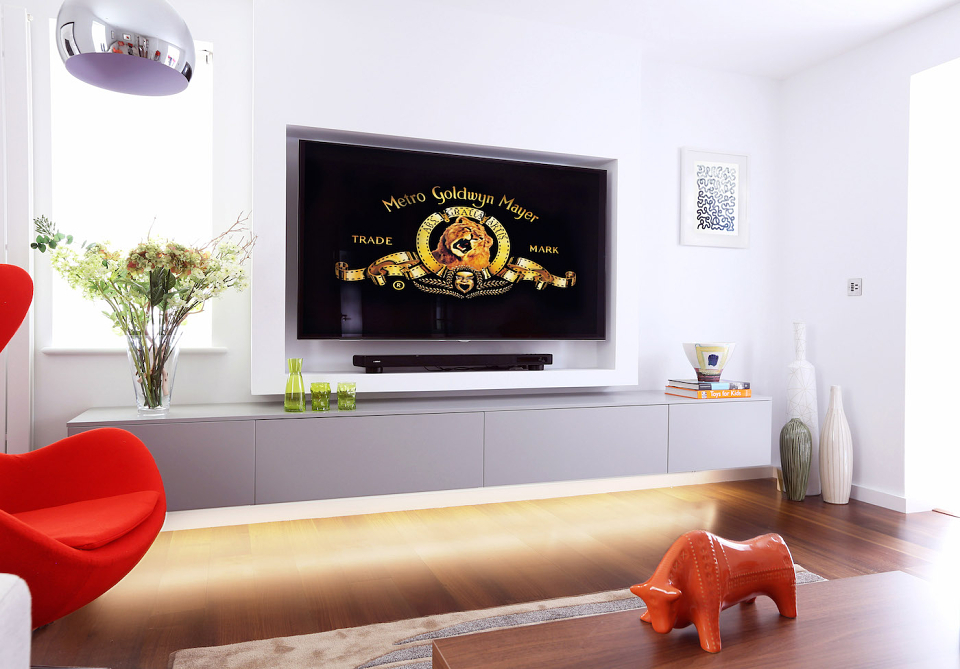
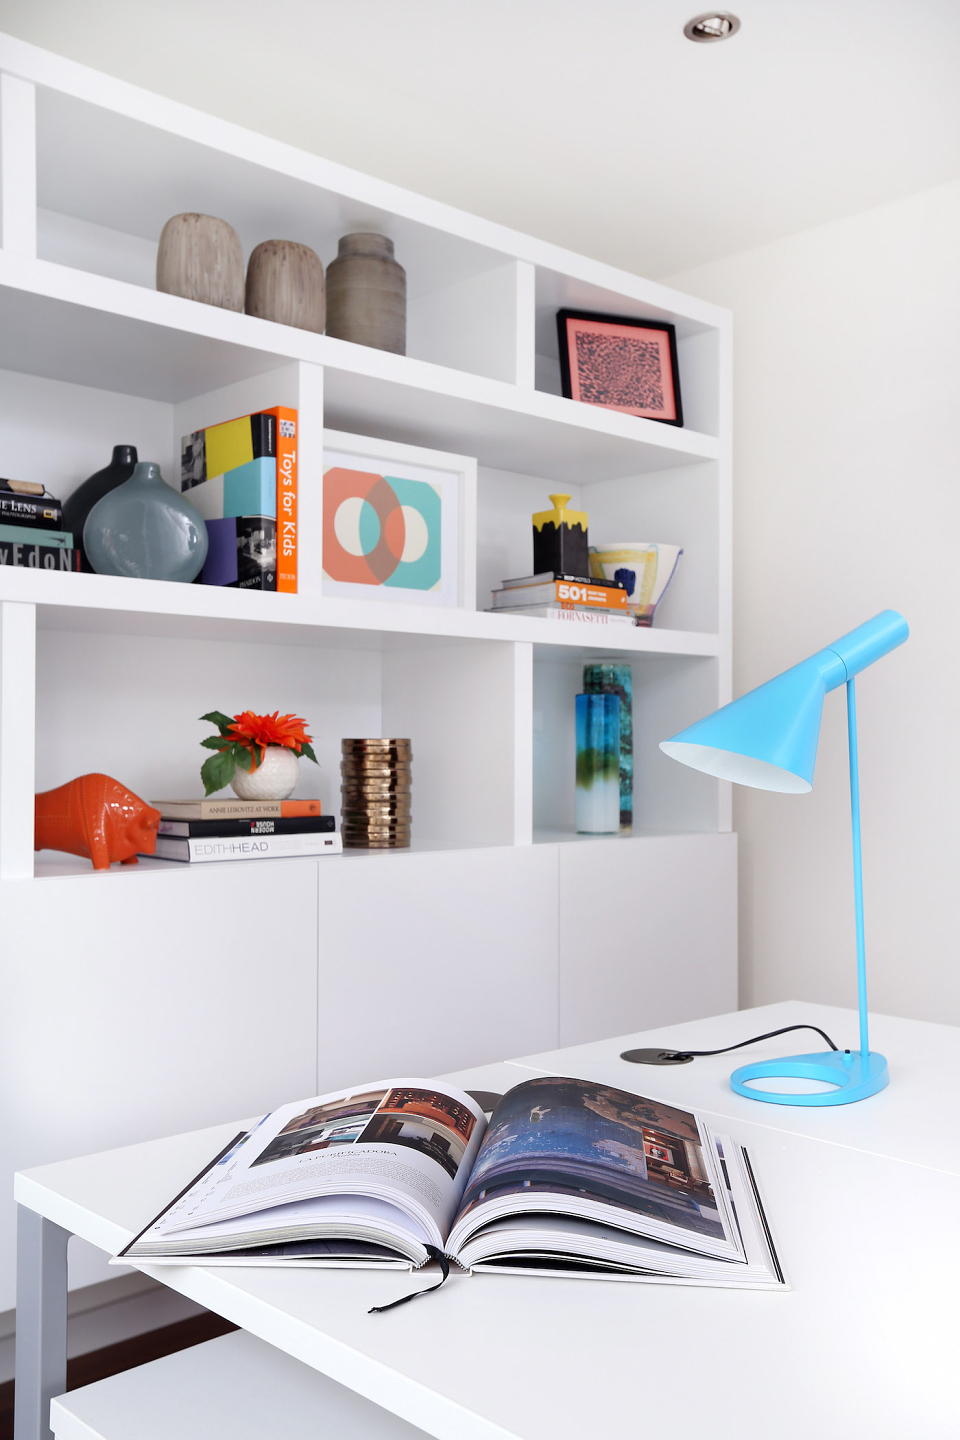
LLI Design have recently completed a total redesign of a family home in Buckinghamshire, UK.
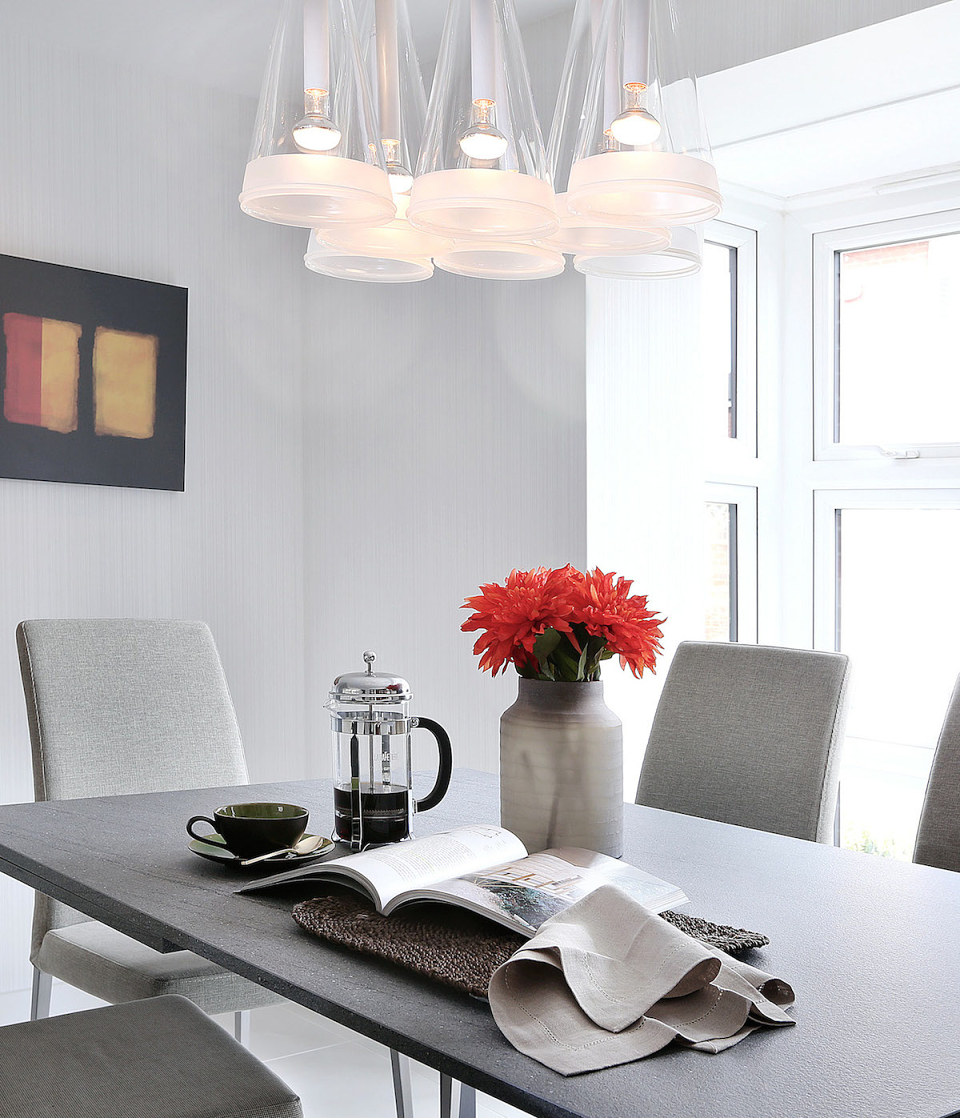
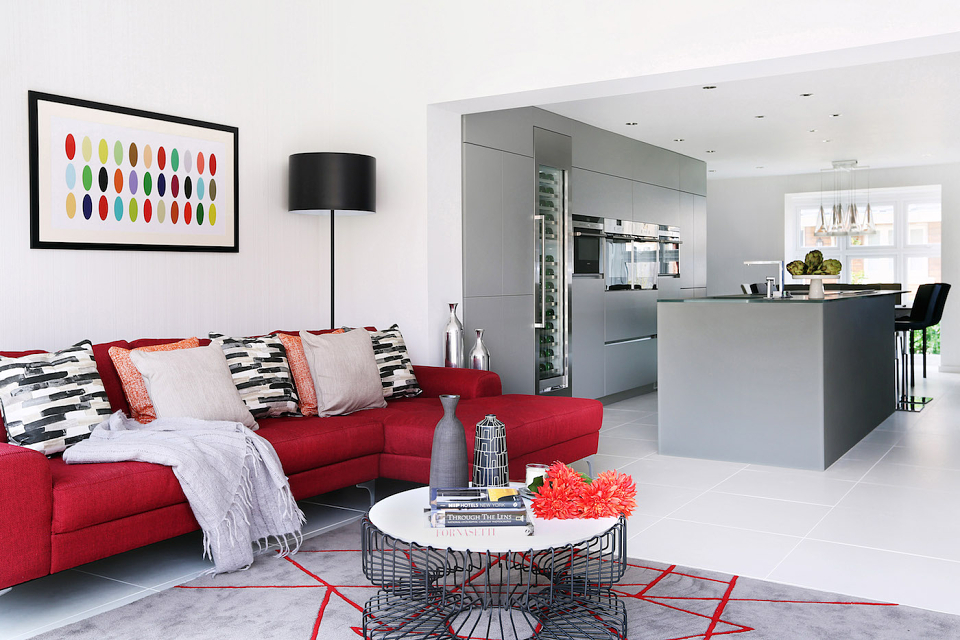
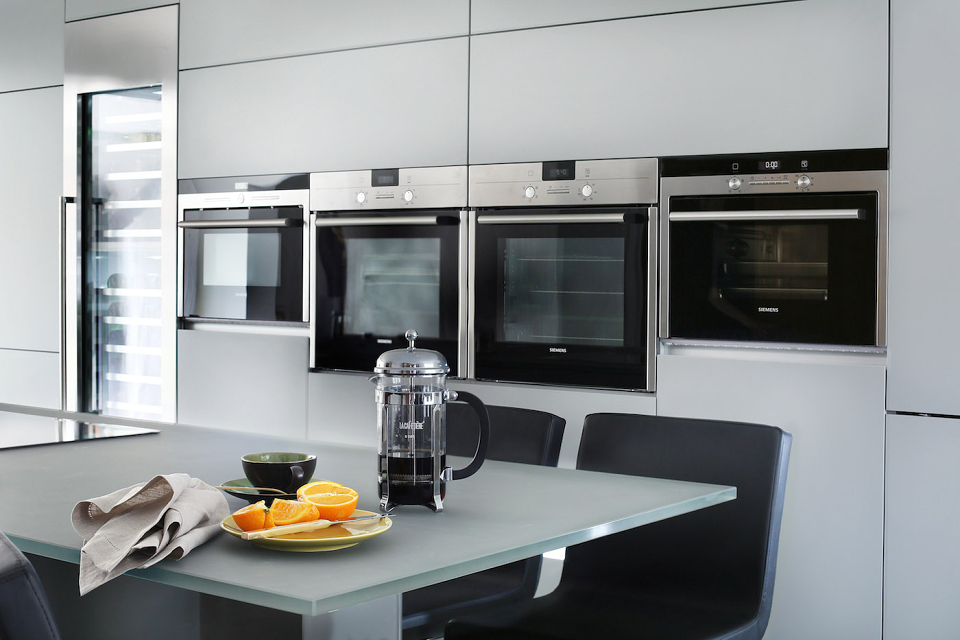
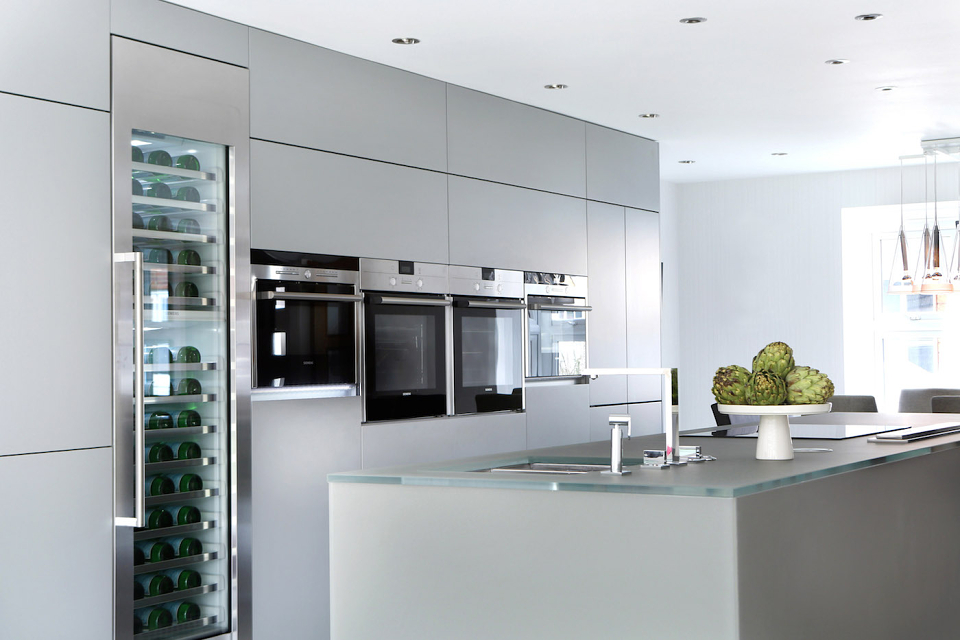
The clients had owned the house for several years and the family had come to realise that it didn't meet their lifestyle. Upon reviewing the house's current layout, which was fairly traditional, we suggested that open plan living would suit the family and they way they wanted to live. This new layout placed the kitchen at the heart of the home, by removing the wall between the kitchen and dining room.
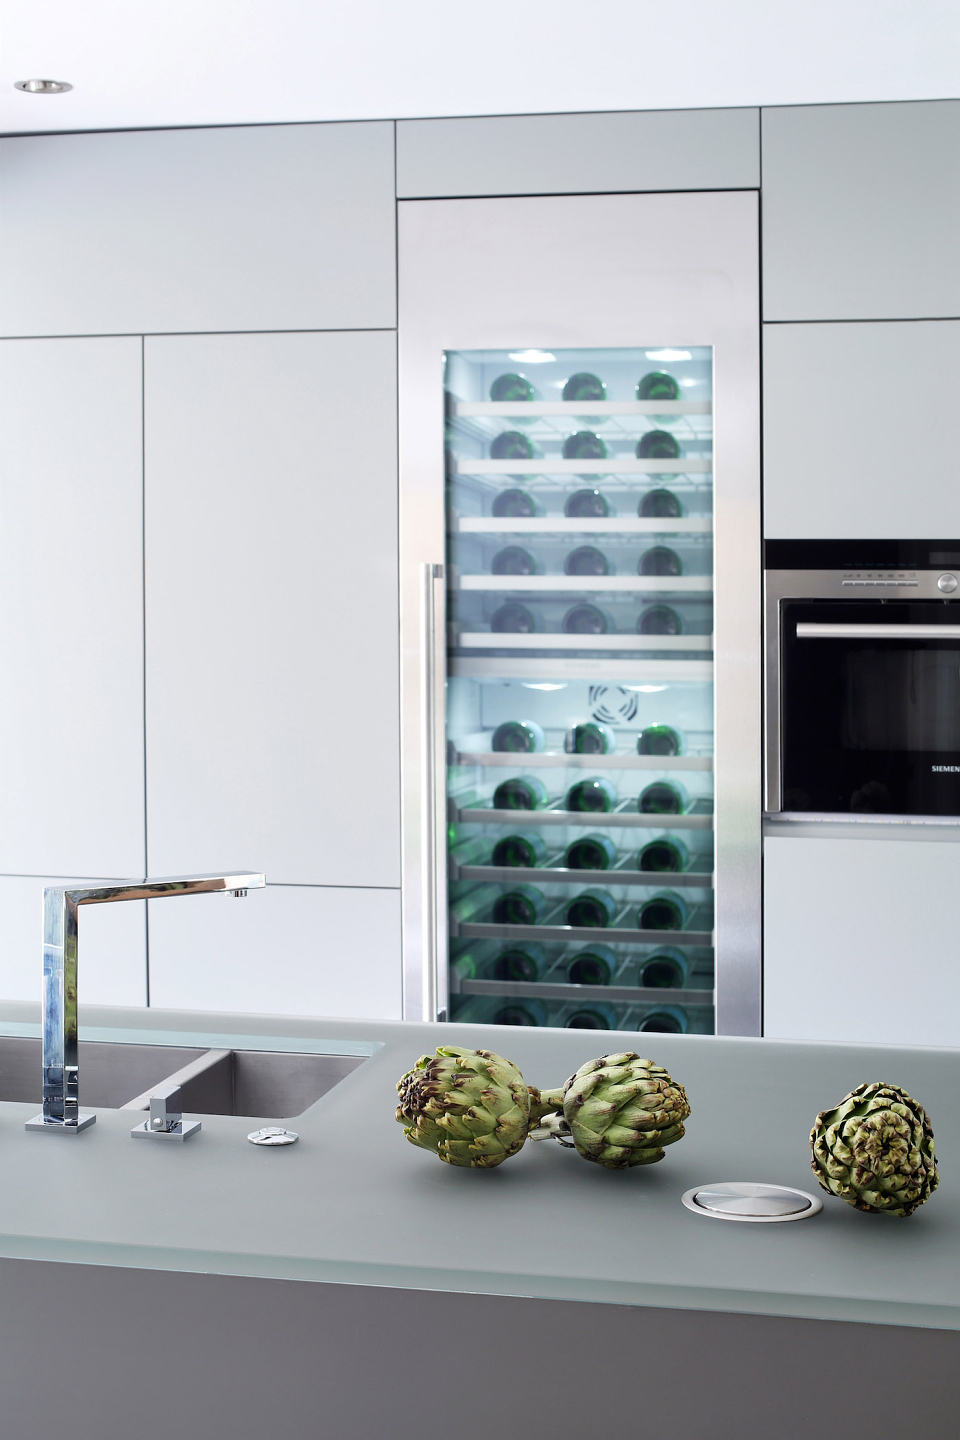
We wanted to give the kitchen a real wow factor, so we specified a 3.7 metre long frosted dove grey glass island under-lit LED strips, which housed a double sink, pop-up sockets, a waste disposal unit and an induction hob with extractor.
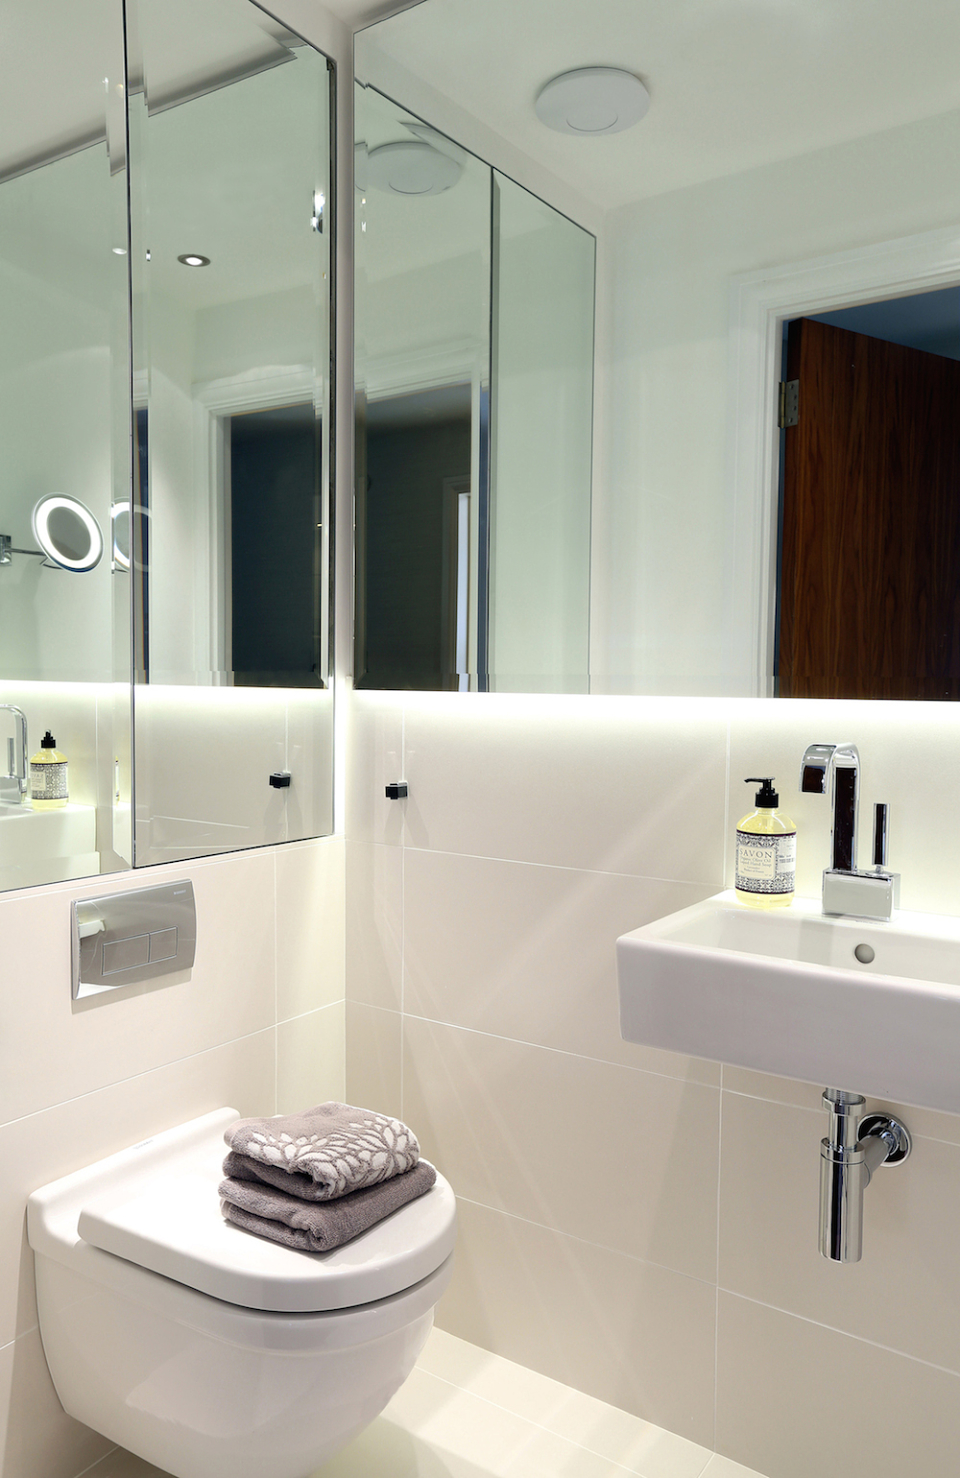
In addition to the open plan kitchen and dining area, the two reception rooms one at the front of the property and the other at the rear were transformed into a study and the other a TV lounge. The utility room and WC were also updated, with more efficient storage and laundry facilities in the utility room and new sanitary ware, tiles and lighting the WC.