ABOUT
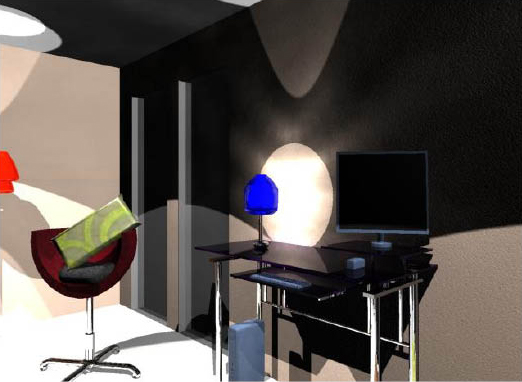
As part of a University project for Interior Architecture I was required to create an office space in 3DS Max, modelling all furniture myself. I then had to create a walkthrough video of the office. Before attending university I had not used many computer programmes, and certainly none in a design capacity. I therefore found this project quite a challenge, especially modelling all the elements from scratch. All of my projects, both university and personal have since involved digital experimentation and manipulation.
The work sample is a screenshot render from the final video. I picked it as it shows a few elements I had designed and modelled. The render shows how I added a touch of material to the furniture, as well as design workable lighting to create a realistic work space. The office is created using a lot of glass, which allows the lights to reflect in interesting ways.