Mohammad Aburabi
Architect
ABOUT
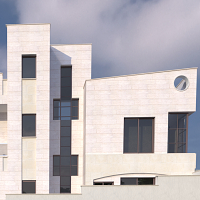
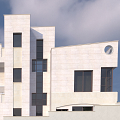
The project consists of five floors, with a total area of 1,300 square meters, the basement and ground floor, duplex villa, the first, second and third floors, each floor is an apartment and the stairs connect to the roof floor services.
Stone and plaster were combined in the building formation elements, and colors were combined between stone and paint to give homogeneity in shape and content.
The exterior and interior are designed in perfect harmony so that there is a soul through movement from outside to inside, and vice versa.
The second floor contains a garden with wonderful view.
Termination of construction was at the end of 2018
MADEIT CREDITS
-
Mohammad AburabiMain Architect and Designer
Back to Dr M zohir Housing project