Mike Woodruff
3D Visualiser
ABOUT
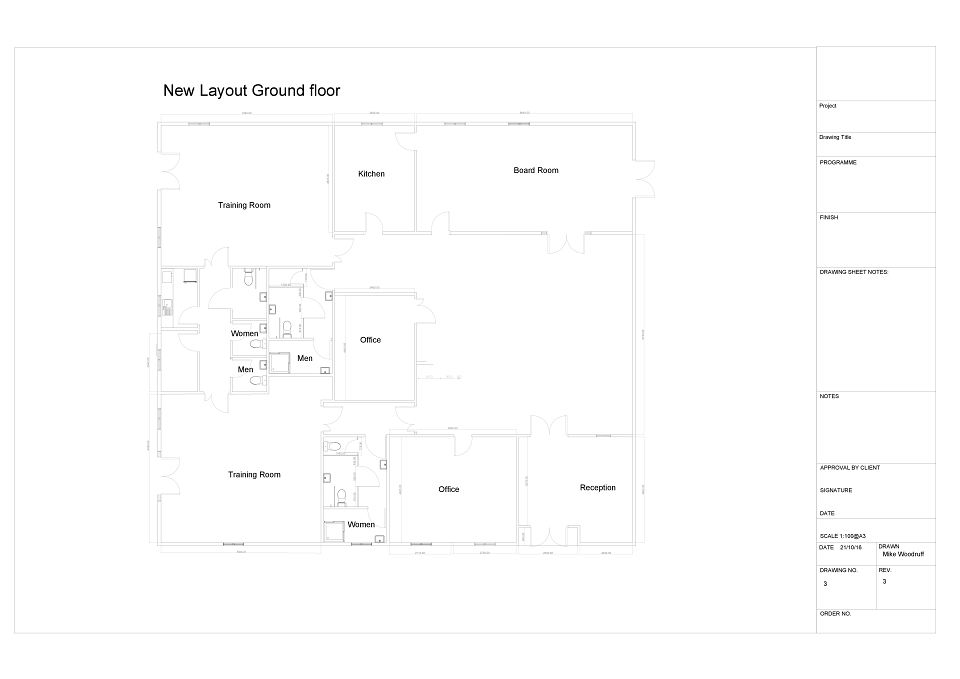
To layout and visualise a potential new office including facilities for showers, disabled access and increased natural light
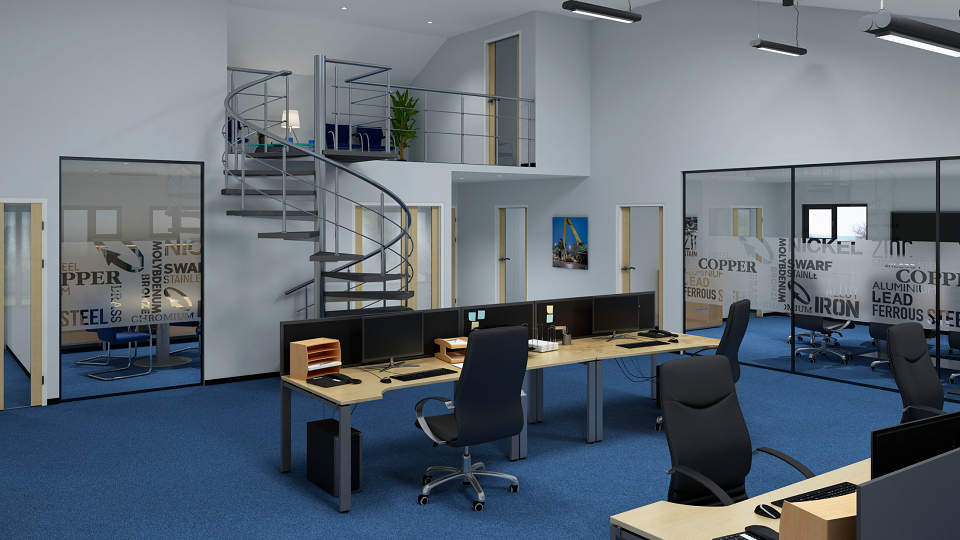
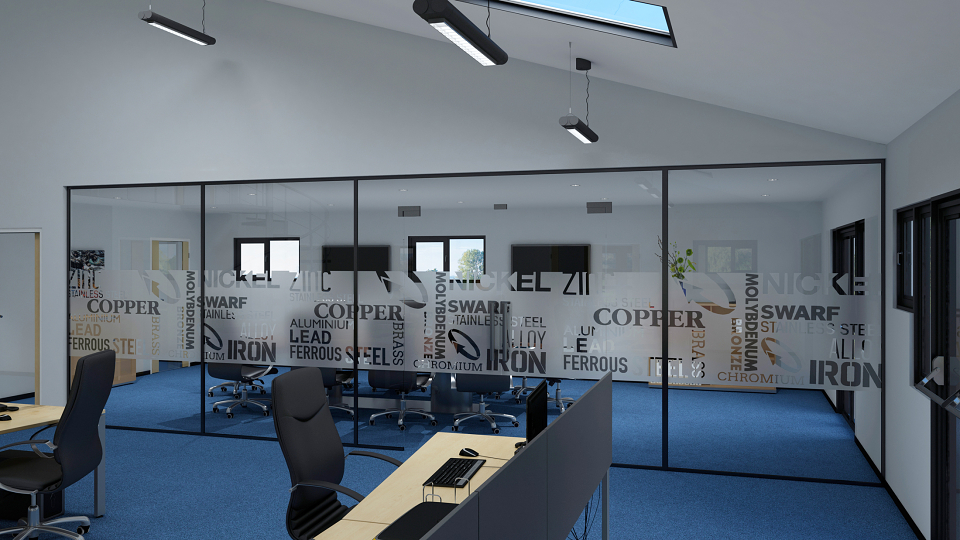
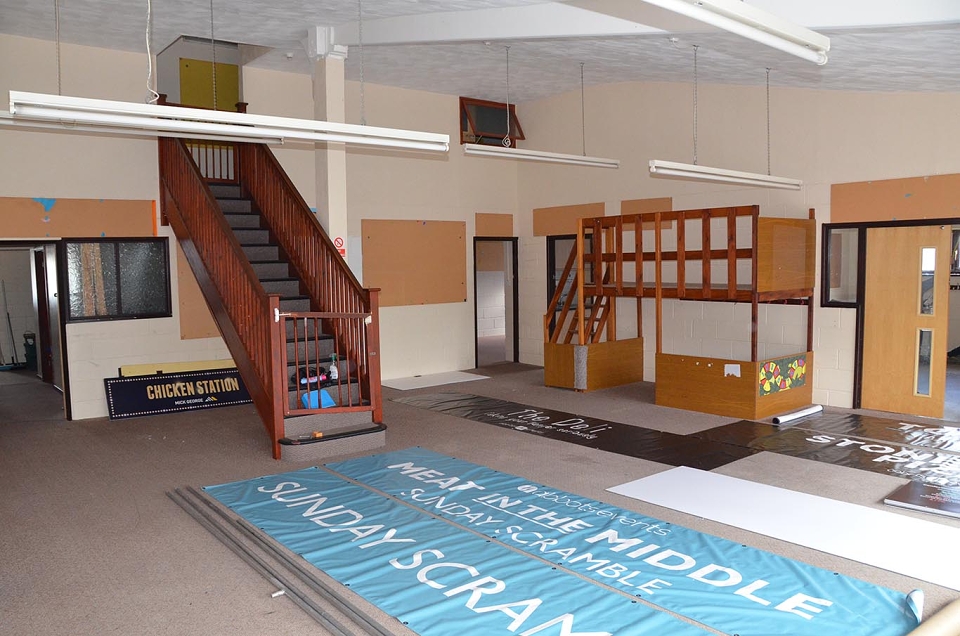
The office space had to include a board room and open plan office space with design elements including a spiral staircase leading to a gallery area and further rooms.
The goal Is to provide a bright and modern office environment and to include elements of sustainability such providing shower facilities for staff to allow for biking or running to the office.
Solar panels and use of natural light as much as possible with low energy LED lighting used throughout the office.
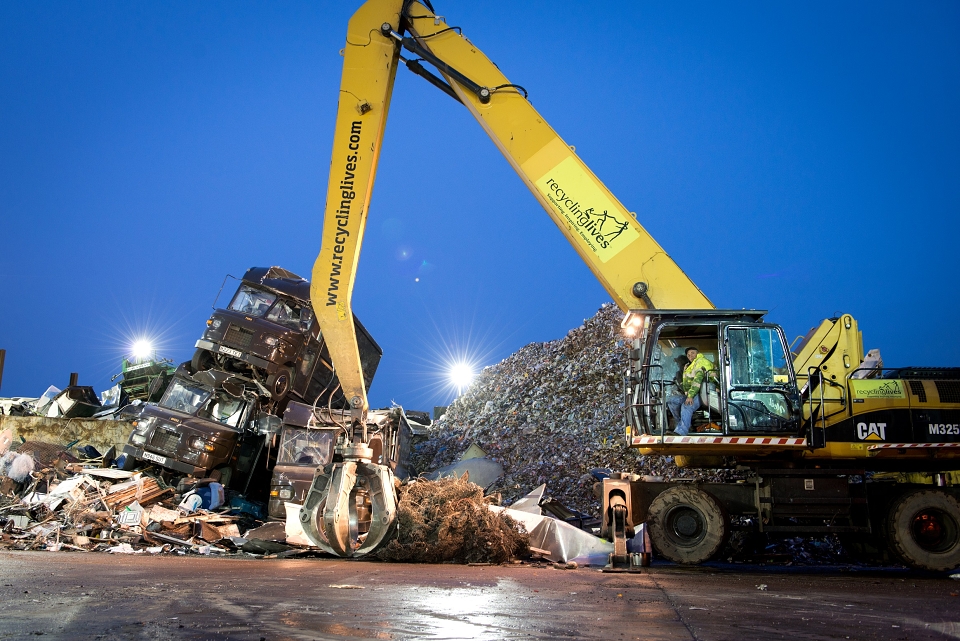
The design brief included the potential use of reclaimed and recycled material in the renovation and must also be considered in the design.
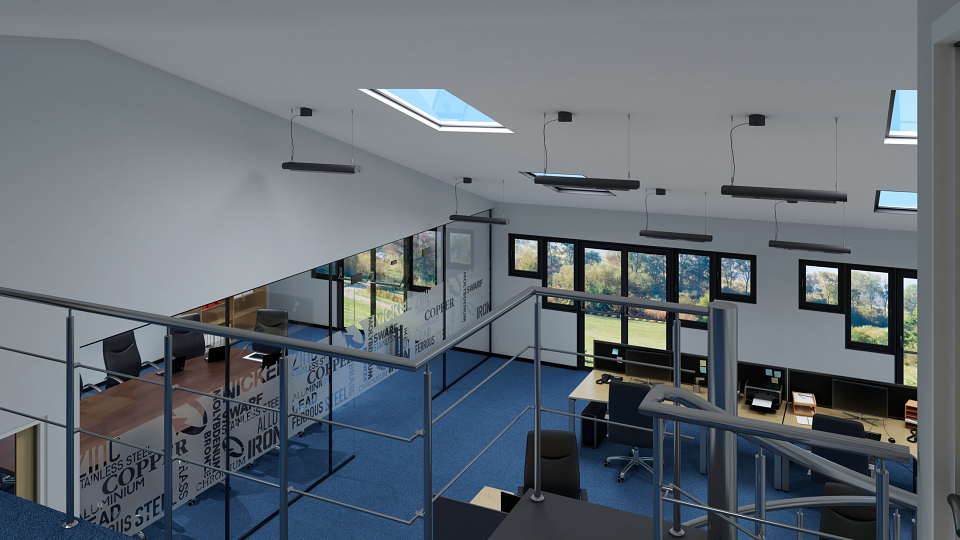
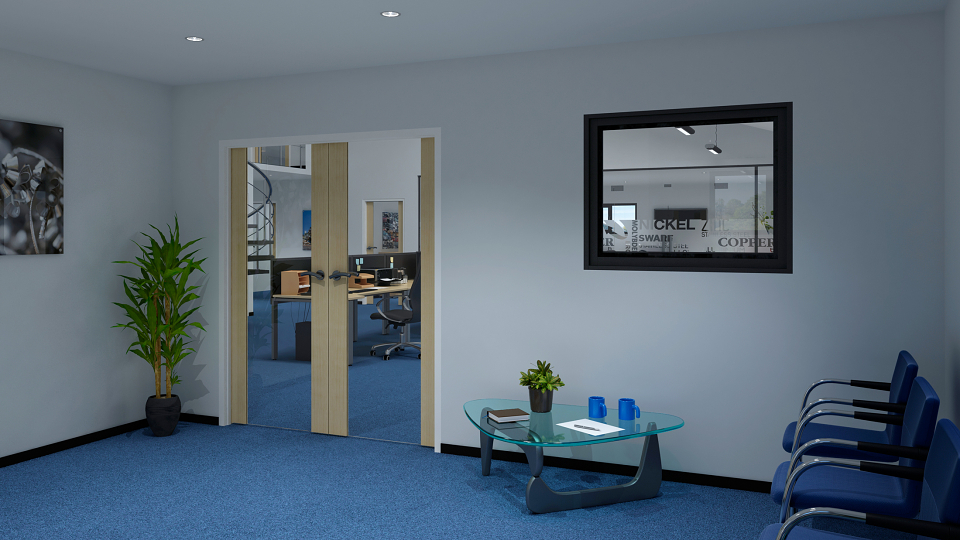
The project was completed with new plans for the internal office layout and various camera views in 3d.
These included a view in the main office, board room and from the gallery looking toward the open plan space.
MADEIT CREDITS
-

The British Metals Recycling Association (BMRA)Client
-

Mike Woodruff3D Interior Designer