Mike Woodruff
3D Visualiser
ABOUT
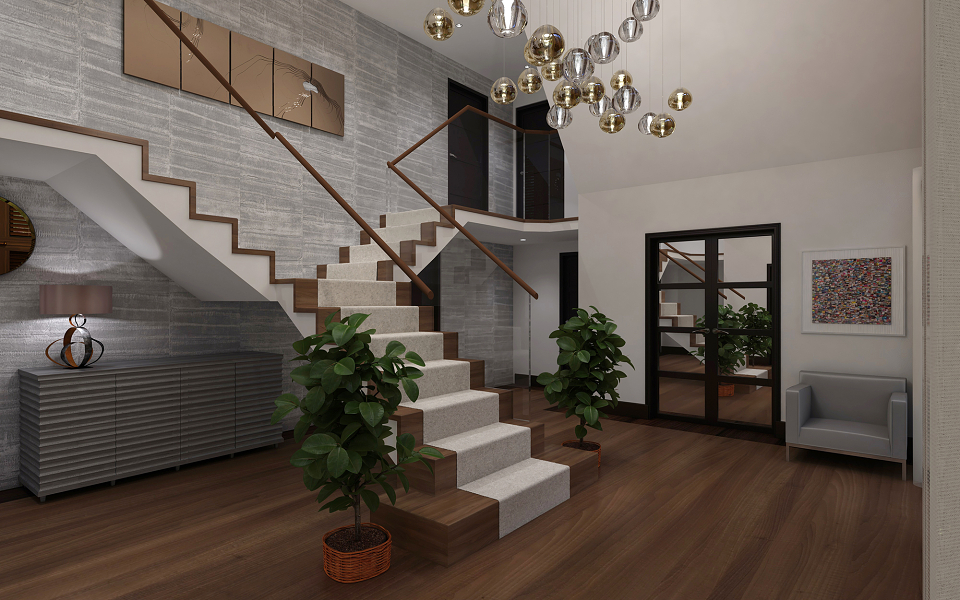
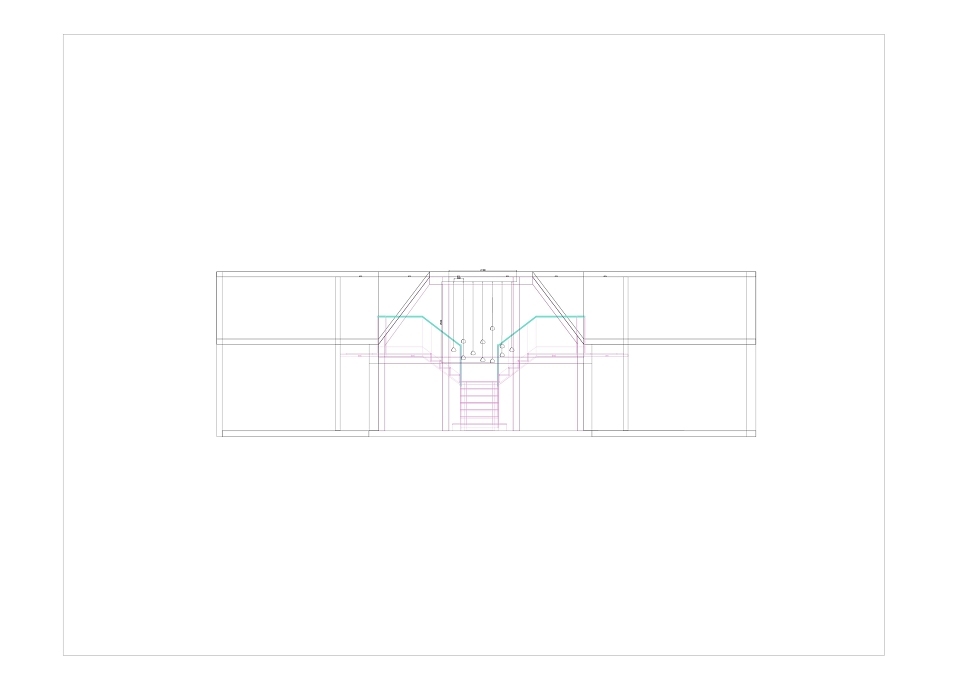
The project was a complete renovation of the entrance hall for a current property.
The brief included a new staircase, light fixtures, furniture and artwork,
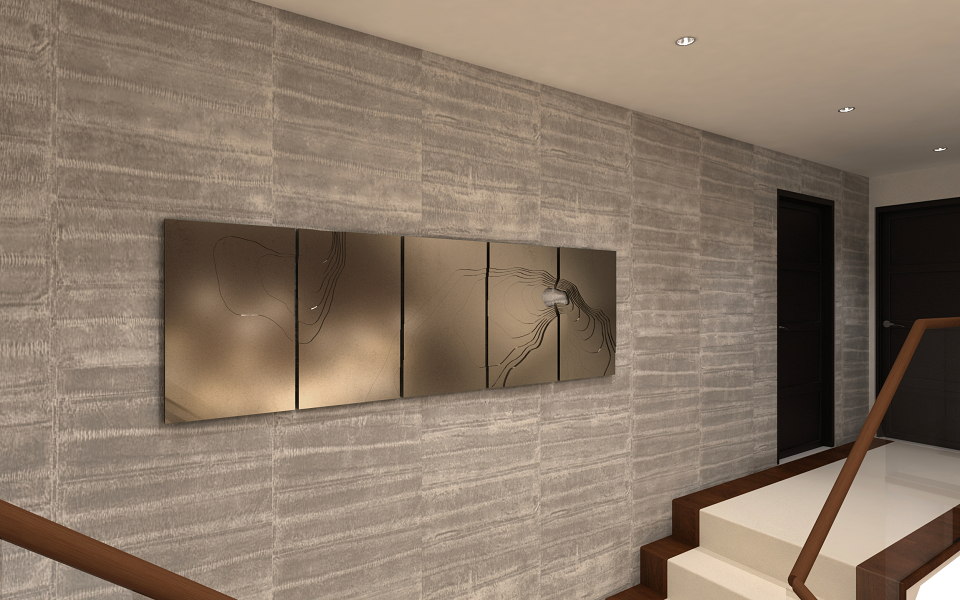
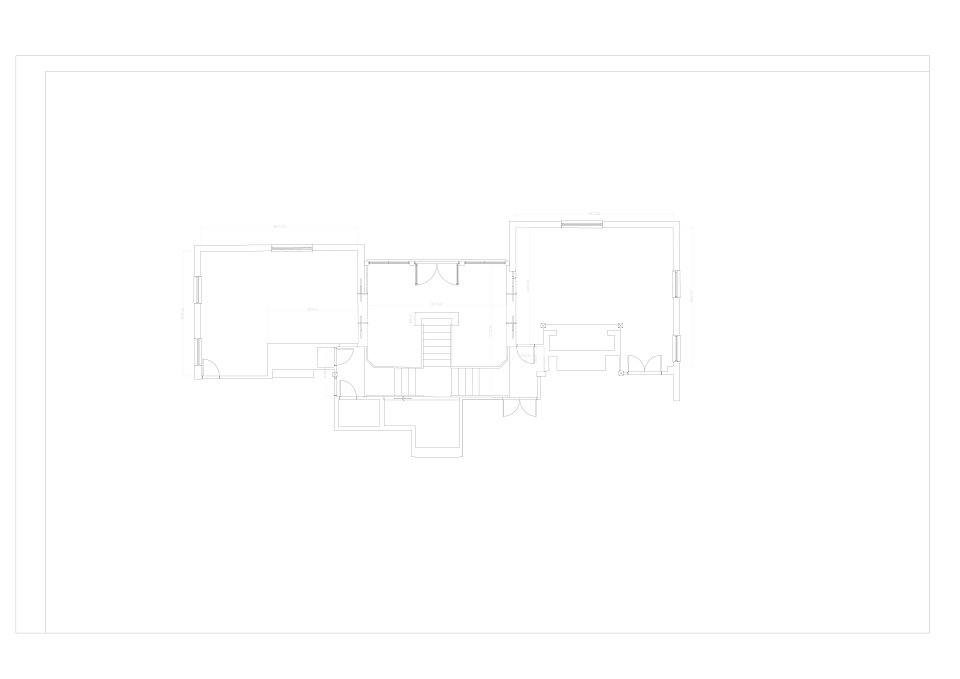
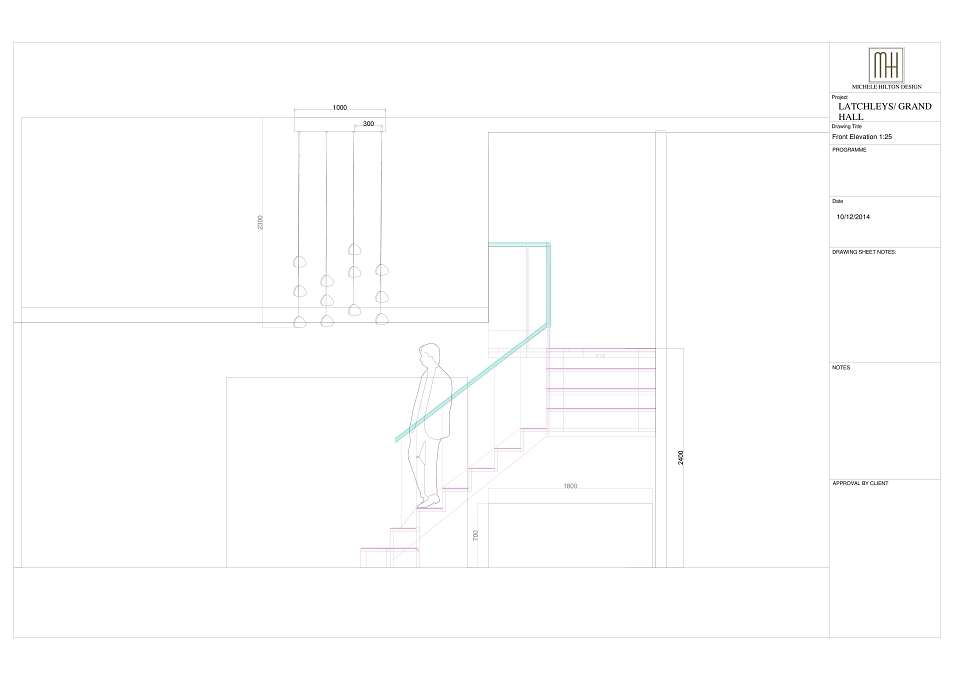
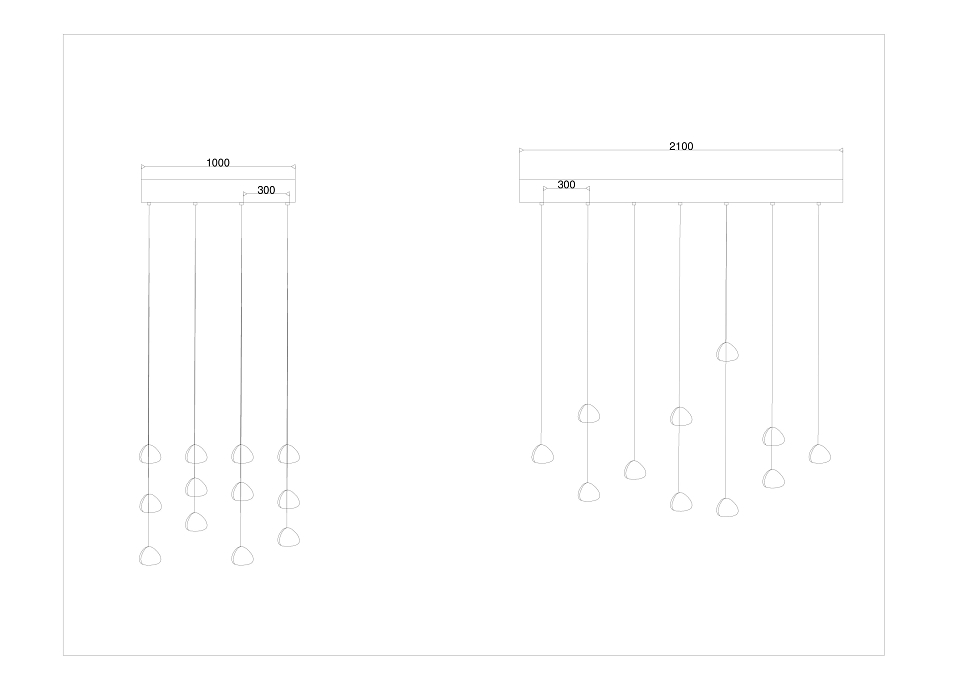
I completed updated Autocad plans and provided 3d visuals showing the new Tom Dixon light fixtures and contoured bronze style artwork
MADEIT CREDITS
-

Mike Woodruff3D Interior Designer