Massimiliano Sticca
Photographer
ABOUT
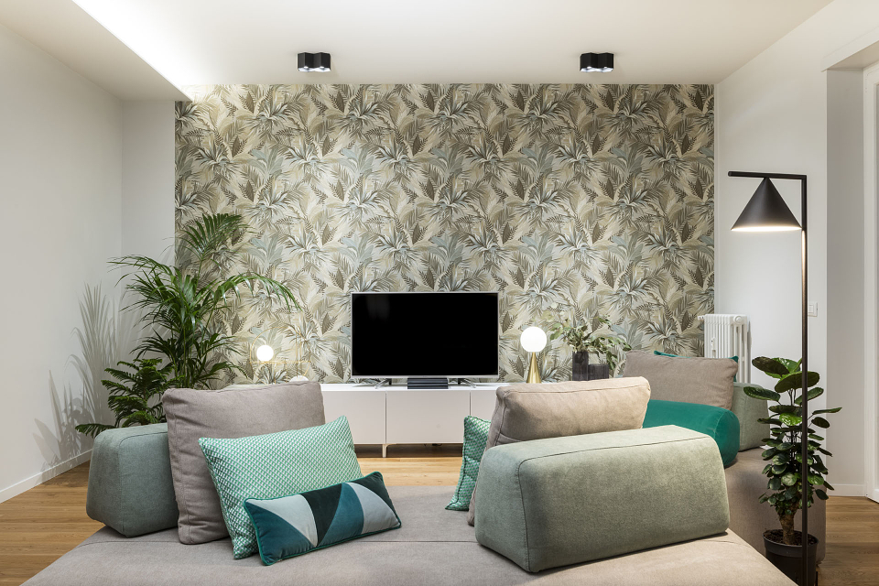
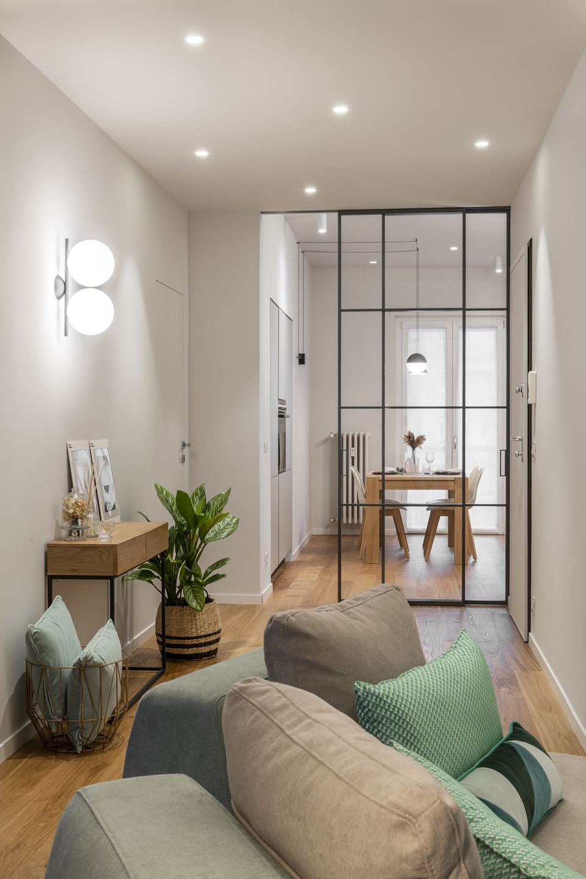
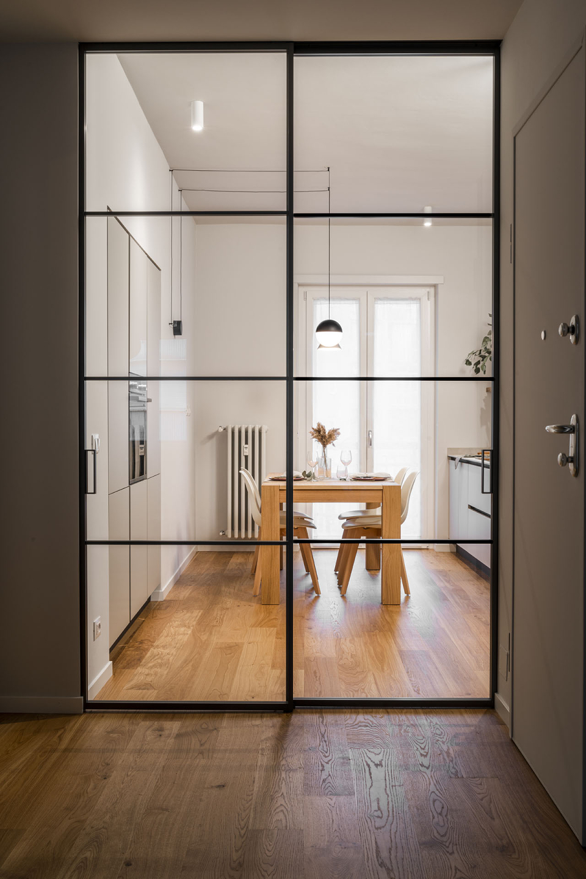
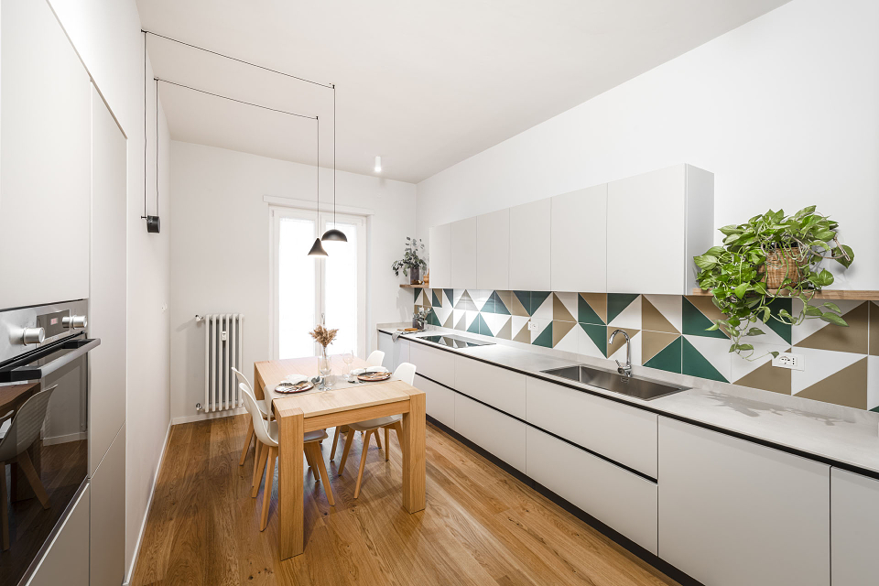
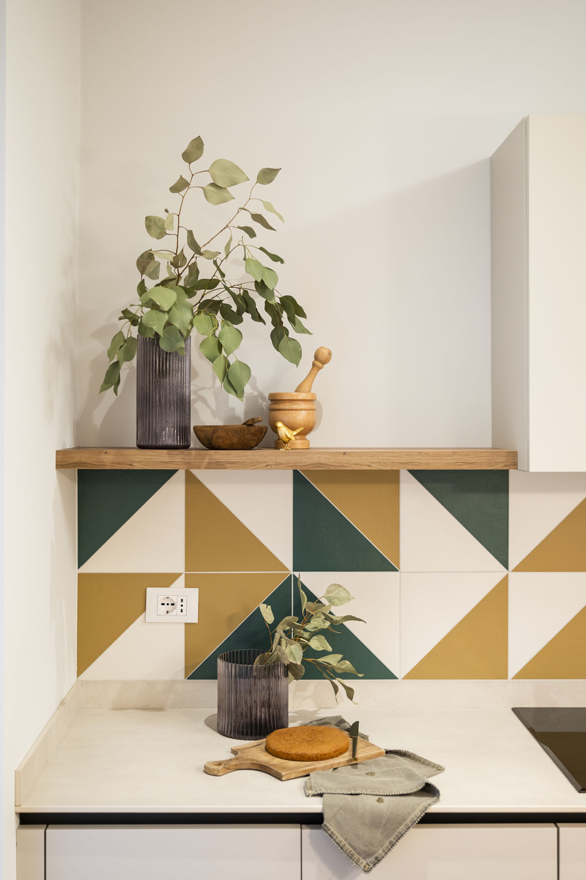
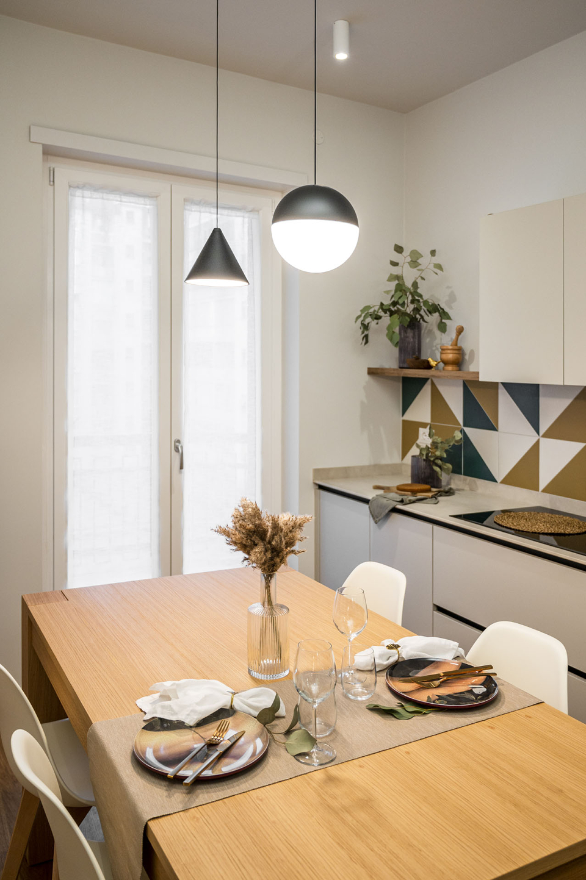
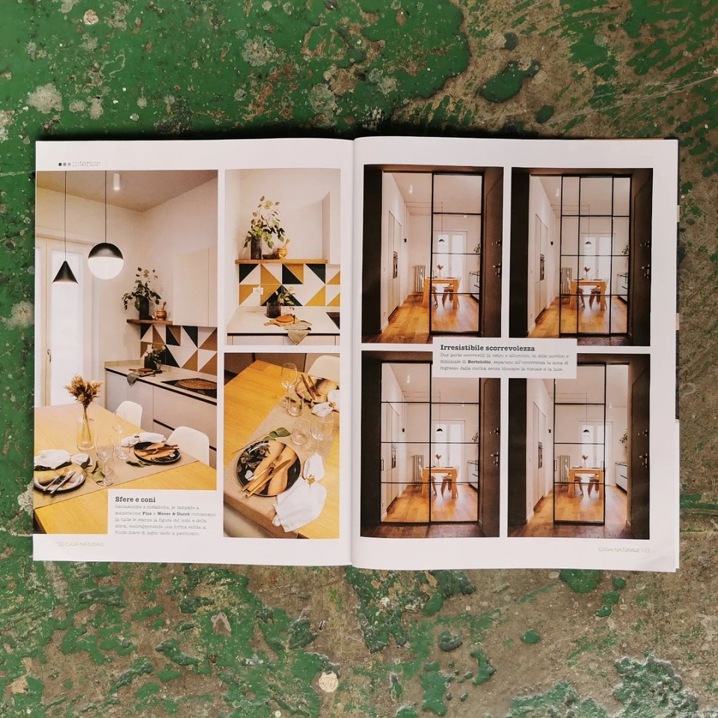
A drop of Sicily in the heart of Sabaudia. Framed with wood and glass as the main materials. A 100 square meter Turin apartment, with an irregular and poorly functional layout, was renovated to obtain two bedrooms, a living room with a dining area, a kitchen, two bathrooms, laundry and storage room. "We revolutionized the floor plan to fit the lung spaces, also taking advantage of the obtuse corners of some walls," explains architect Fabrizia Parlani.