Manish Parmar
3D Visualiser & Graphics Designer
ABOUT
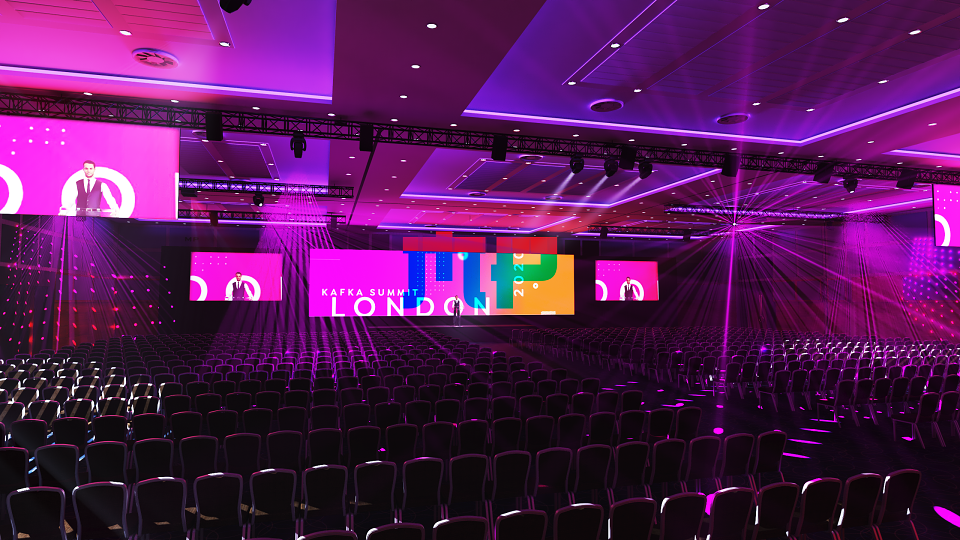
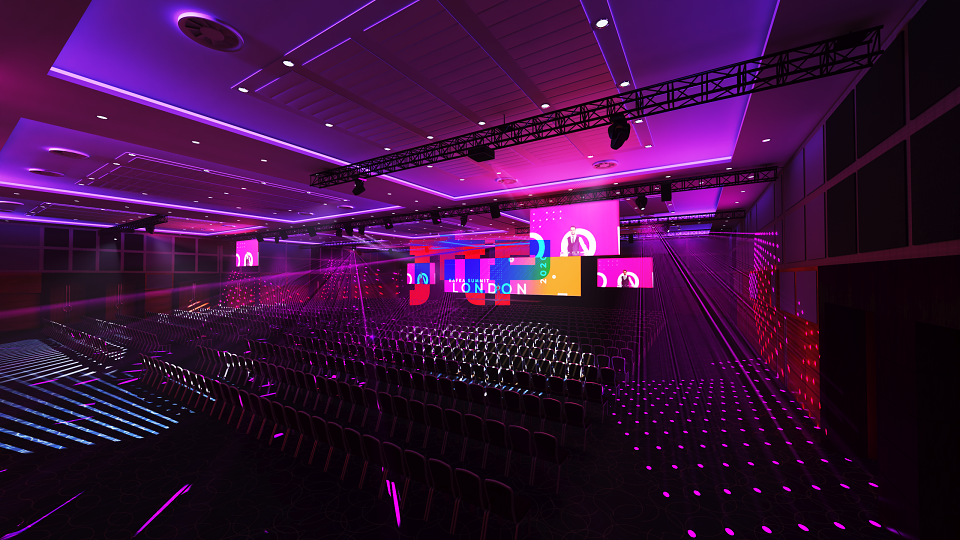
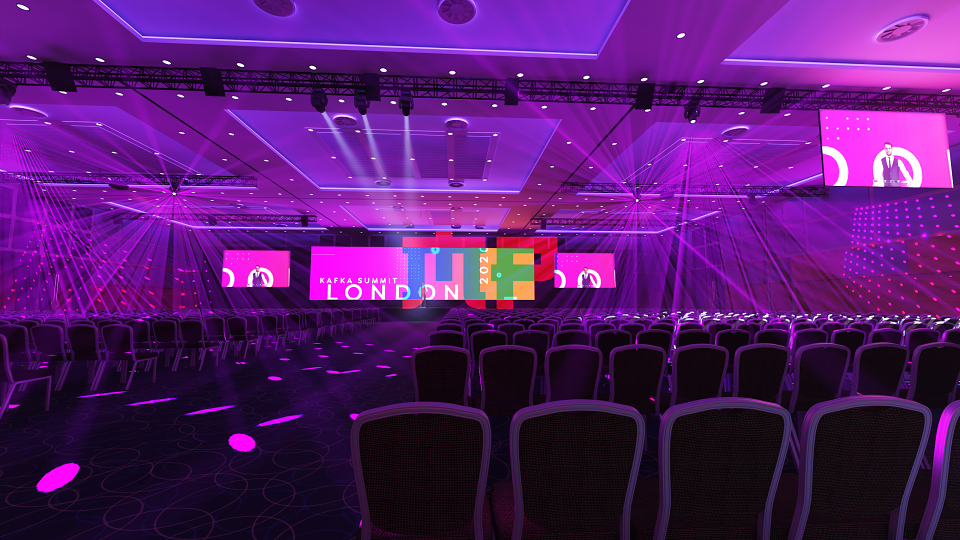
This project was a very high profile job for the organisation. The project manager had approached me with various set designs and the venue he wanted it in. But i did not have the venue pre-built, so talking with the venue, i was provided a CAD file for the floorplan of the venue and was allowed on site to take a few more supplementary measurements and pictures to aid in texture creation.
After 2 weeks of juggling projects, i had completed the Arora ballroom. and implemented the set designs requested.
After the set design was finalised, the client provided there graphics for the event. which by the time of the actuall event were out of date.
With the graphics provided and some creative freedom, i had implemented gobo spotlights projector screens and set up the lighting for the room for a final concept render.