Koffi Mensah
Designing spaces
ABOUT
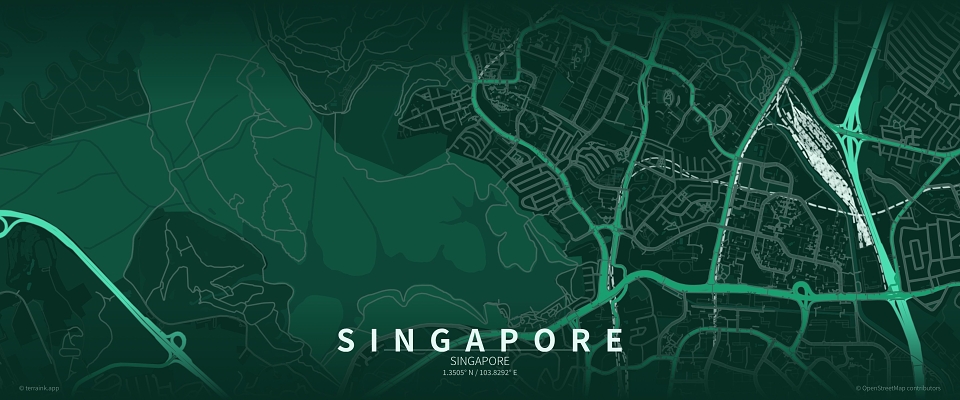
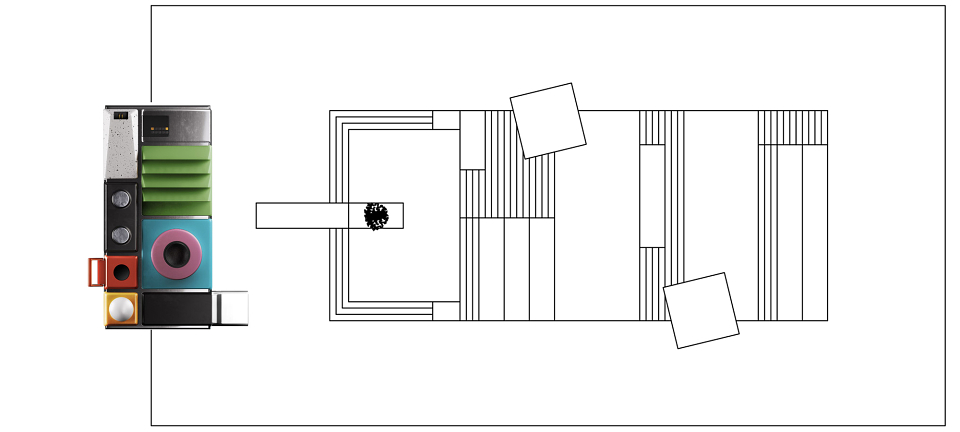
Inspired by Project Ara, this concept creates a modular, adaptive workspace in Singapore—an ideal global hub for innovation and collaboration
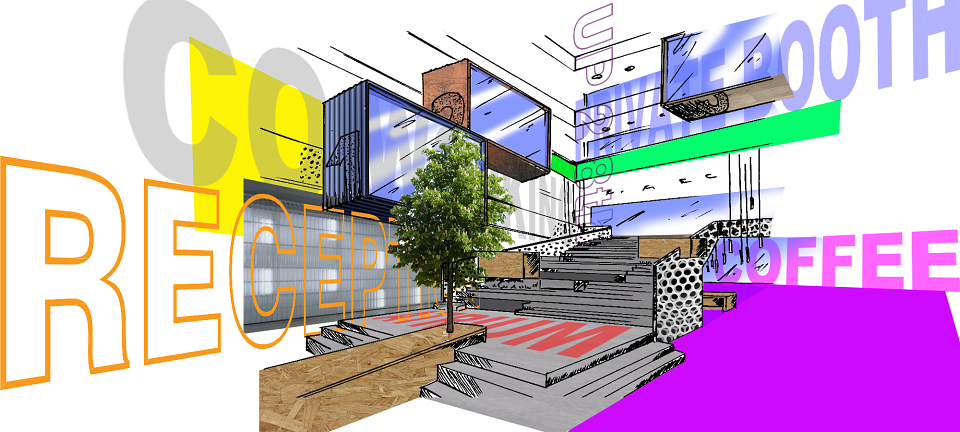
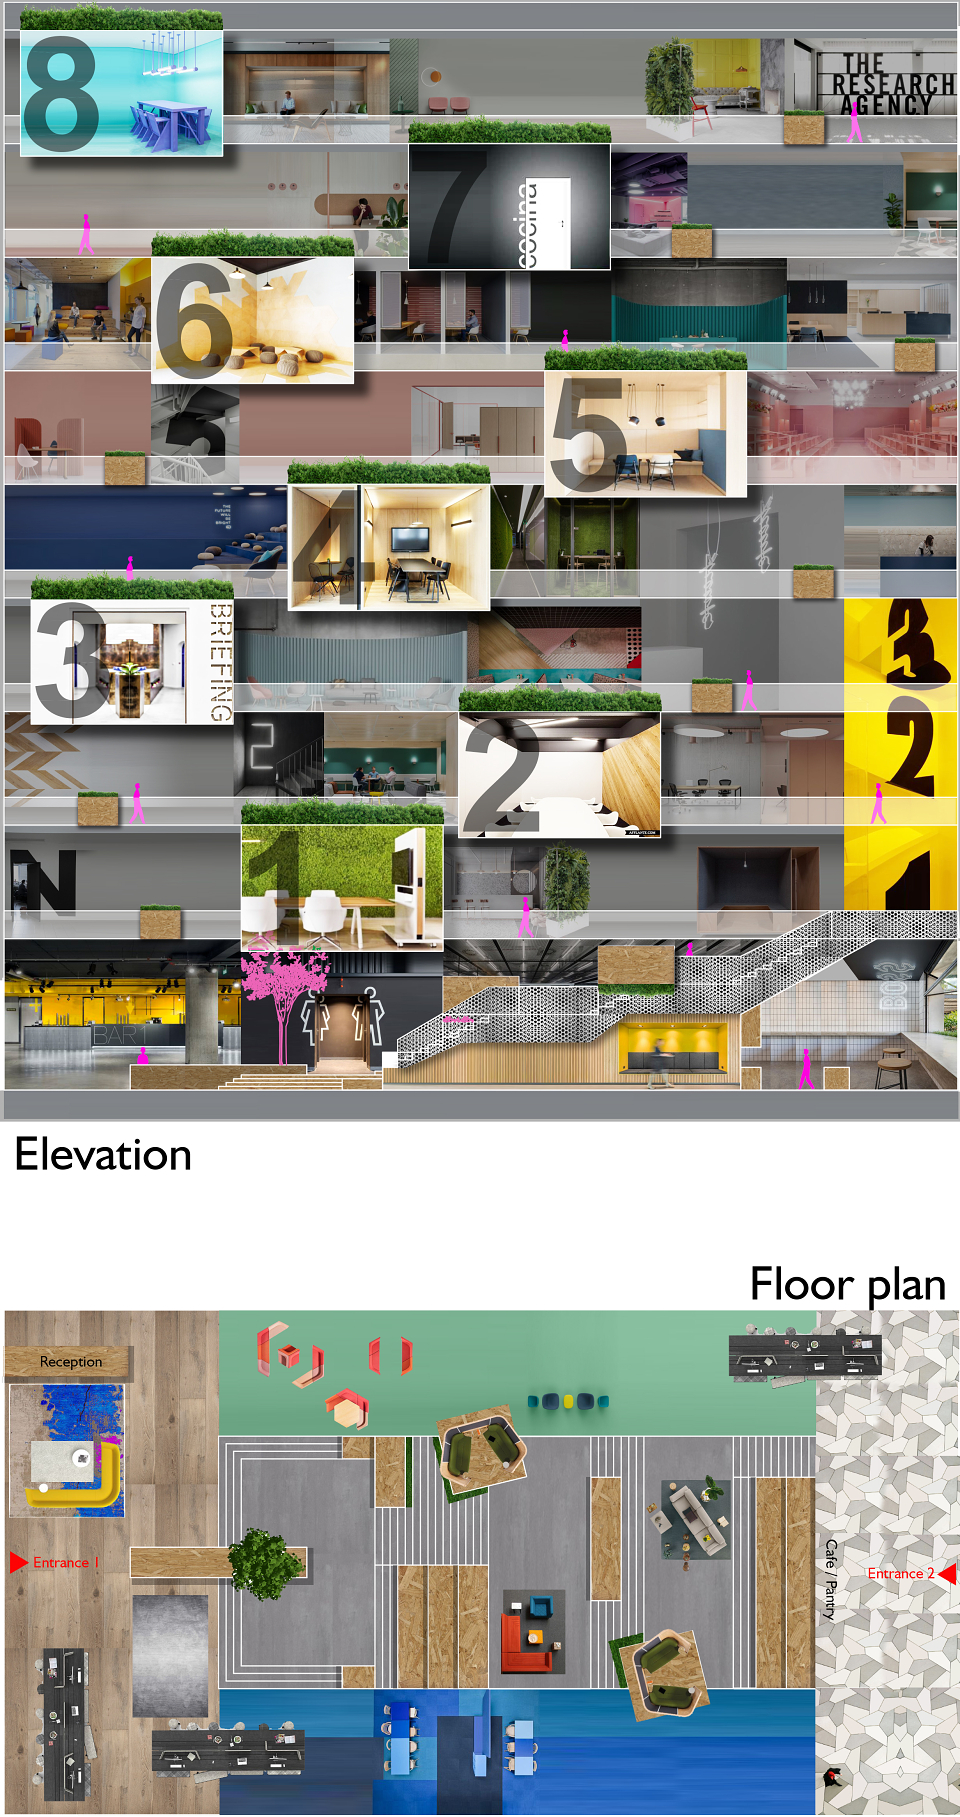
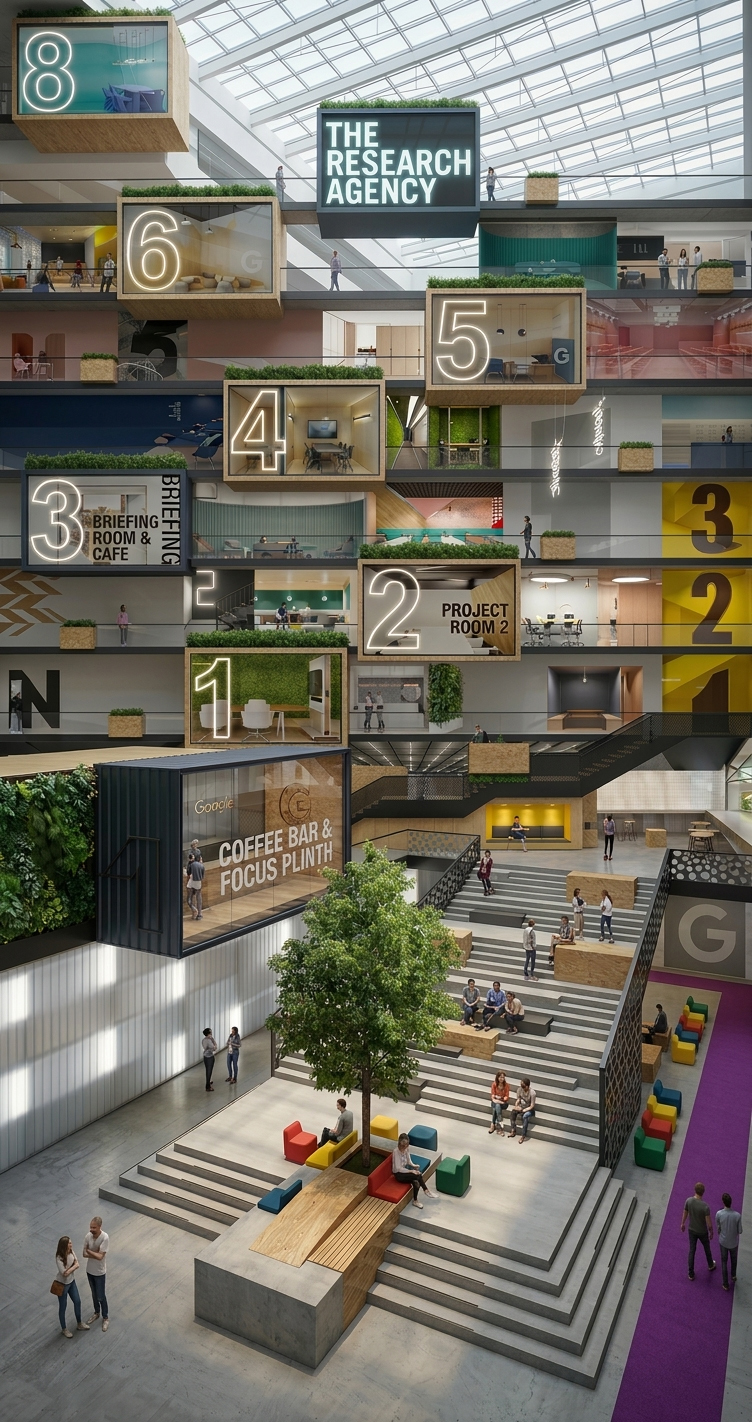
The central atrium is envisioned as a vertical urban plaza at the heart of the workplace. Stacked programmatic volumes appear to float within the space, creating a vibrant architectural landscape of meeting rooms, cafés, and collaborative platforms.
A large stepped forum establishes the social ground of the building, inviting employees to gather, work, and exchange ideas in an open and flexible setting. Circulation paths, bridges, and terraces animate the space vertically, transforming the atrium into a continuous field of interaction.
Bathed in natural light and punctuated with integrated greenery, the space becomes a living ecosystem for creativity, connection, and innovation.