ABOUT
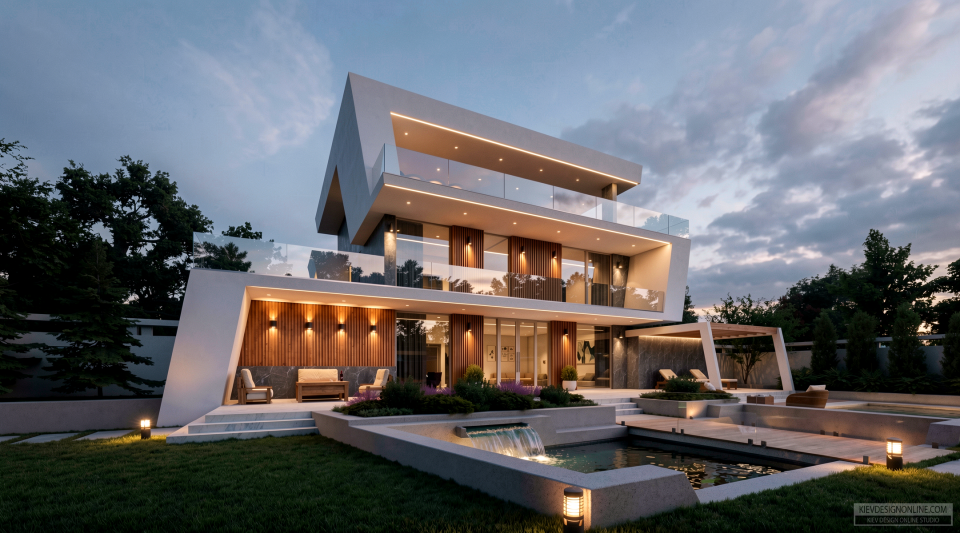
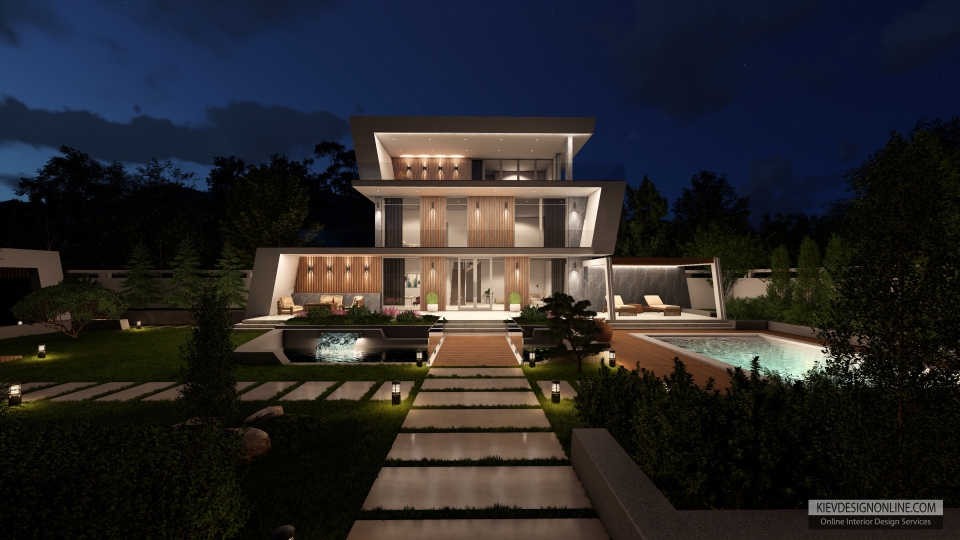
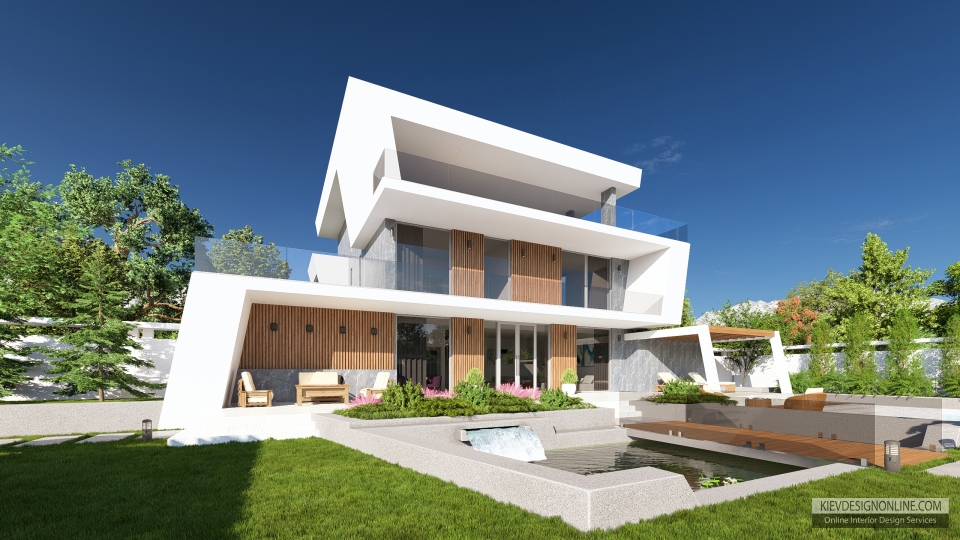
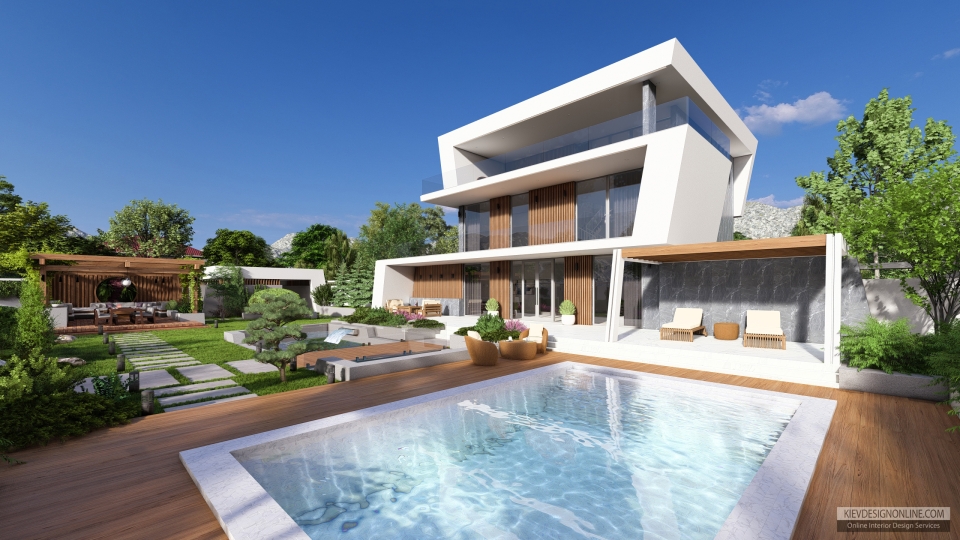
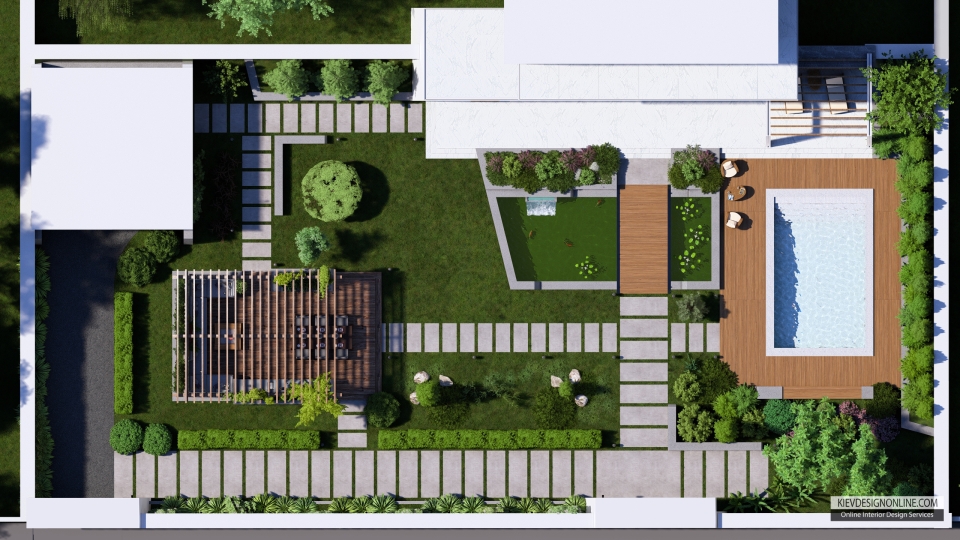
This project explores the architectural and landscape design of a contemporary private residence organized around a landscaped guest courtyard. Rather than treating the house, garden and exterior lighting as separate elements, the concept was developed as one continuous environment in which architecture, planting, terraces and movement reinforce each other.
The objective was to create a calm residential setting with a strong sense of arrival, privacy and visual connection between the main residence, outdoor areas and guest courtyard.
The architectural and landscape concept was developed in Archicad and translated into a cinematic Lumion walkthrough. The animation guides the viewer through the approach to the residence, the exterior spaces and the guest courtyard, highlighting the building composition, facade materials, glazing, landscaping and architectural lighting.
Camera movement and atmosphere were used not only to present the appearance of the project, but also to communicate the sequence and experience of moving through the property.
The completed animation provides a clear visual understanding of the residence, the guest courtyard and their relationship with the surrounding landscape. It presents the scale, materials, spatial connections and overall atmosphere more effectively than static images alone.
The final presentation can be used for design review, client approval, investor communication and architectural marketing before construction.
Project type: Private residence and guest courtyard
Services: Architectural design, landscape concept, 3D visualization and animation
Software: Archicad and Lumion
Year: 2025
MADEIT CREDITS
-

Kiev Design Online StudioInterior design & 3d rendering services