Cristian Iacob
Freelancer
ABOUT
The presented project illustrates a creative approach to highlighting urban architectural heritage using modern technology and graphic design, all carried out fully in Adobe Illustrator. Here’s a detailed description of the main project stages:
1. Source of inspiration: street architecture
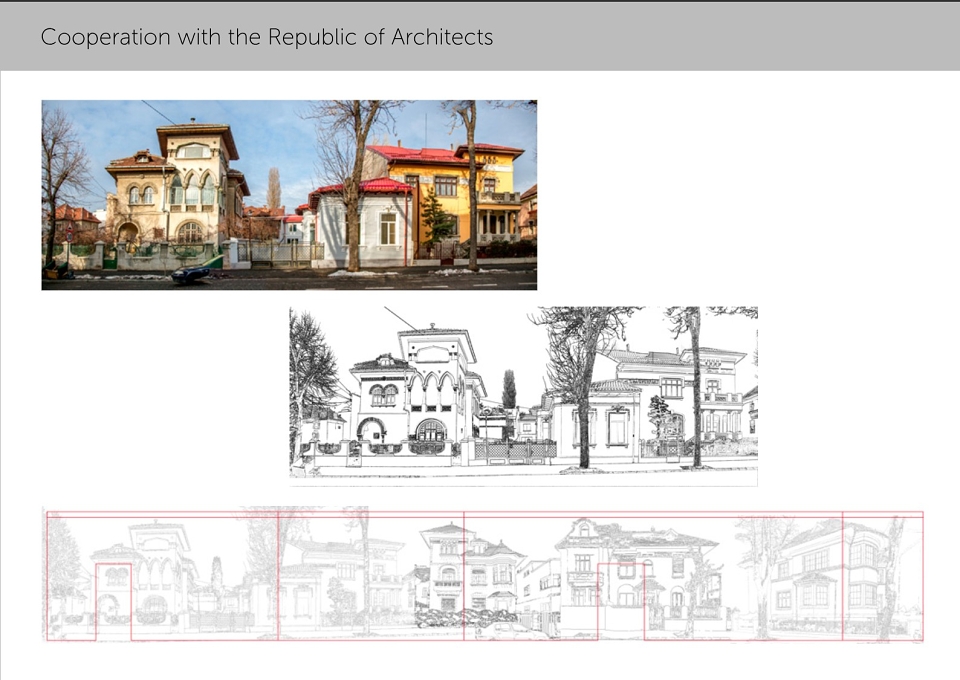
The project started from a street lined with old houses, rich in architectural details, each with a distinct character. Panoramic photos and digital sketches of the row of houses along the street facade were made.
2. Creating a single uninterrupted die cut line
In Adobe Illustrator, a single continuous, uninterrupted line was traced, faithfully following the main contours of the house facades, roofs, windows, and decorative elements. This unique line allows the entire drawing to be cut from a single piece, with no separations.
Details were adapted and simplified so that the drawing would be technically viable for laser cutting, while still maintaining recognizable architectural character.
3. Preparation and finishing for laser cutting
The resulting vector file was optimized for laser cutting (die cut), with each segment and curve adjusted for the precision of the machine.
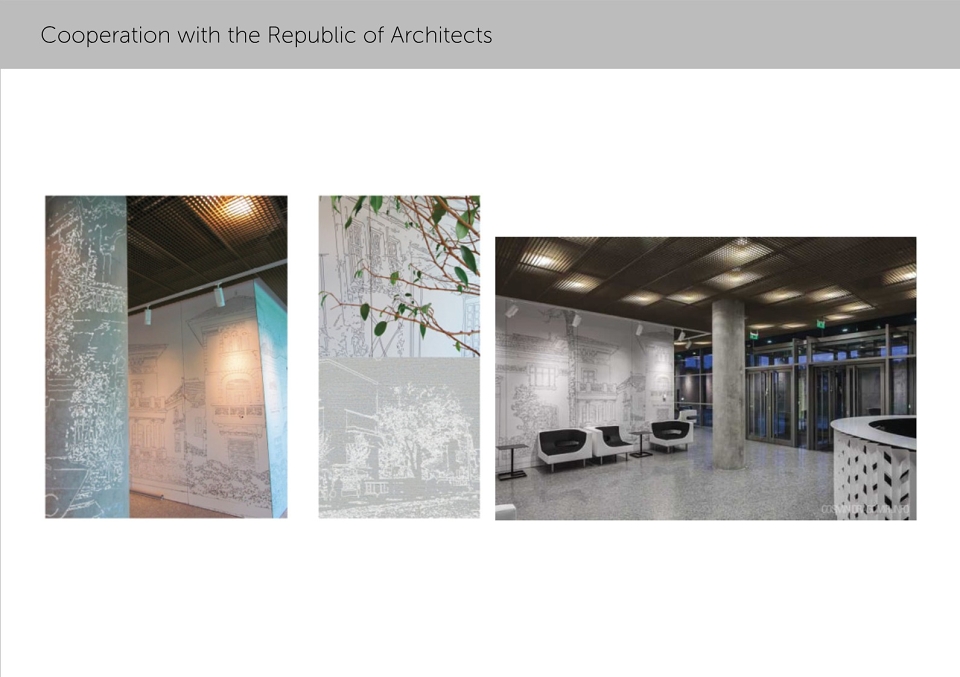
White polycarbonate was chosen as the material, thanks to its strength, light transmission properties, and modern aesthetic. Polycarbonate allows for precise cutting as well as long-term durability in public spaces.
4. Mounting the die cuts on the walls
The cut segments were mounted on the walls in the lobby of a modern office building, covering columns, vertical panels, and large surfaces.
The reinterpreted old architecture pays tribute to the urban landscape, creating a pleasant contrast with the contemporary interior space.
5. Functionality and aesthetics
The final result gives the space a unique character – the visual elements become both decoration and a point of identity for the building.
The single-line technique and execution from a single material sheet create visual unity and minimalist elegance.
All steps, from transforming photos into digital sketches, to preparing the file for laser cutting and integrating it into the interior architecture, were accomplished exclusively using Adobe Illustrator.
The project reflects a collaboration between the fields of architecture, laser processing technology, and state-of-the-art digital design.