Hania Shiner
Designer
ABOUT
PROJECT : Multi-functional family room
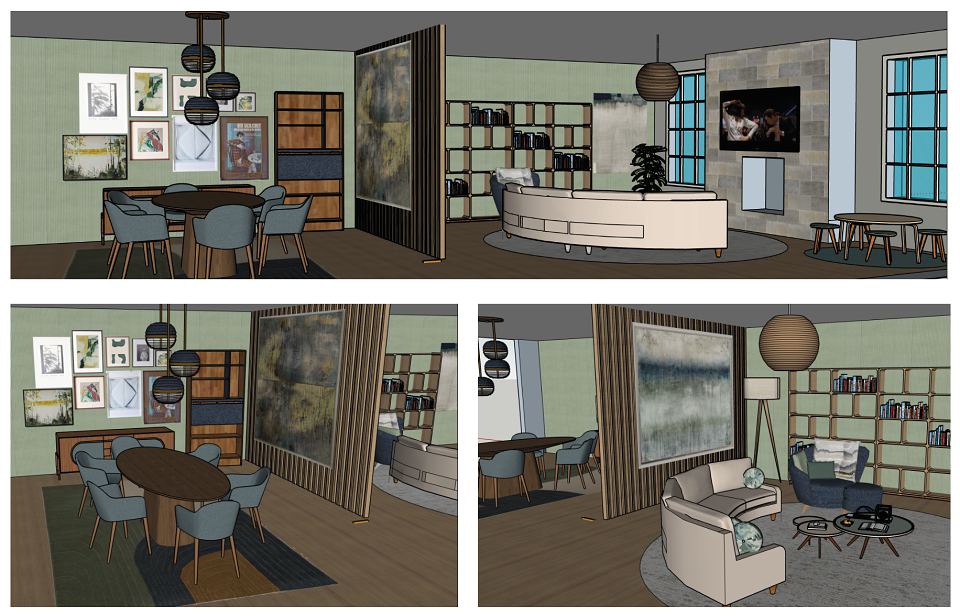
AIM : To design an interactive family space. They love the outdoors, come from a farming background and want a calm atmosphere. The family would like to eat most of their family meals in this room; therefore a dining area should be included. A bespoke piece of storage is required for the children’s toys and hobbies and a space must be incorporated for their daughter’s homework.
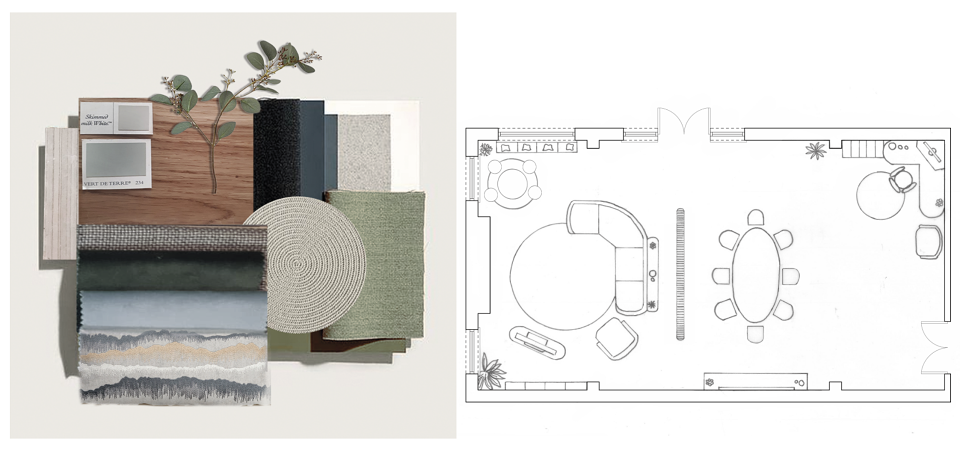
SOLUTION : This concept could use organic shapes and natural finishes, encourage natural light and make sure to have soft comforting, and perhaps even organic fabrics. The colour scheme will be natural colours, such as maybe sage greens to emulate colours from plants, bringing in softer classy blues inspired from a eucalyptus. Colours pulled from nature will encourage more natural and softer tones.
Natural finishes will be intended for floorings, perhaps washed wood style, but hard wearing for the kids. All fabrics will be soft, organic and natural to acknowledge John’s farming background, such as sheep’s wool and cotton . Organic shapes are really encouraged in the designs with no sharp edges in the furniture and tables. This is also a positive function for the safety of the kids. Natural light will be encouraged in the day by placing certain areas towards the light.