gmsvision GmbH
Hannover
ABOUT
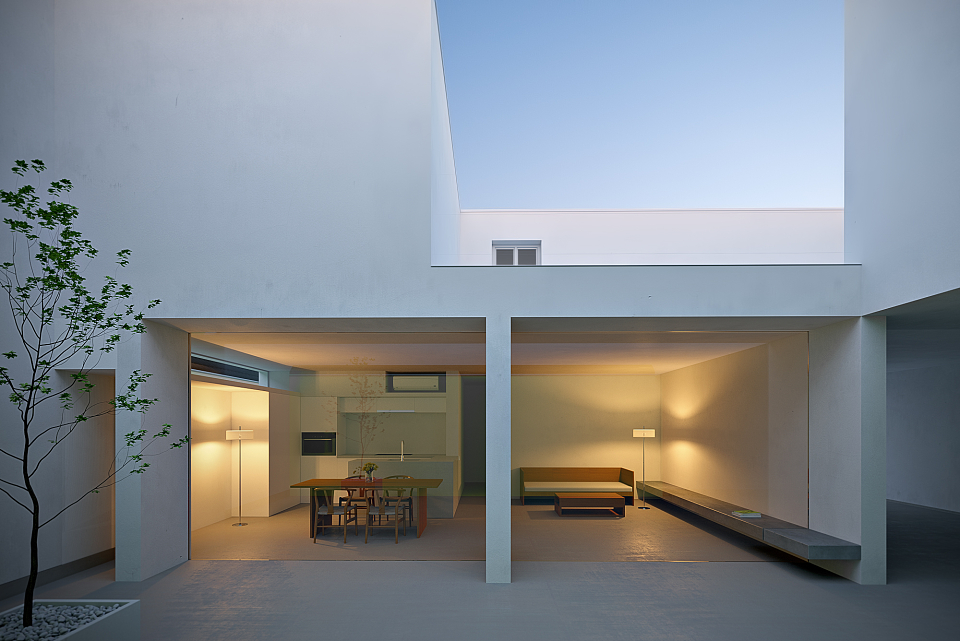
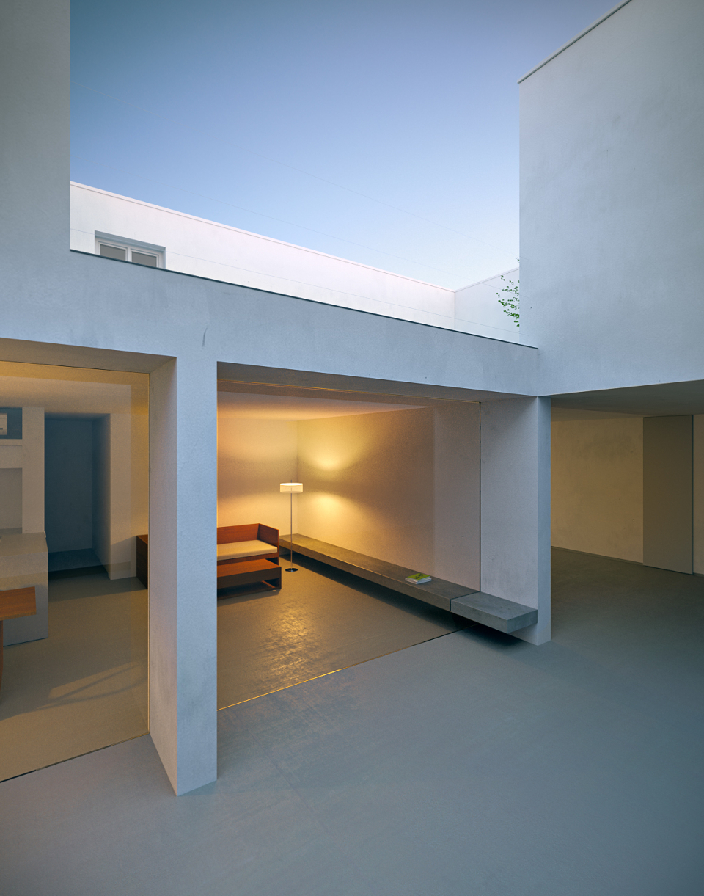
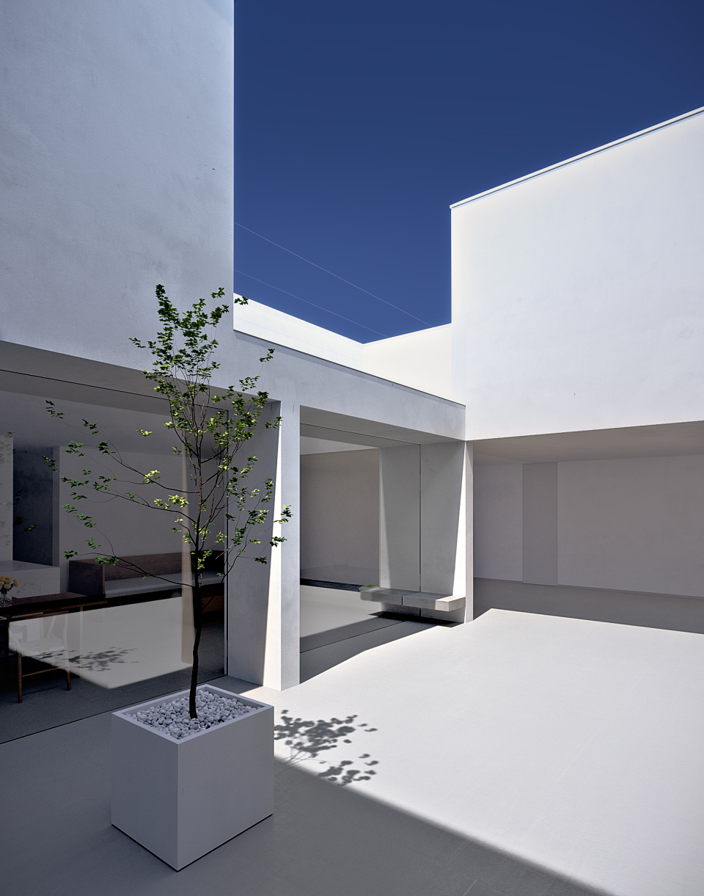
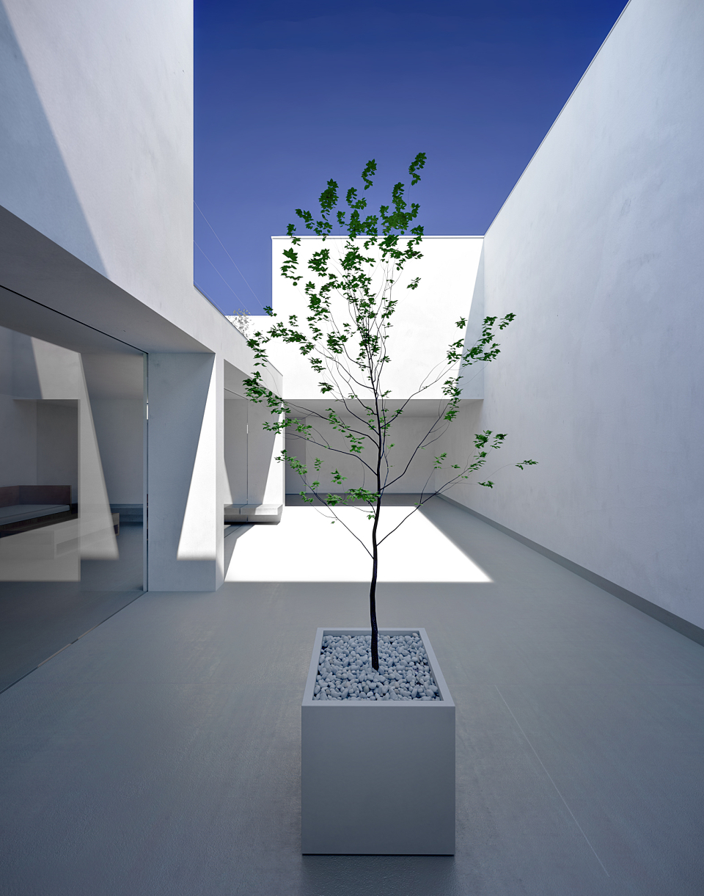
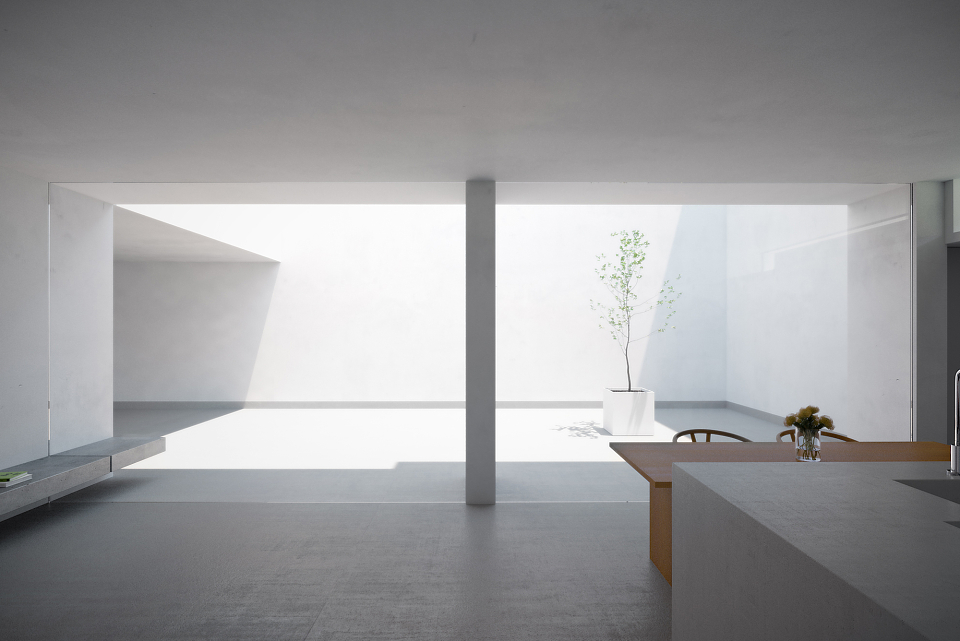
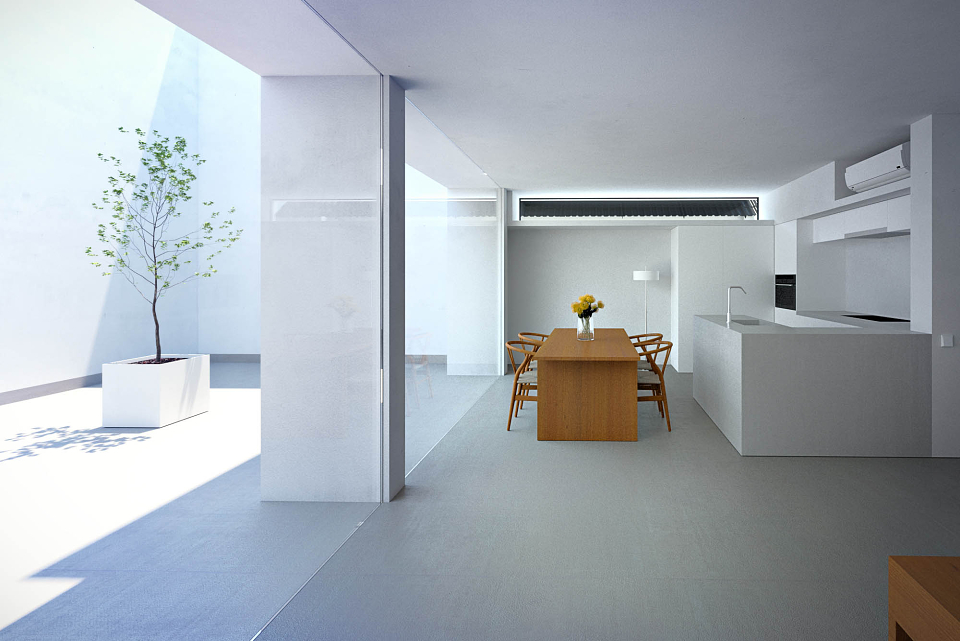
A visualization study of the White Cave House in Japan, designed by Takuro Yamamoto Architects. The house shows how minimalist architecture can create powerful spatial impact through light, proportion and materiality: smooth white surfaces, precise edges and courtyards cut into the volume.
Concept
gmsvision produced this series as a self-initiated study in minimalist architecture. The goal was to capture the purist character of the design, deliberately avoiding effects and staging, and letting light and shadow play the central role.
Execution
We created photorealistic renderings of the courtyards with their clean geometric forms and a single tree, the play of natural light and shadow across the white walls, and interior views of the minimalist living space and kitchen opening onto the courtyard. Different lighting conditions show how the space changes throughout the day.
Results
A calm, precise series of images demonstrating gmsvision's approach to minimalist architecture: clarity, restraint and architectural accuracy.
Services:
- Photorealistic exterior and interior renderings
- Light and shadow studies
Location: Japan
Architecture: Takuro Yamamoto Architects
Visualization: gmsvision – 3D Visualization Studio | Hannover & Athens