gmsvision
Hannover
ABOUT
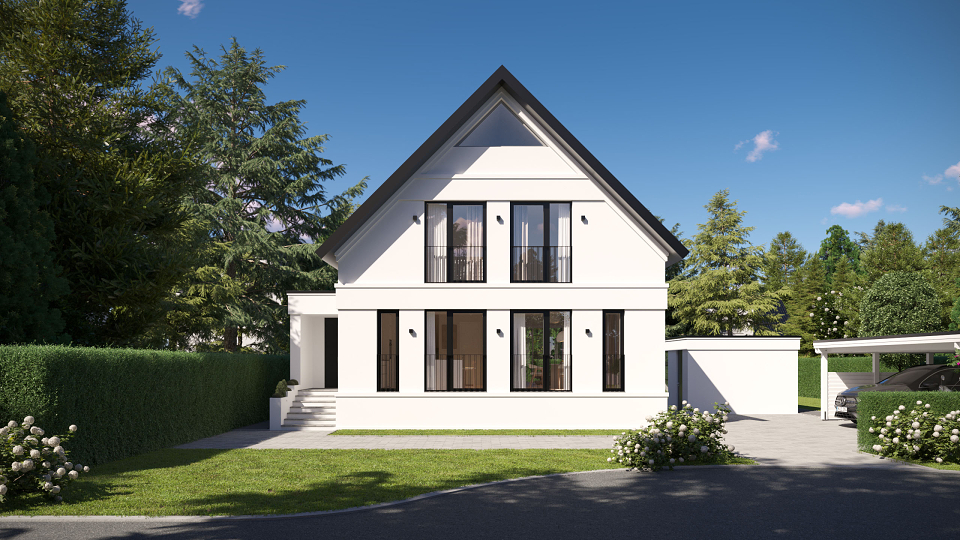
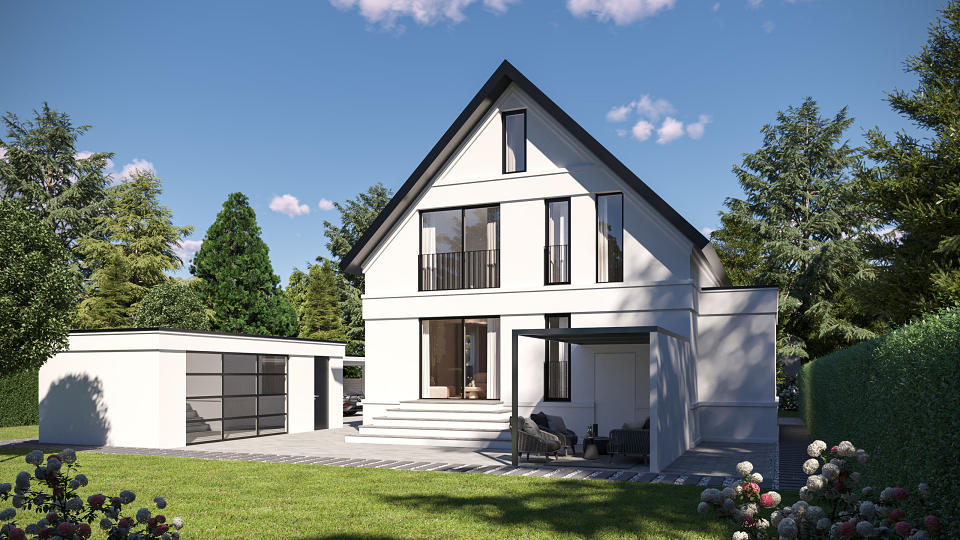
A comprehensive renovation of an existing single-family house in the Hannover region. The aim was to preserve the original character of the building while developing a clean, contemporary design: traditional elements were deliberately retained and complemented by modern details.
Concept
In renovation projects, visualization bridges the gap between what exists and what is planned. The renderings facilitated communication between the client, planners and architects and supported decision-making throughout the design process.
Execution
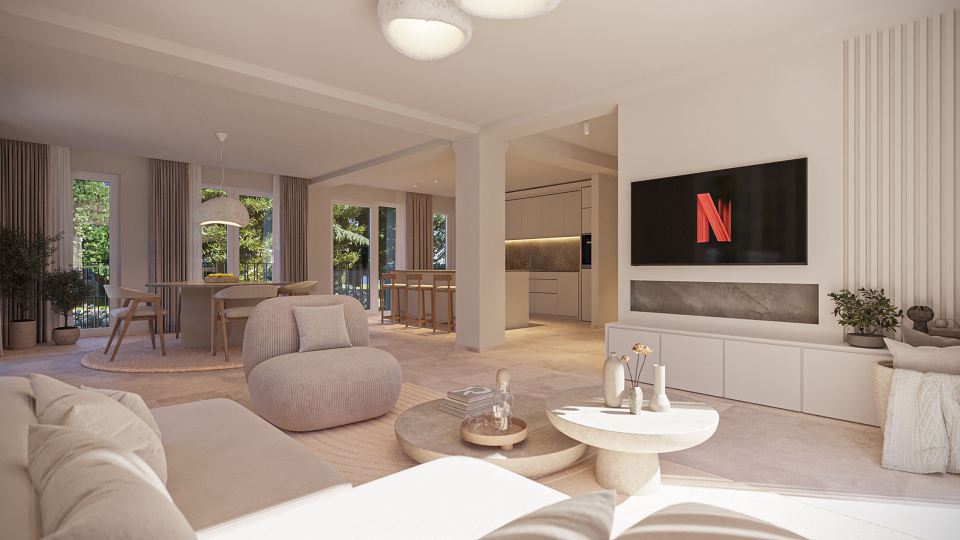
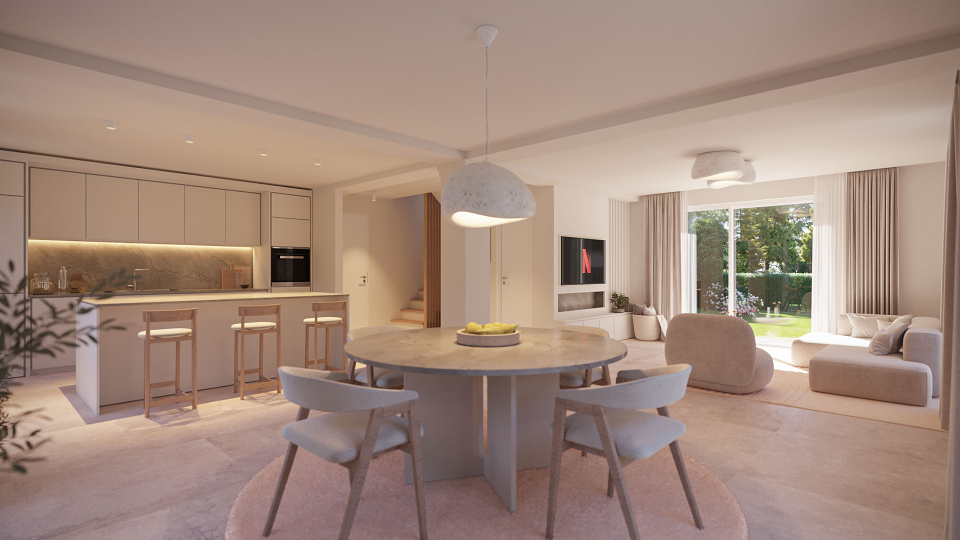
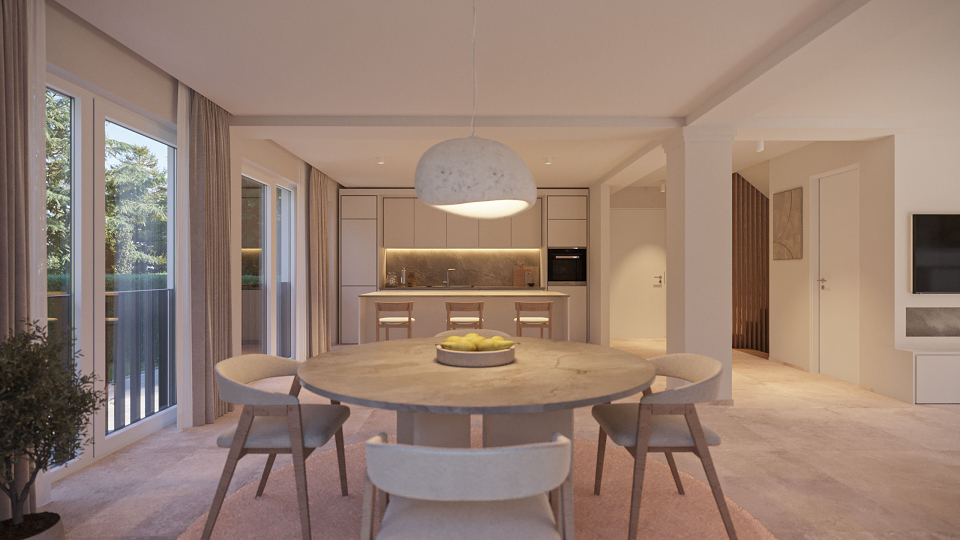
gmsvision created photorealistic exterior renderings of the modernised house with its redesigned façade, generous new windows and garden, as well as interior visualizations of the living room, the kitchen and dining area, and the open living space that connects them. Realistic materials, precise lighting and clear perspectives show the revised spatial concept and the open, light-filled atmosphere.
Results
A convincing picture of the renovated house during the planning phase, helping the client make confident decisions on design, materials and layout.
Services:
- Photorealistic exterior renderings
- Interior visualizations
- Lighting and material studies
Location: Hannover, Lower Saxony, Germany
gmsvision – 3D Visualization Studio | Hannover & Athens