gmsvision
Hannover
ABOUT
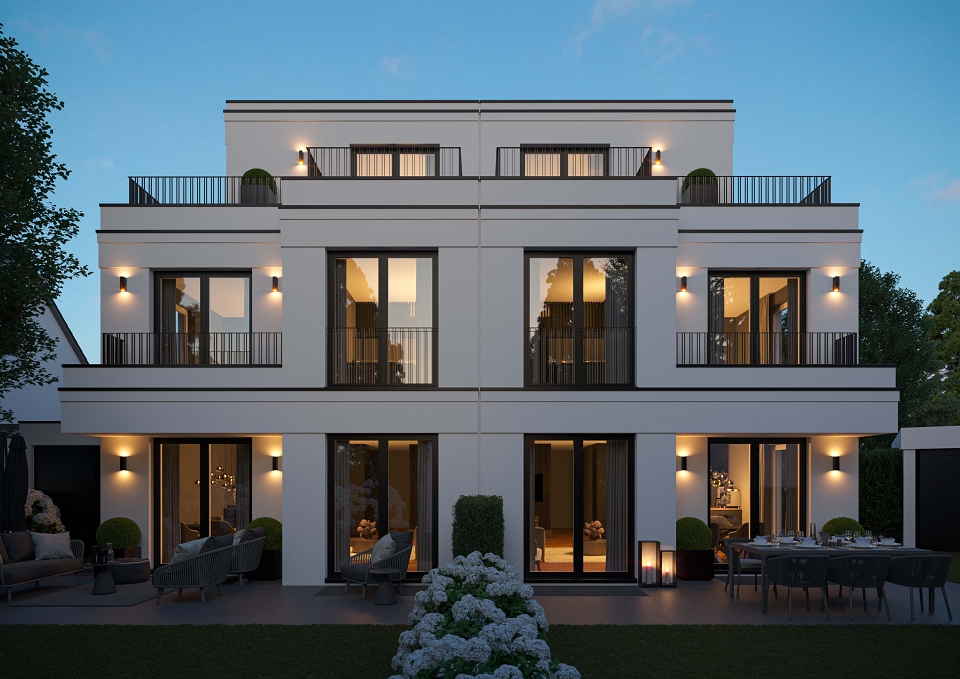
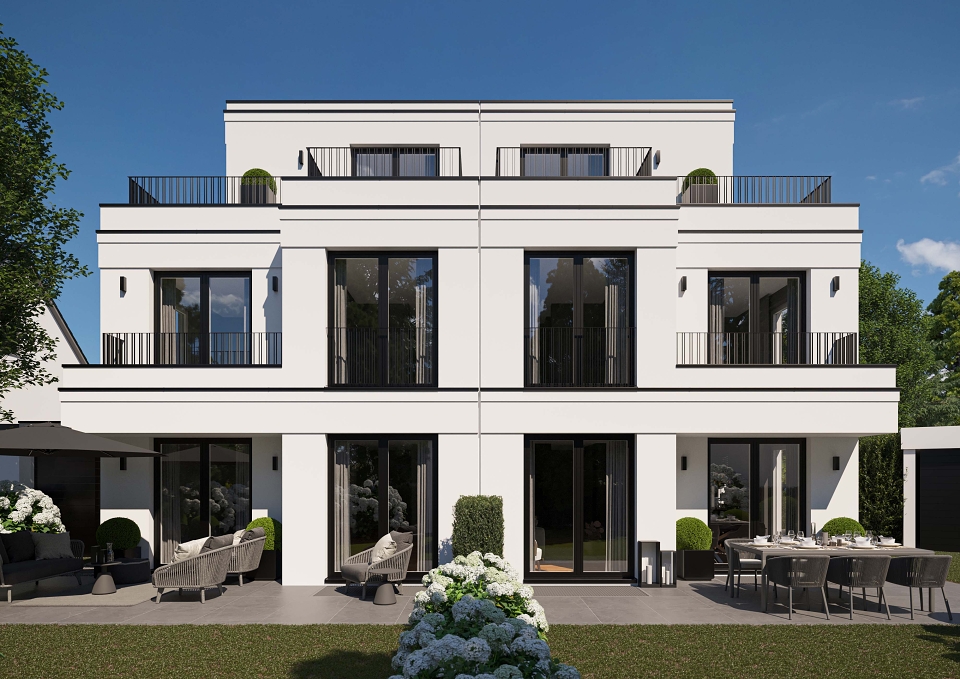
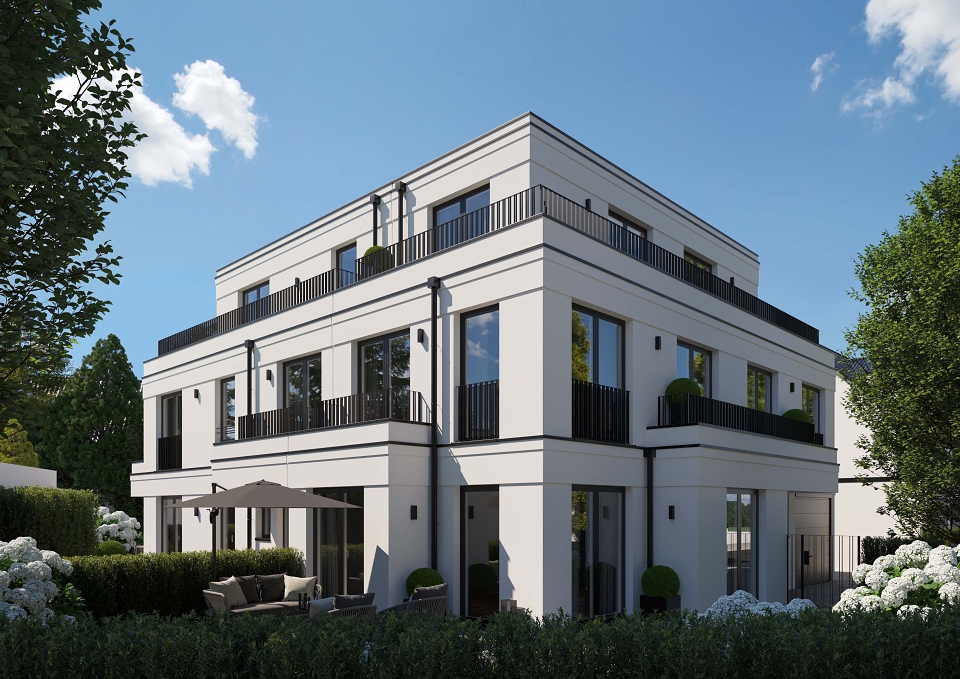
Haus Saphir is part of a new residential ensemble on Gerlachweg in the Munich district of Untermenzing. Spread over several levels with around 165 m² of living space, the house is defined by clean architecture, bright rooms and an open living, dining and kitchen area connected to a private garden through large windows.
Concept
For developer RAUMWERK8, the visualizations had to give potential buyers an authentic picture of proportions, light and spatial relationships long before construction, and support communication between architects, client and marketing team.
Execution
gmsvision created photorealistic exterior renderings in daylight and in evening light, as well as a perspective view showing the balconies and garden. A calm, high-quality visual language with realistic lighting moods, precise materials and clear perspectives conveys the architectural concept through still images alone.
Results
Clear, convincing images that supported informed decisions during planning and the marketing of the house.
Services:
- Photorealistic exterior renderings
- Lighting and material studies
- Concept and mood renderings
Location: Untermenzing, Munich, Bavaria, Germany
gmsvision – 3D Visualization Studio | Hannover & Athens