gmsvision
Hannover
ABOUT
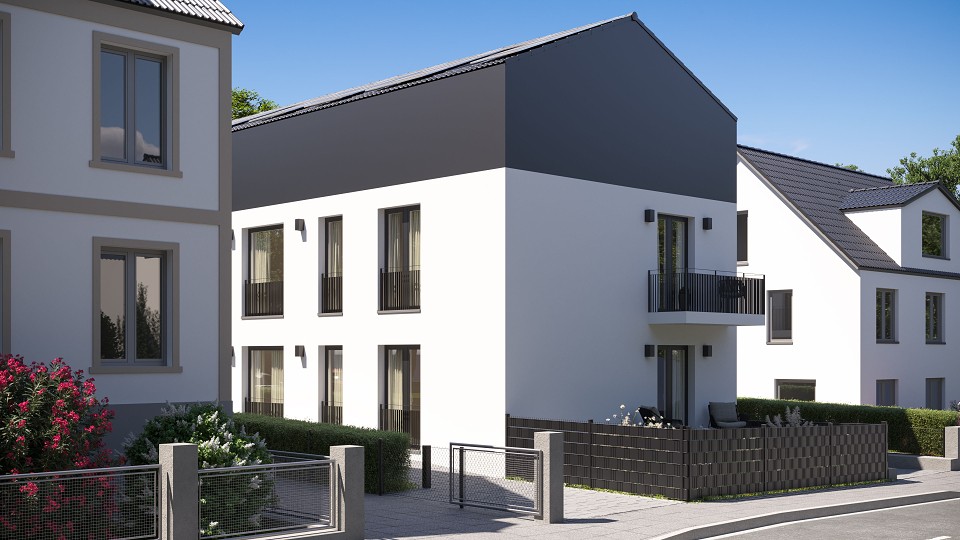
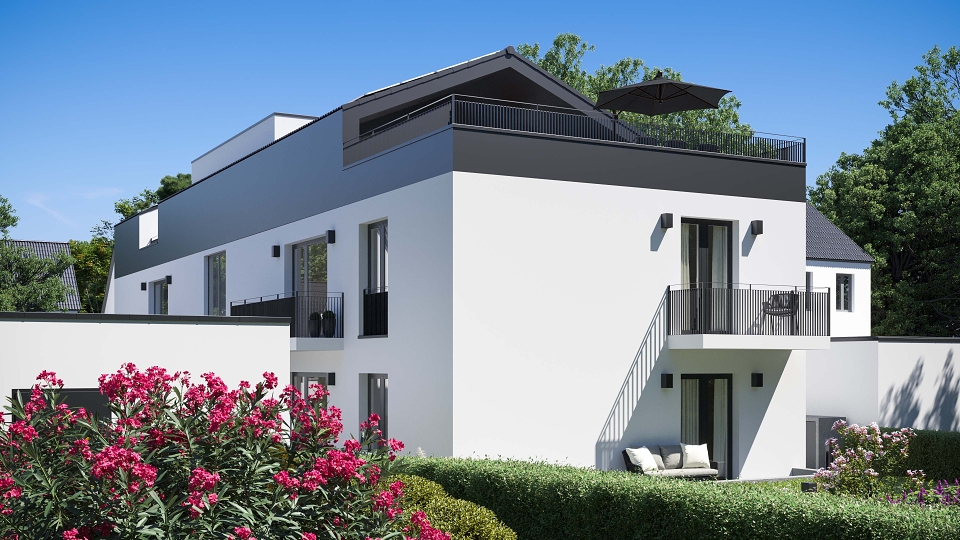
A modern apartment building on Friedberger Straße in Bad Homburg-Kirdorf, in the Taunus region near Frankfurt. Designed to modern energy standards, it comprises five residential units of 78 to 118 m², with open floor plans, floor-to-ceiling windows and a clear spatial structure.
Concept
The visualizations support project communication and marketing, giving potential buyers a realistic impression of the apartments before construction begins.
Execution
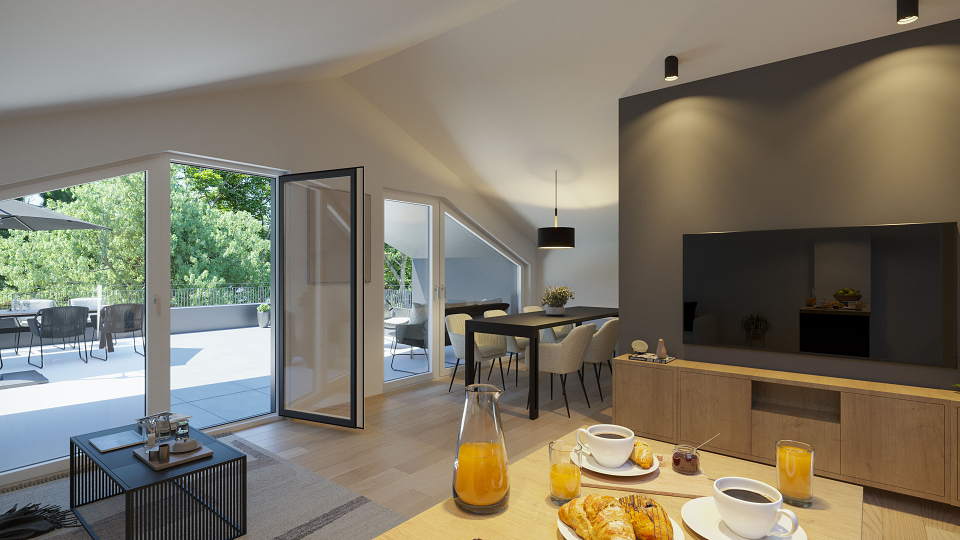
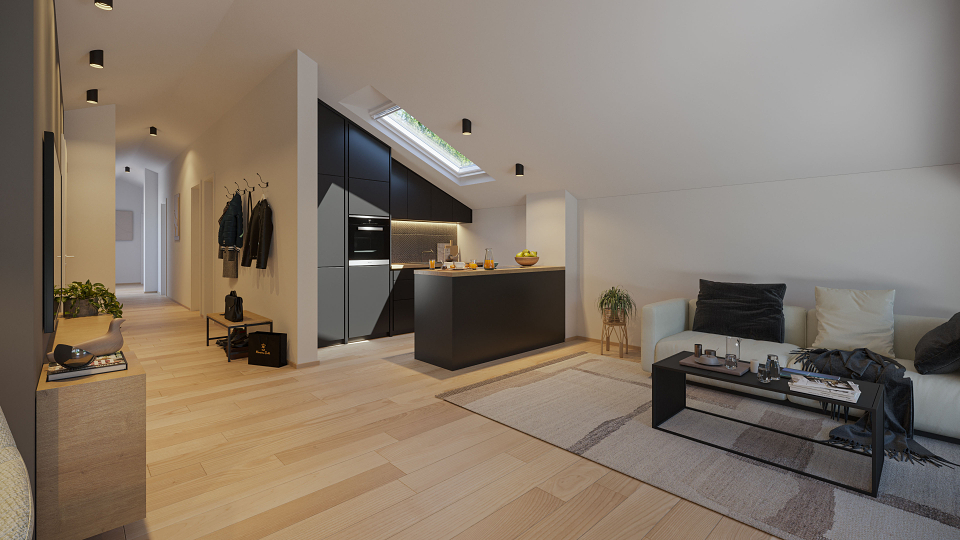
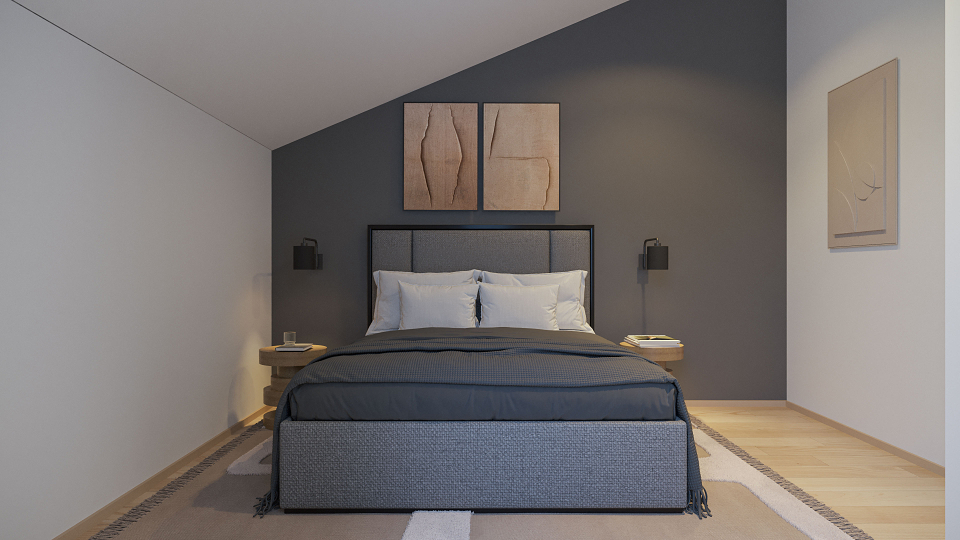
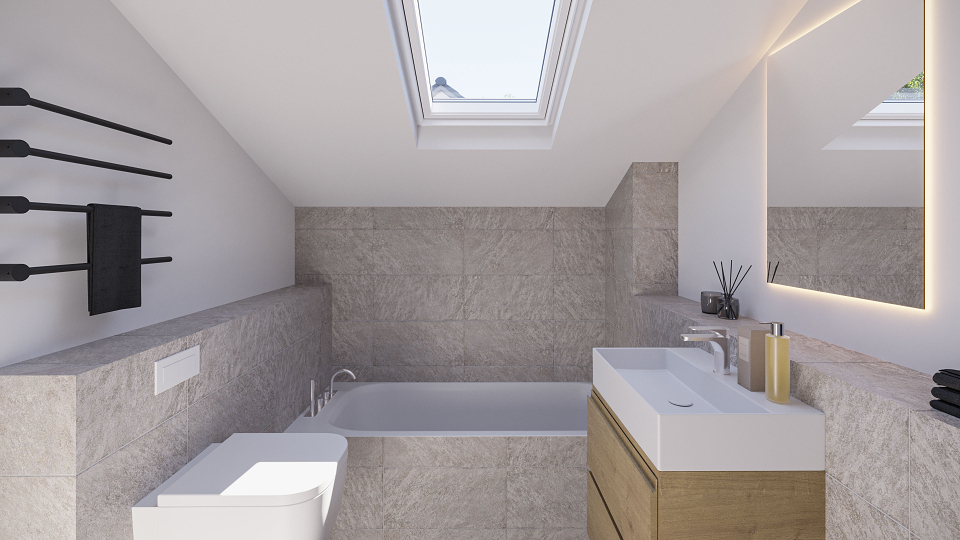
gmsvision created photorealistic exterior renderings of the building with its balconies, flat roof, rooftop terrace and garden, and interior visualizations of the open kitchen with black cabinets and island, the living area, a minimalist bedroom with dark accent wall and wooden flooring, and a bathroom with skylight, bathtub and illuminated mirror. A 3D animation film and cinemagraphs complement the still images, with realistic lighting moods and precise materials throughout.
Results
A complete set of images and film presenting the architecture and the quality of the apartments to buyers.
Services:
- Photorealistic exterior and interior renderings
- 3D animation film and cinemagraphs
- Lighting and material studies
Location: Bad Homburg-Kirdorf, Hessen, Germany
gmsvision – 3D Visualization Studio | Hannover & Athens