gmsvision GmbH
Hannover
ABOUT
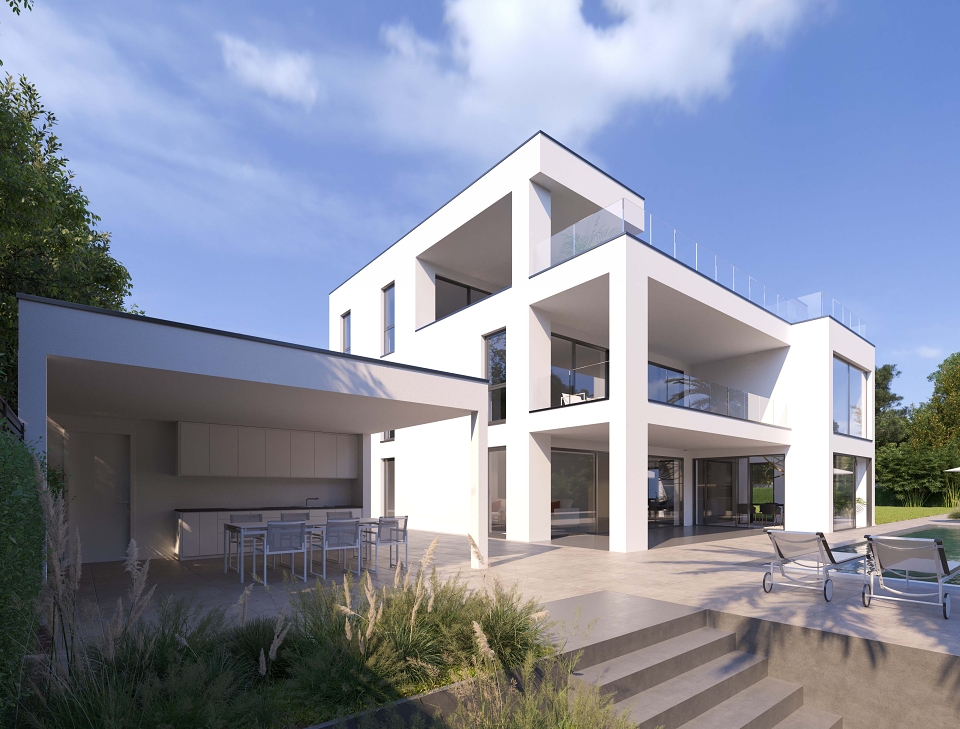
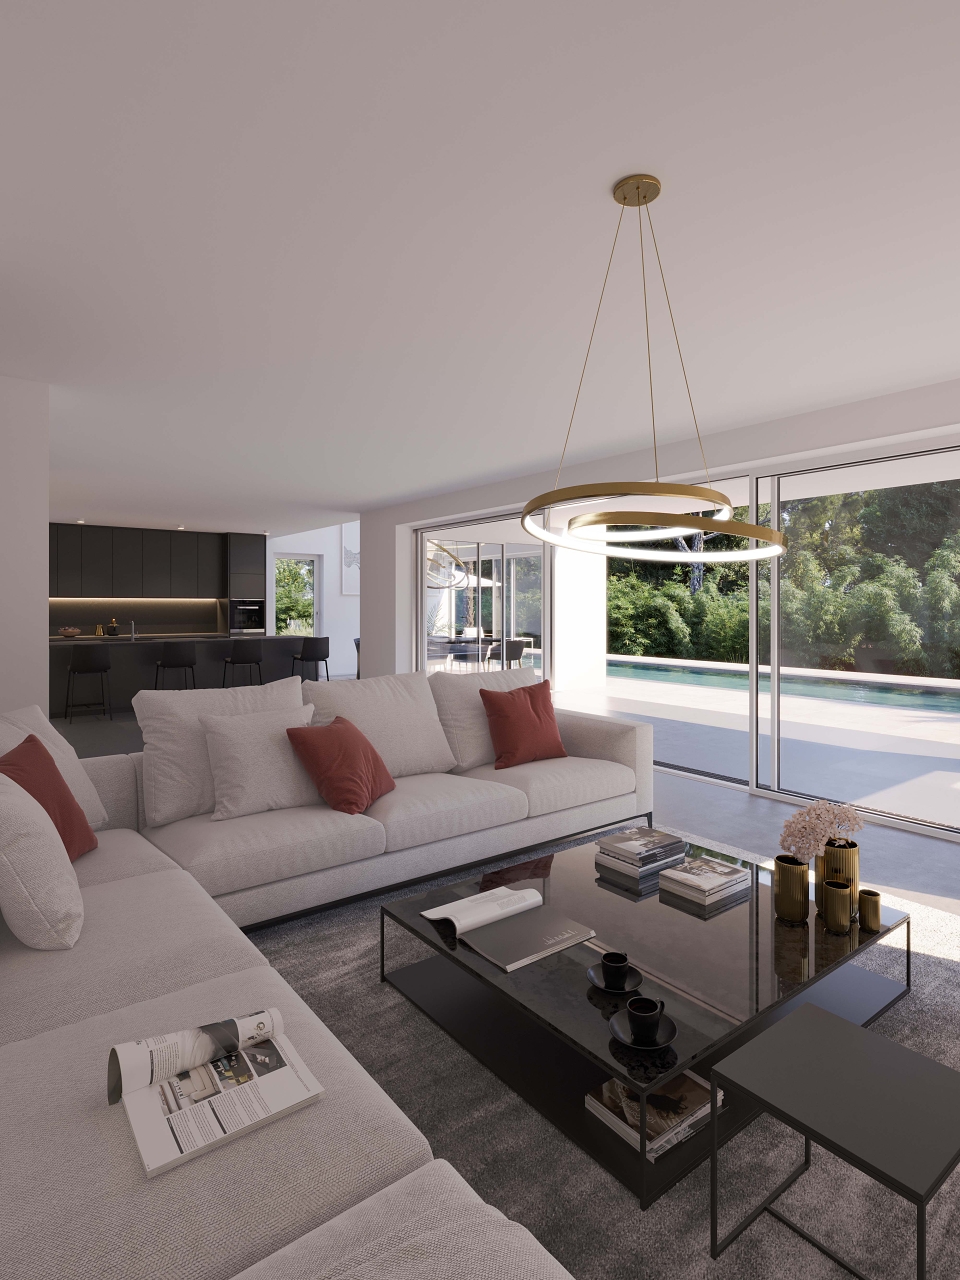
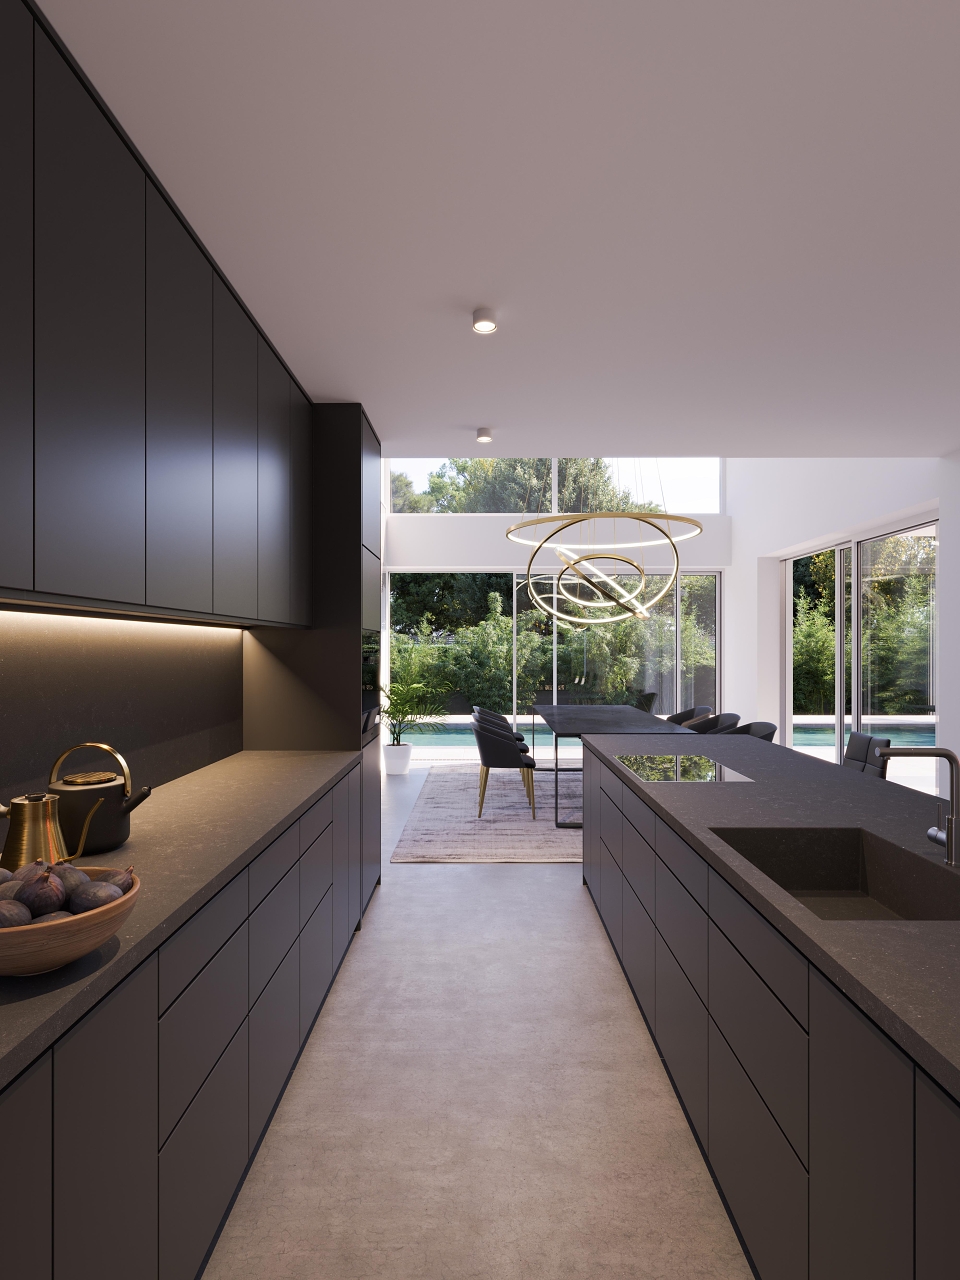
Photorealistic 3D Visualization Single-Family House Frankfurt – EFH BaussA modern single-family house in the Frankfurt am Main area — designed with precision, visualized with the same intent. For the EFH Bauss project, gmsvision delivered high-quality exterior and interior visualizations that brought the architecture to life during the design phase, capturing the interplay between openness, privacy, light, and materiality that defines the project.3D Architectural Visualization Single-Family House FrankfurtThe three-storey residence makes a confident statement: a generous glass façade, clean lines, and a contemporary formal language that feels both considered and effortless. A rooftop terrace, outdoor kitchen, and pool area dissolve the boundary between inside and out — while the interior responds with high-quality materials, calibrated lighting, and furniture design that holds its own against the architecture.gmsvision approached the visualization with a calm, precise visual language — realistic light and shadow, accurate material representation, and perspectives chosen to tell the story of the space rather than simply document it. Virtual reality applications and 360° tours extended the experience further, allowing spatial quality to be communicated and explored long before construction began.Full-Spectrum Visualization for Residential ArchitectureFor private residential projects at this level, visualization is part of the design process — not just a marketing afterthought. It tests ideas, refines atmosphere, and gives clients a genuine sense of what they're building.gmsvision works across the full range of residential visualization — from early concept renderings through to VR-ready presentations — bringing the same attention to detail to a single-family home as to a large-scale development.Services:Architectural Visualization Single-Family HousesPhotorealistic 3D Renderings & Interior VisualizationsConcept & Mood RenderingsLighting & Material StudiesVirtual Reality (VR) & 360° ToursProject Information:Project: EFH Bauss – Single-Family House Frankfurt Location: Frankfurt am Main, Hessen, Germany Category: Architectural Visualization Single-Family House Year: 2022View full project: https://gmsvision.de/en/3d-visualization-efh-bauss-frankfurtMore projects: https://gmsvision.de/en/architectural-visualizationContact:✉️ [email protected]???? https://gmsvision.de/Follow us:Instagram | LinkedIn | YouTube | Vimeo
MADEIT CREDITS
-

gmsvision GmbH3d Visualization Studio