Geoff
Retail Team Leader
ABOUT
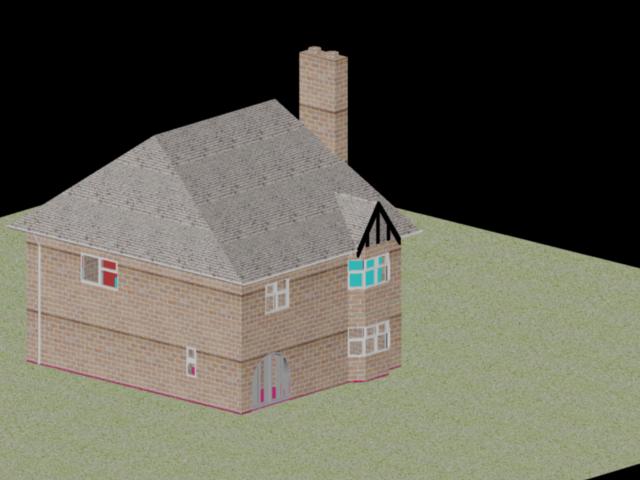
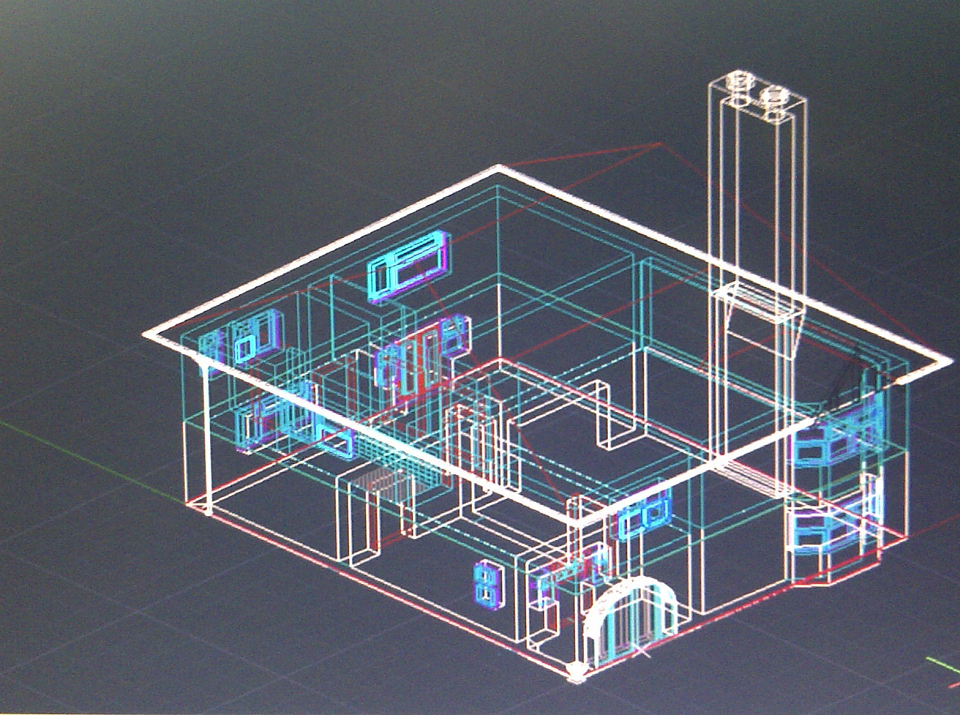
The house design is my first design as it was rather simple in shape but also had its own interesting parts which would push my skills as a CAD Designer.
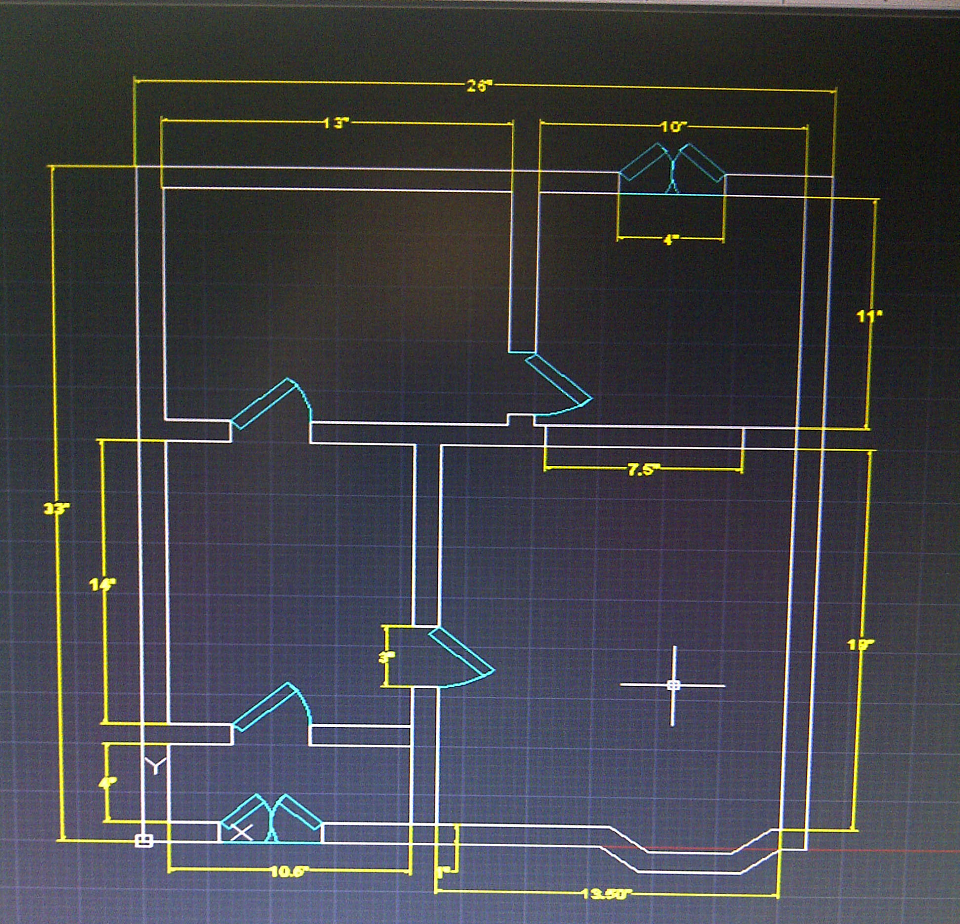
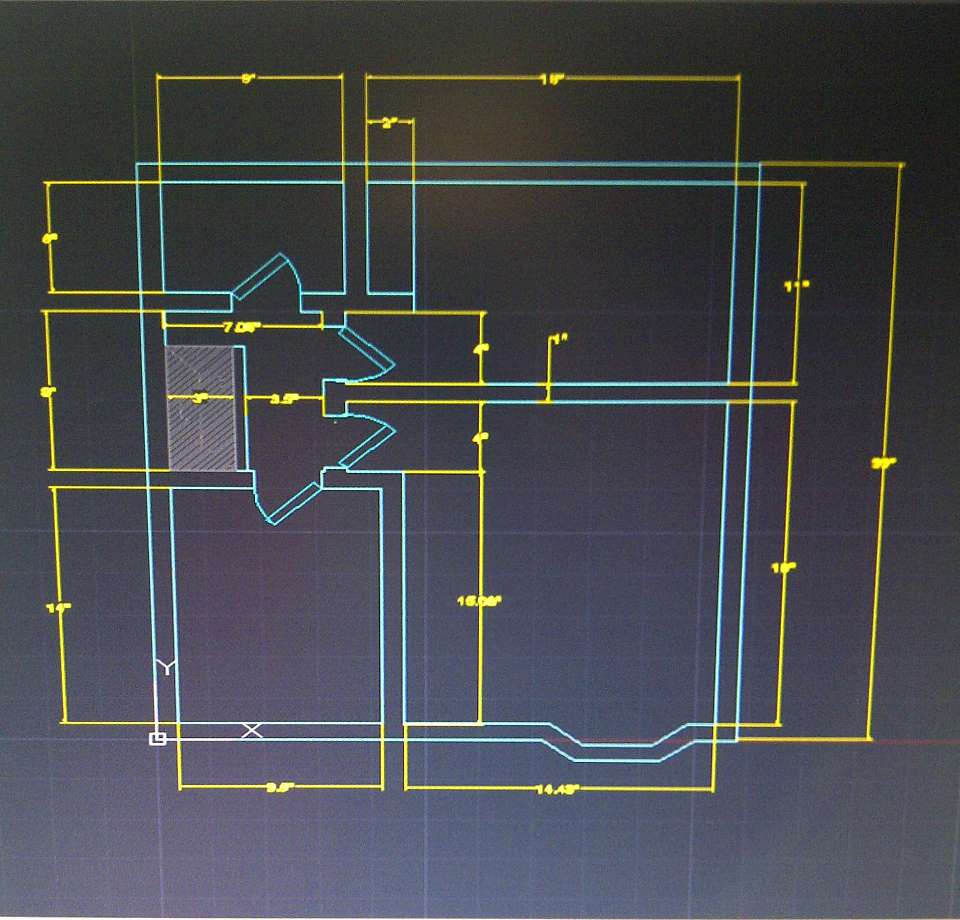

So I started out with a floor plan everything was initially sketched out from the layout to all the room sizes, door and window frames even the steps on the stair case. The layout of both floors where mapped out on the CAD program and then created in to two separate 3D models. Then adding all the doors and windows that make up the house. The two separate drawings where then imported together to complete the main part of the house. A roof was added along with a chimney and guttering along the side of the roof. And finally a grass base to surrounded the house.
MADEIT CREDITS
-

GeoffRetail Team Leader