Eilleen Urtado
Graphic Designer
ABOUT
Project Context and Objective
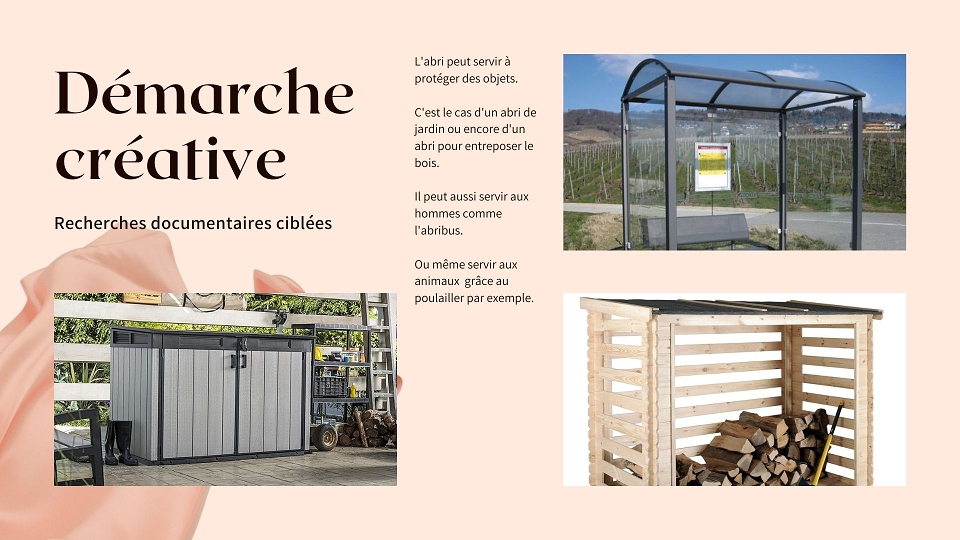
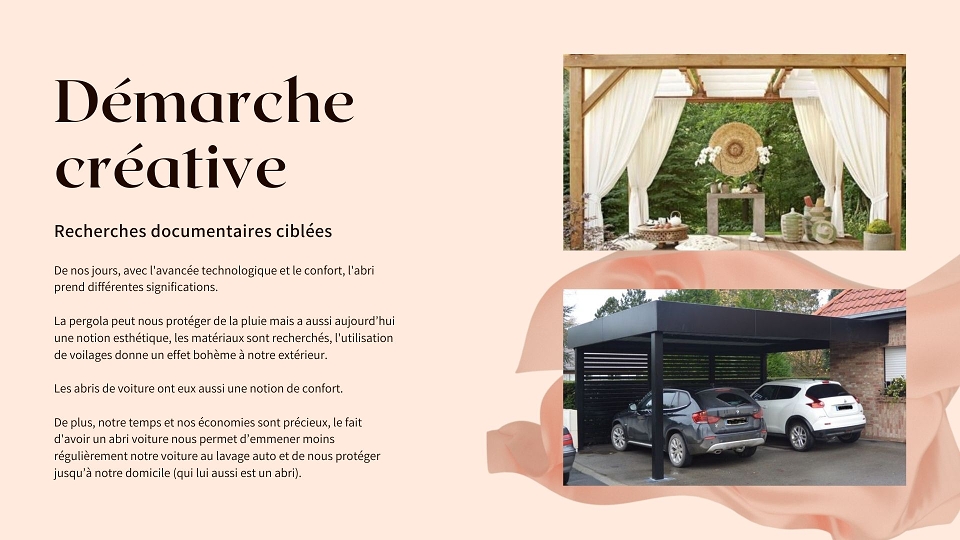
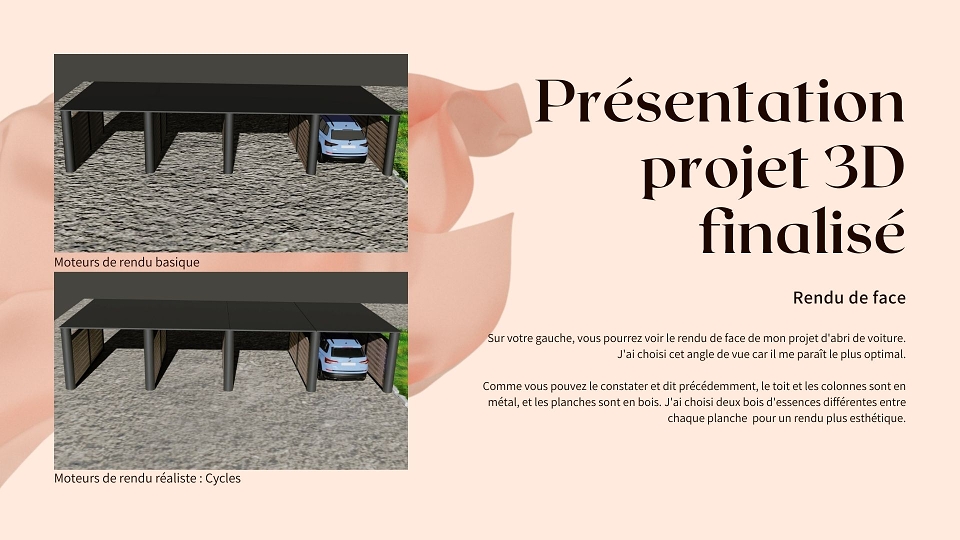
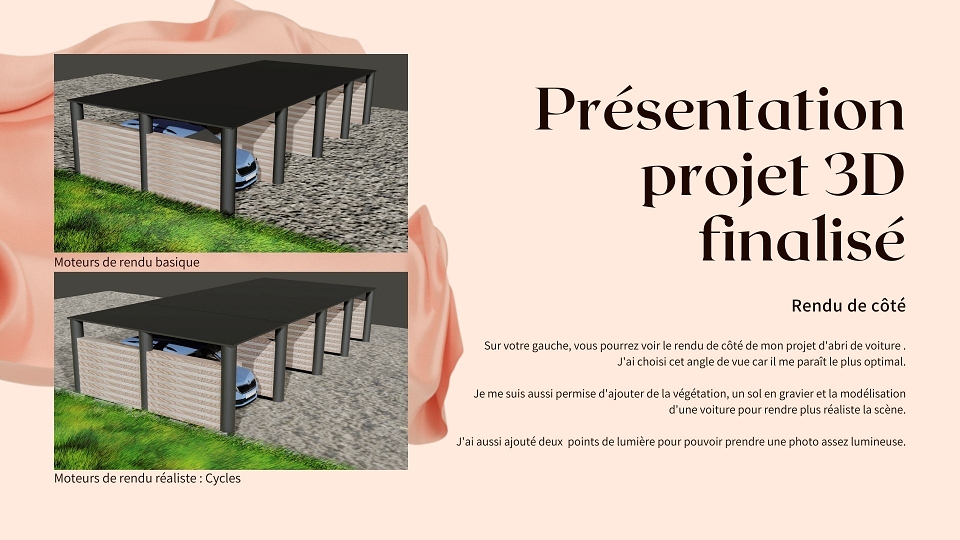
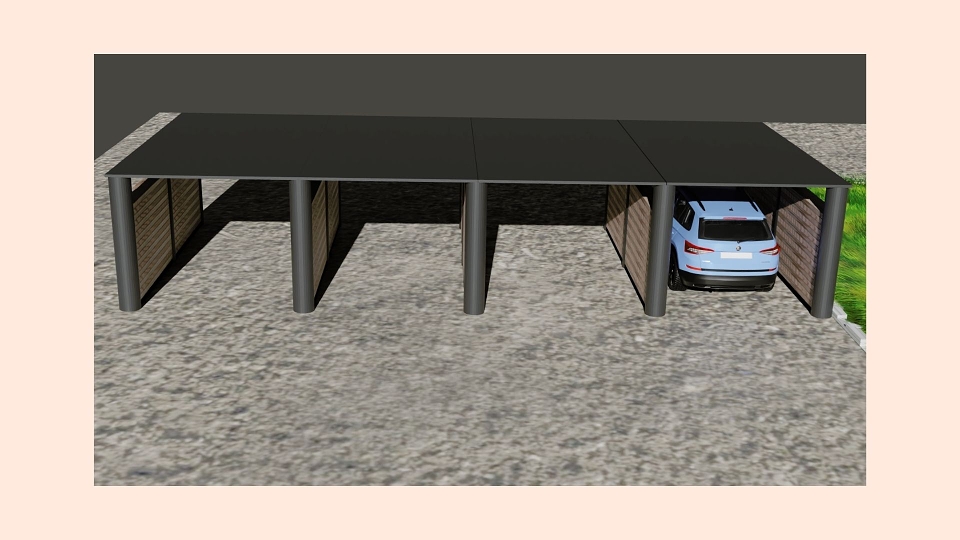
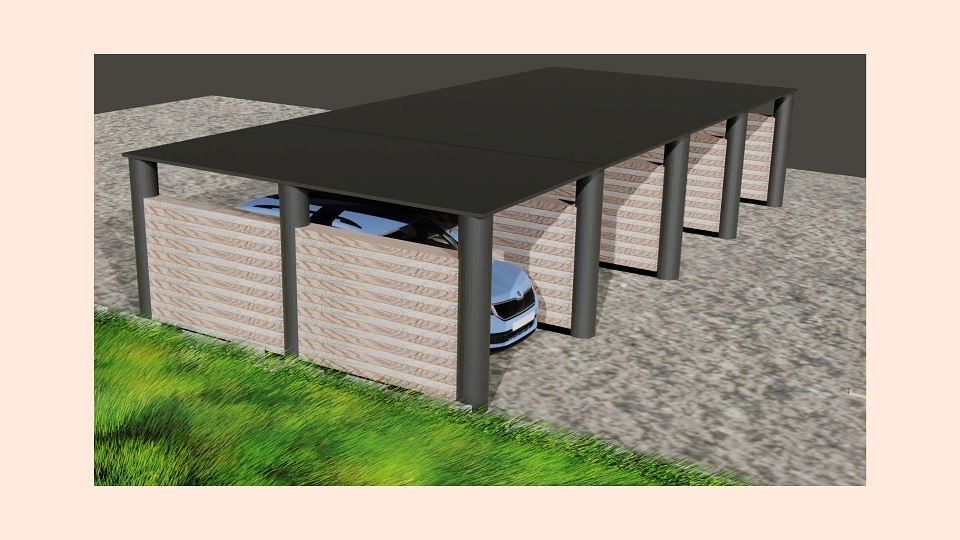
As part of my Bachelor's degree in Graphic Design, I had the opportunity to work on a 3D modeling project focused on the design of a carport. The main theme of this assignment was to reflect on the concept of shelter. This project aimed to explore not only the aesthetic and functional aspects of a vehicle shelter but also to incorporate design elements that address protection needs and environmental integration.
Project Workflow
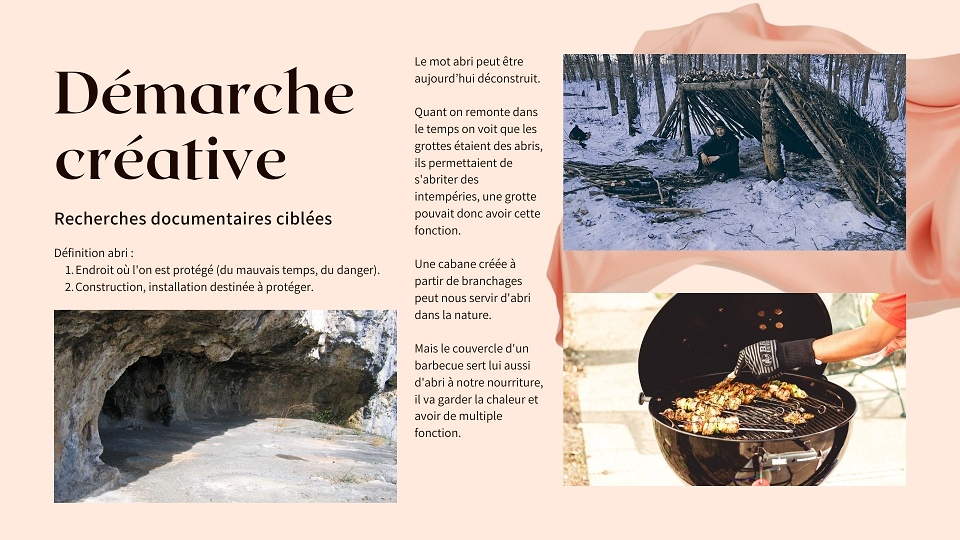
1. Research and Inspiration
- Needs Analysis: Understanding the specific requirements of a carport, such as weather protection, security, and accessibility.
- Case Studies: Analyzing various existing carports to identify best practices and innovative elements.
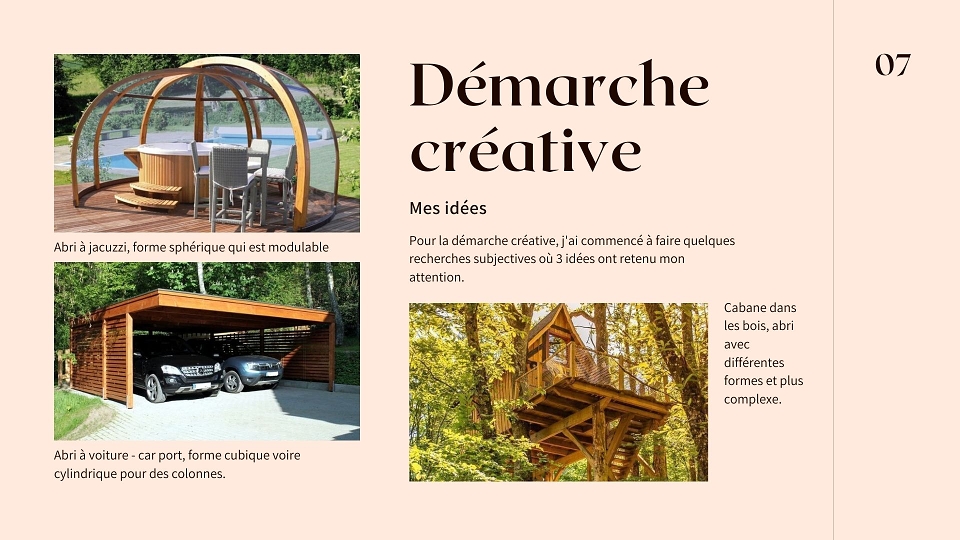
- Conceptualization: Developing several concepts based on constraints and gathered inspirations.
2. Design and Modeling
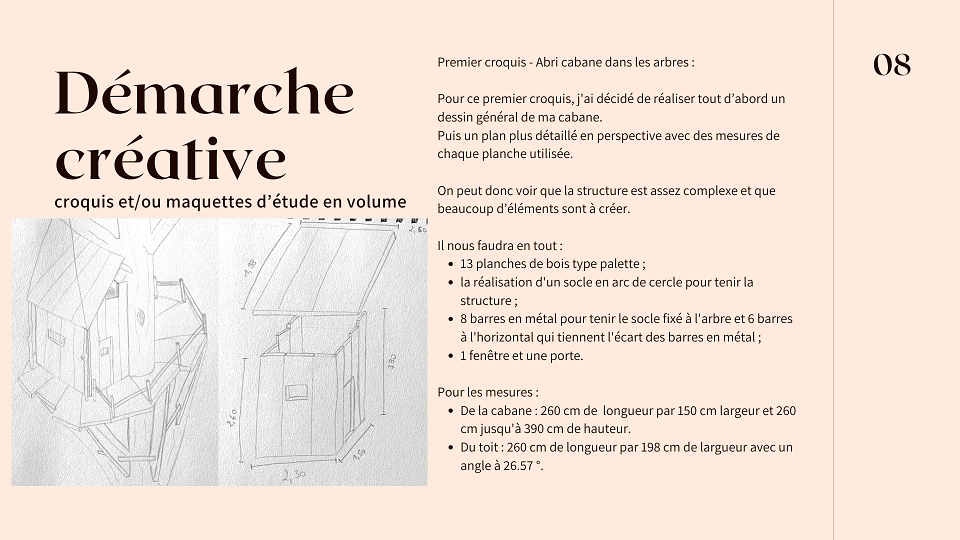
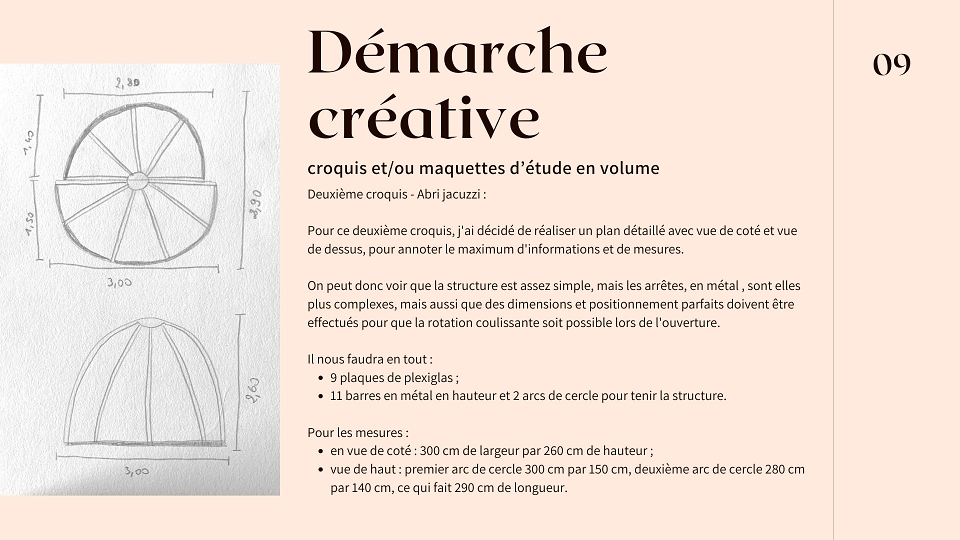
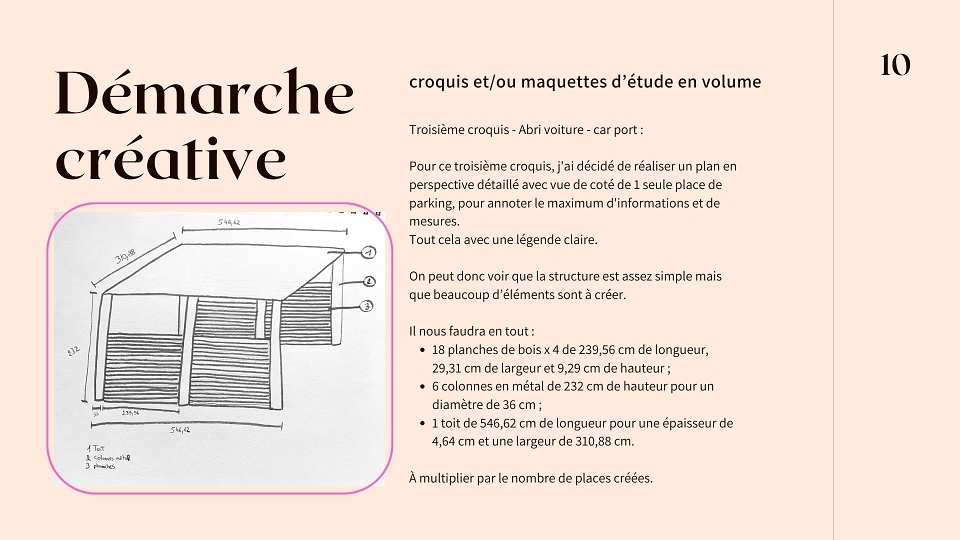
- Preliminary Sketches: Hand-drawn sketches and drafts to visualize initial ideas.
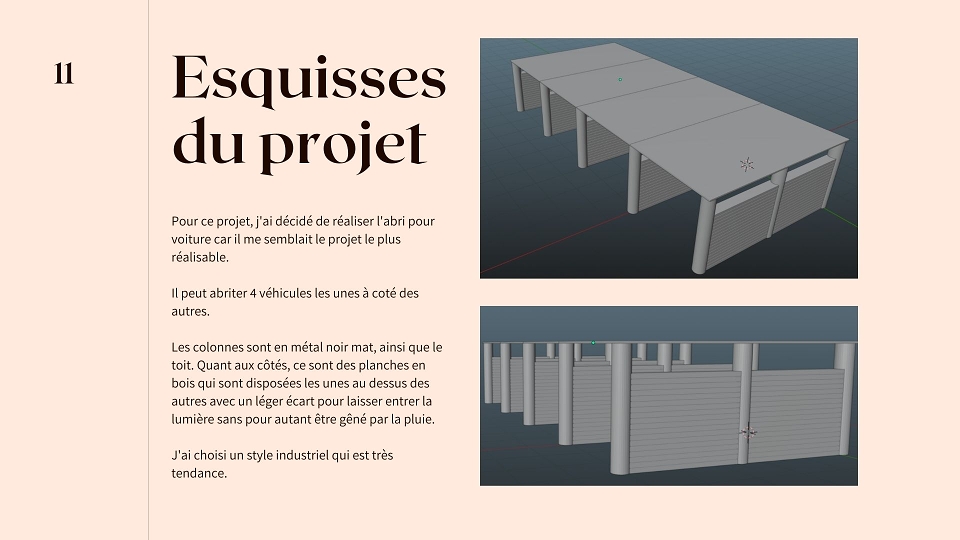
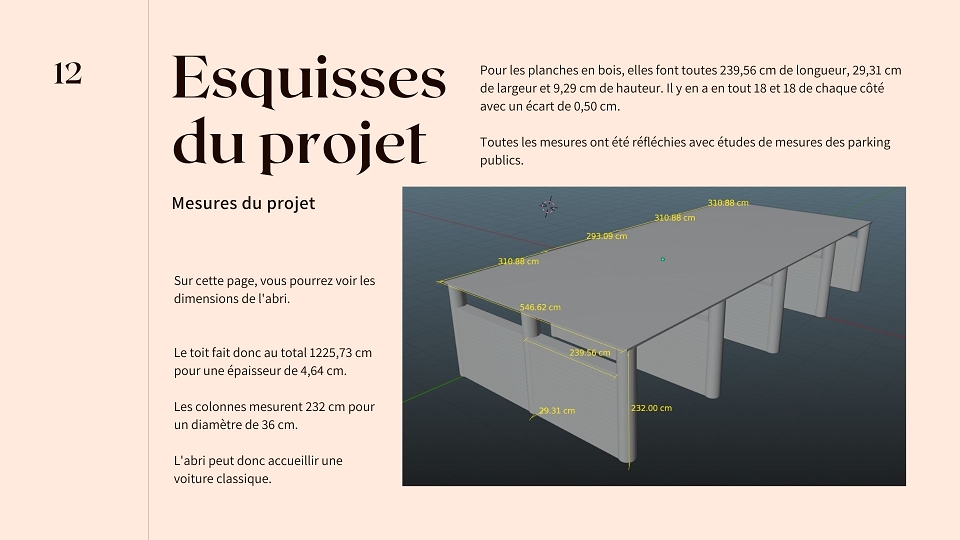
- 3D Modeling: Using 3D modeling software like SketchUp or Blender to create a digital representation of the carport.
- Technical Details: Integrating precise dimensions, material choices, and structural considerations.
3. Rendering and Visualization
- Photo-Realistic Rendering: Using rendering engines like V-Ray or Cycles to create realistic images of the carport in various lighting conditions.
- Animation: Creating a 3D animation to show the carport from different angles and demonstrate its functionality.
- Presentation: Developing a visual and interactive presentation to explain the design process, design choices, and features of the carport.
Results
- Final Design: A modern and functional carport featuring clean design elements and durable materials such as wood and steel.
- Features: Sloped roof for rainwater drainage, side panels for increased protection against wind and snow, and integrated storage space.
- Aesthetics: Harmonization with natural or urban environments, with customization options to match different architectural styles.
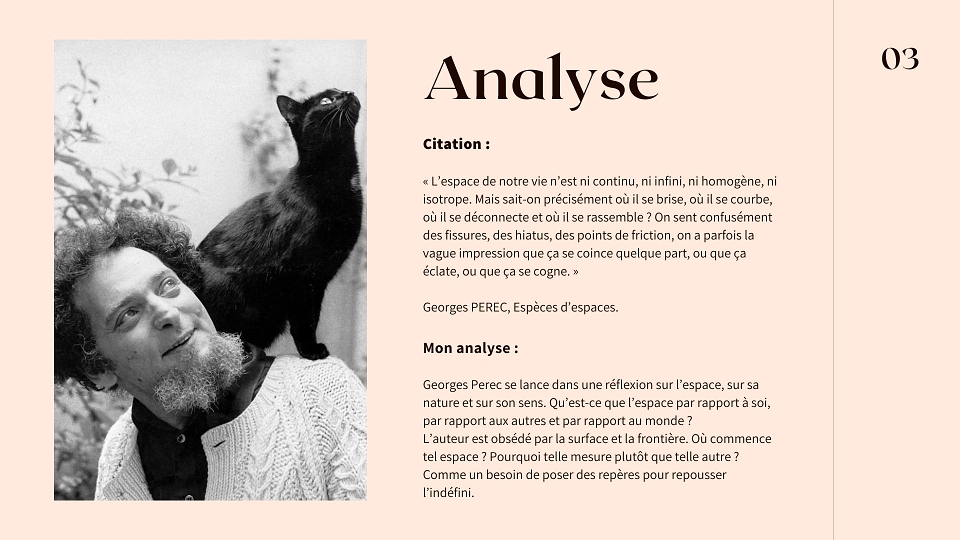
Reflection on the Concept of Shelter
This project allowed me to deeply reflect on the concept of shelter. A shelter is not just a functional space but also a place of security and comfort. It must be designed considering the needs of its users while respecting the environment in which it is placed. 3D modeling offered me the opportunity to experiment and visualize different approaches, thereby refining my understanding of design and architecture.
Conclusion
The 3D modeling of a carport as part of this project was an enriching experience, allowing me to develop my technical and creative skills. This work strengthened my ability to design aesthetic and practical solutions while deepening my reflection on the fundamental concepts of shelter and protection.
MADEIT CREDITS
-

Eilleen Urtado3D Designer