DLSM Studio
Brighton
ABOUT
DLSM Studio were appointed to deliver the interior design for Mediterranean restaurant group, Claro, who were set to open its first international venture in Central London’s St. James's.
The brand’s original restaurant overseas has built up a fantastic reputation as an experiential and social dining destination, with a menu curated by renowned Chef Patron, Ran Schmueli, that is centred around innovative, good quality seasonal items from local producers. DLSM Studio were briefed to translate Claro’s current concept and aesthetic, developing the design DNA to appeal to a UK audience, integrating a sense of localisation.
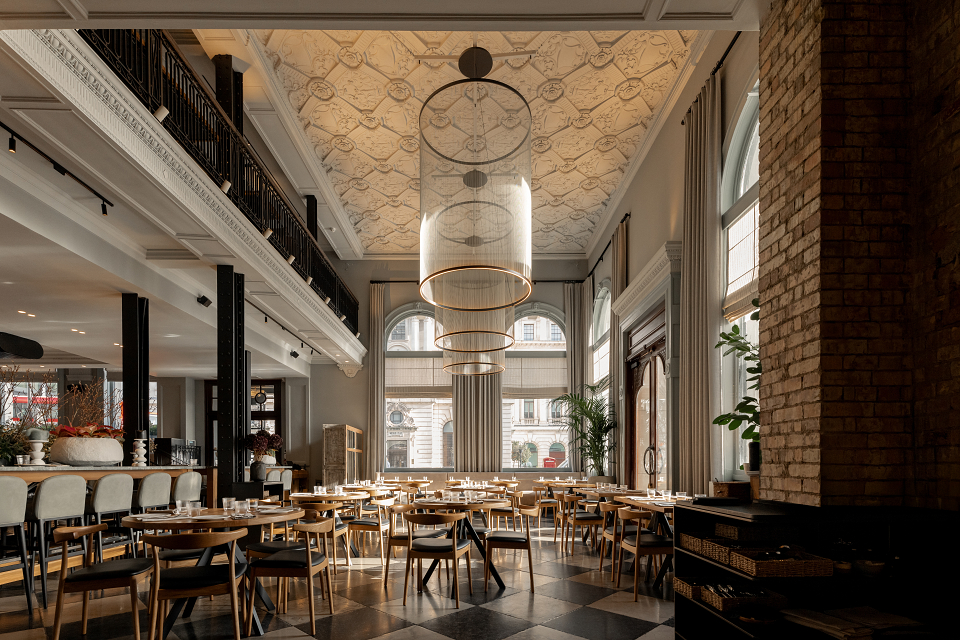
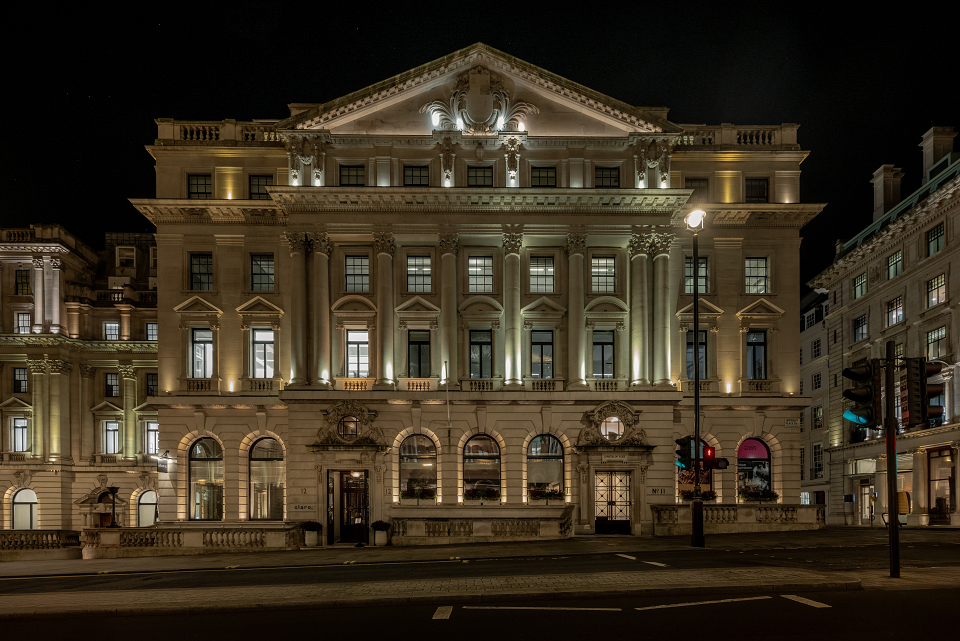
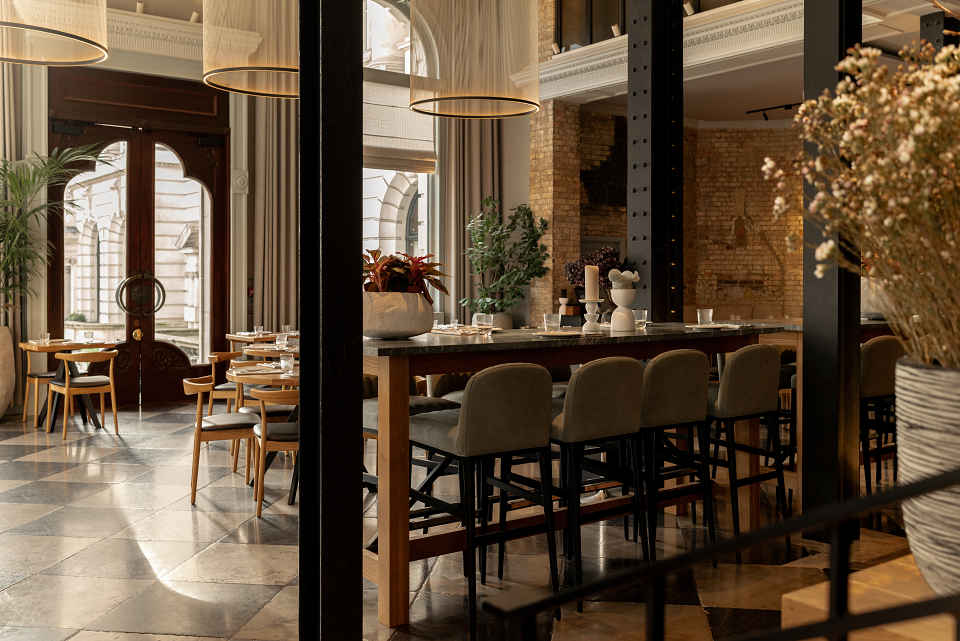
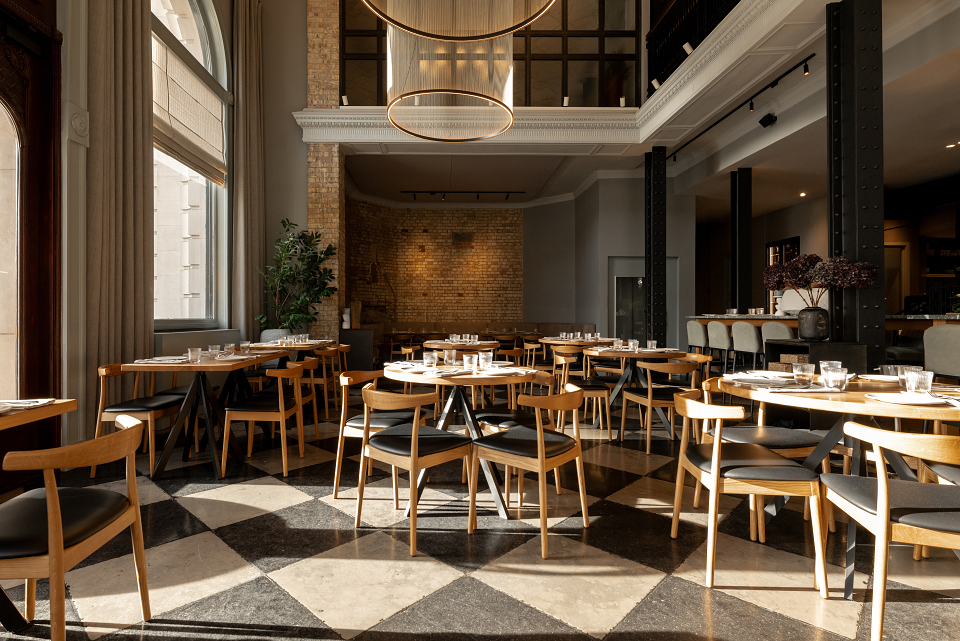
Occupying a 7,793 sq ft property on Waterloo Place (within a conservation area), the listed site is split across three sections, consisting of a main dining space, a mezzanine, and a terrace. The building was originally a banking hall with a rich history. Once the Athenaeum Club, it was frequented by notable figures such as Charles Darwin and Charles Dickens. Playing on this, the design concept marries the elegance and exclusivity of St James' historic 'Clubland' reputation with a modern, progressive vision.
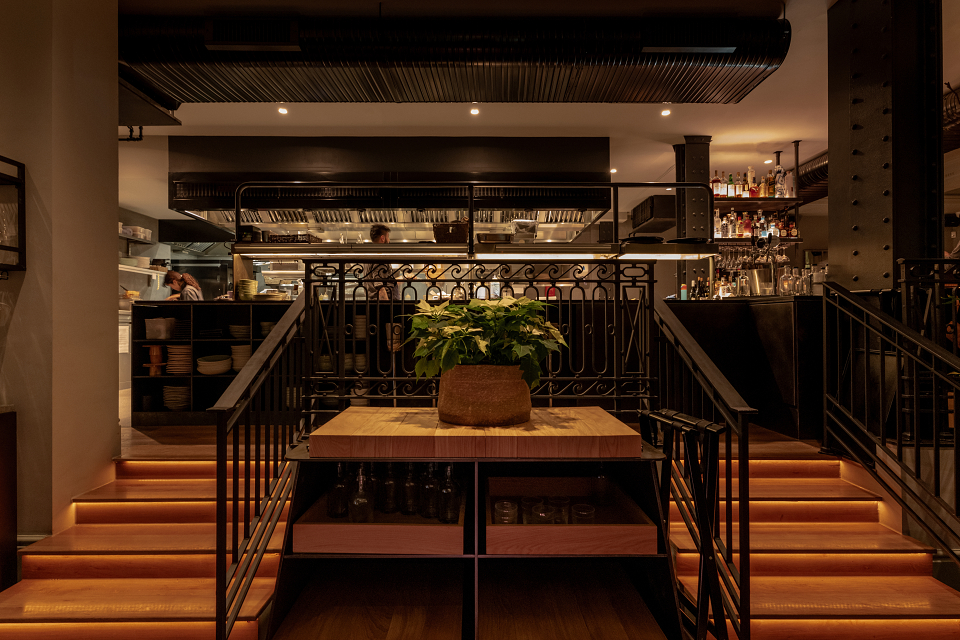
The main kitchen takes centre stage, being placed on the ground floor with interactive dining seats at the pass to get a glimpse of the culinary action, accompanied by a dramatic double-height main dining area, and an intimate first floor with private dining spaces, perfect for entertaining larger groups.
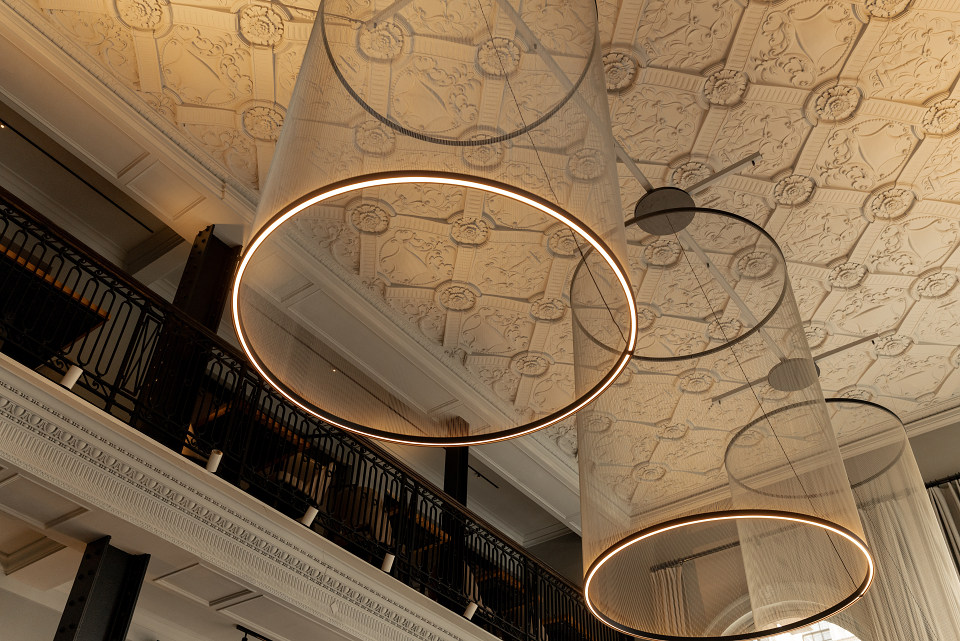
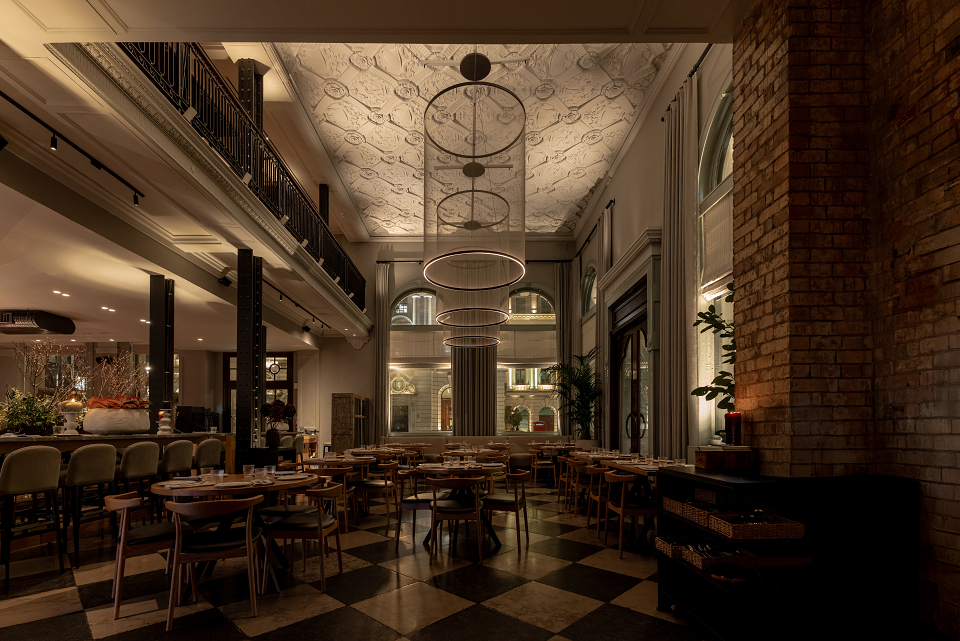
By juxtaposing modern finishes with traditional heritage architecture, DLSM Studio has created an immersive space within the vast expanse of the venue. The use of natural materials including timber, leather, and steel enhances the industrial aesthetic as a curated contrast to the historic listed features such as the intricate moulding on the ceiling or the stately facade. Whilst existing elements of the original building have been preserved, including the stunning wrought iron handrail, additional design features, including tremendous minimal pendent lights that hang proudly from the high ceilings and beautiful pieces of furniture in warm timbers, bring a sense of drama and modernity.
Creating a socially engaging and dynamic setting, Claro London’s design encourages guests to build a genuine connection with the talented team and surrounding guests, through intentionally open spaces and strategically placed seating for interactions with the team. DLSM Studio’s approach plays on elevating the dining experience with the integration of a fully open kitchen, allowing guests to be taken on a full culinary journey, bringing the once austere space to life through with tactile materials, striking lights, curated furniture and beautiful dressing, to deliver a creatively crafted, sophisticated environment.
Bringing this unique international concept to life in a historic setting, assisting the client in making their UK debut, was a wonderful opportunity for DLSM Studio. The team had the responsibility to honour the architectural legacy of the space, whilst having the freedom to infuse it with the modern elegance and warmth of the brand’s DNA, recreating a dynamic dining experience that celebrates Claro’s passion for coming together to share a love for food, wine and friends. It was a privilege to contribute to a project within one of London’s most iconic areas.