Danilo Di Falco
3D Generalist
ABOUT
Architectural Visualisation
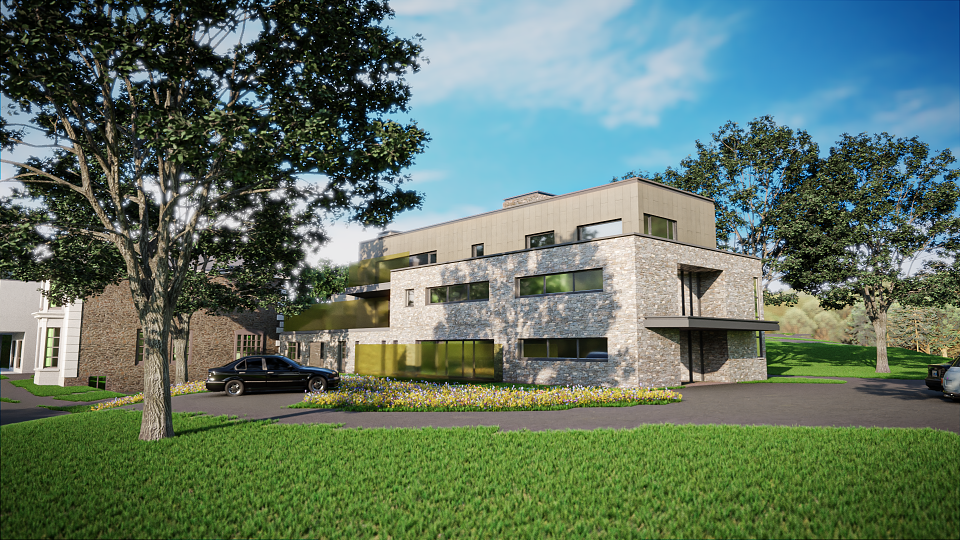
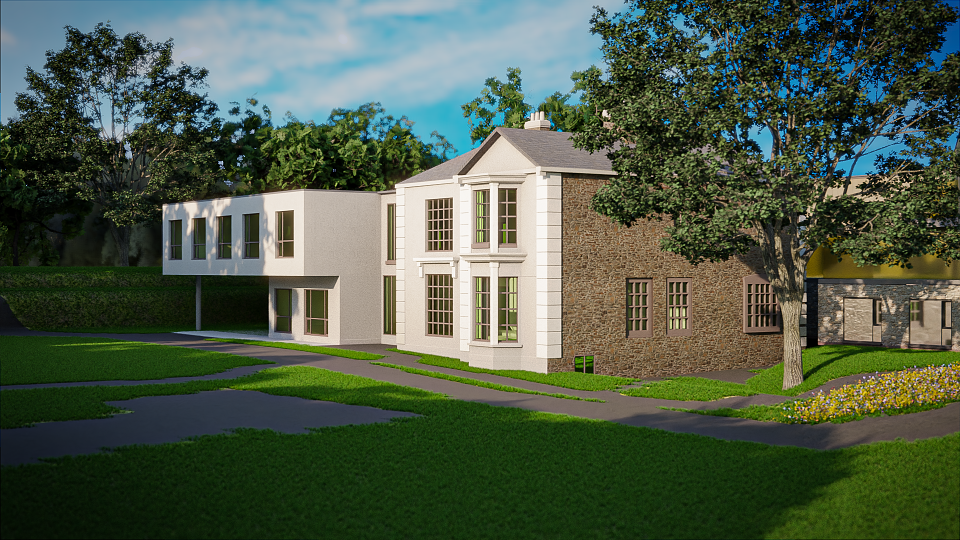
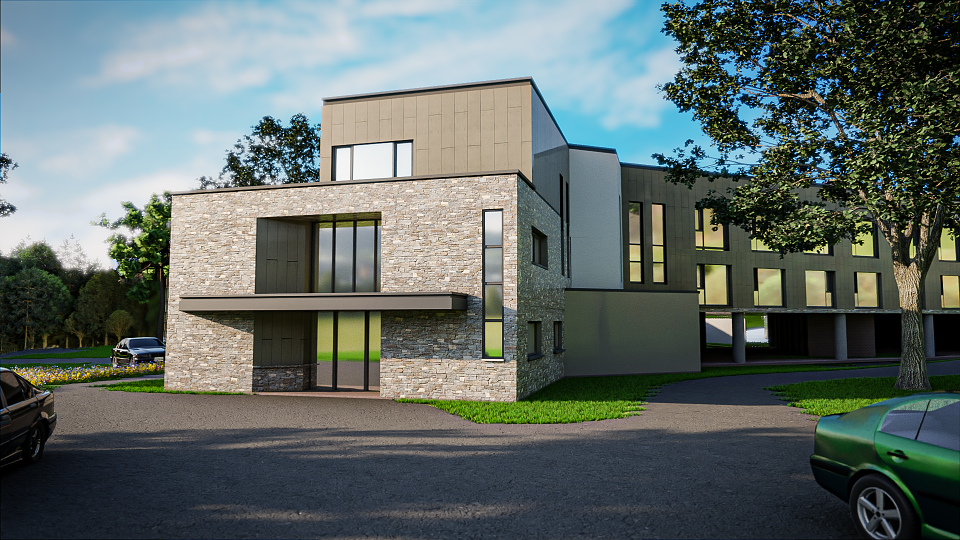
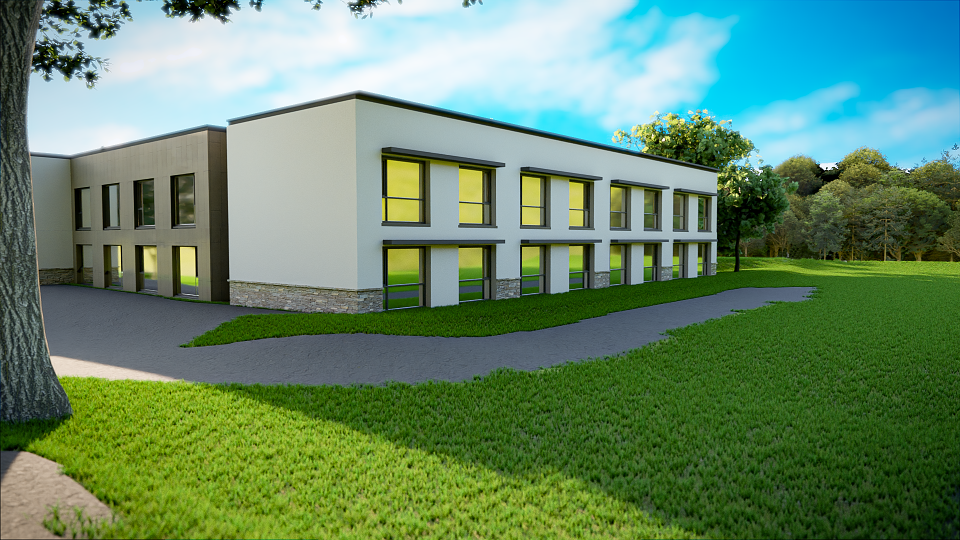
For this project, my role as a 3D artist was crucial in transforming architectural designs from CAD measurements into visually compelling and realistic renders. Here’s a detailed description of the process and what I did: Initial Consultation and PlanningClient Meeting: Online meeting with the architects to understand their vision, objectives, and specific requirements for the renders. Discussed the key elements that needed to be highlighted to win the council's approval.Reviewing CAD Files: Received and reviewed detailed CAD drawings and measurements provided by the architects. This included floor plans, elevations, sections, and other relevant details.3D ModelingBase Model Creation: Using the CAD drawings as a reference, I created a base 3D model of the building in Blender. This involved accurately translating the 2D measurements into a 3D space..Detailing: Added architectural details such as windows, doors, roofing, and other structural elements. Ensured all dimensions matched the specifications provided in the CAD files.Texturing and MaterialsMaterial Selection: Worked closely with the architects to choose appropriate materials for different parts of the building. This included selecting textures for walls, flooring, roofing, and other surfaces.Applying Textures: Applied the chosen materials to the 3D model, ensuring that textures were realistic and aligned with the architectural vision. Used high-resolution textures to enhance realism.Lighting and EnvironmentLighting Setup: Set up realistic lighting conditions to showcase the building effectively. This included natural lighting (sunlight) .Environmental Elements: Added environmental elements such as landscaping, surrounding buildings, roads, trees, cars and pathways to create a context for the building. This helped in providing a realistic setting and showing how the building fits into its environment.RenderingCamera Angles: Selected the best camera angles to highlight the building's key features and design elements. This included exterior views, interior views, and close-up shots of important details.High-Quality Rendering: Rendered the scenes using high-quality settings to achieve photorealistic images. This involved fine-tuning render settings for optimal balance between quality and rendering time.Post-ProductionPost-Processing: Used Blender compositor for post-processing to enhance the renders. Adjusted brightness, contrast, and color balance to ensure the images were visually striking.Delivery and PresentationClient Review: Presented the initial renders to the architects for feedback. Made any necessary adjustments based on their input to ensure the final images met their expectations.Final Delivery: Delivered the final high-resolution renders to the architects. These images were used in their presentation to the council, effectively communicating the design and helping them win the project.OutcomeProject Success: The renders played a significant role in the architects’ successful bid to win the project from the council. The visuals provided a clear and compelling representation of the proposed building, highlighting its design excellence and integration into the surroundings.Overall, my work combined technical precision, artistic vision, and collaborative communication to create impactful 3D renders that helped bring the architects' vision to life and secured the project approval from the council.
MADEIT CREDITS
-

Danilo Di Falco3D Generalist