Build3DRender
Sydney
ABOUT
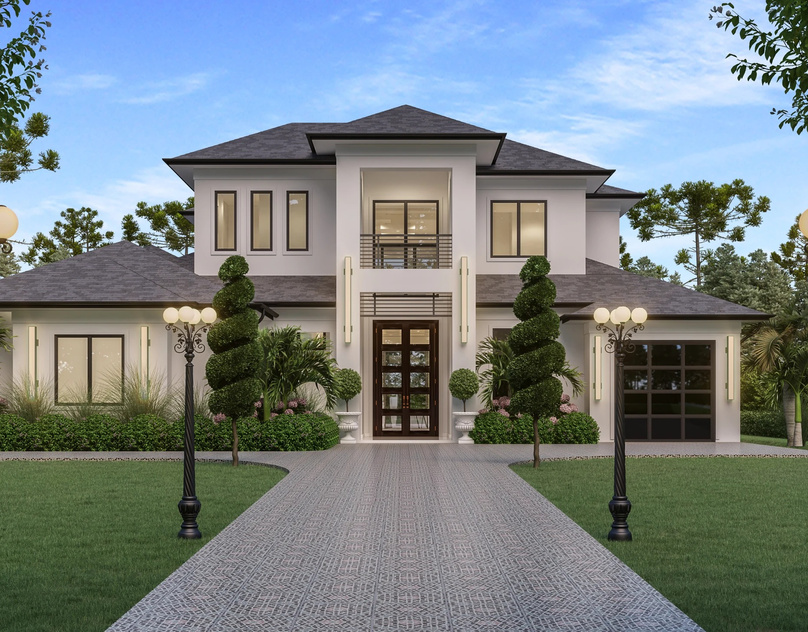
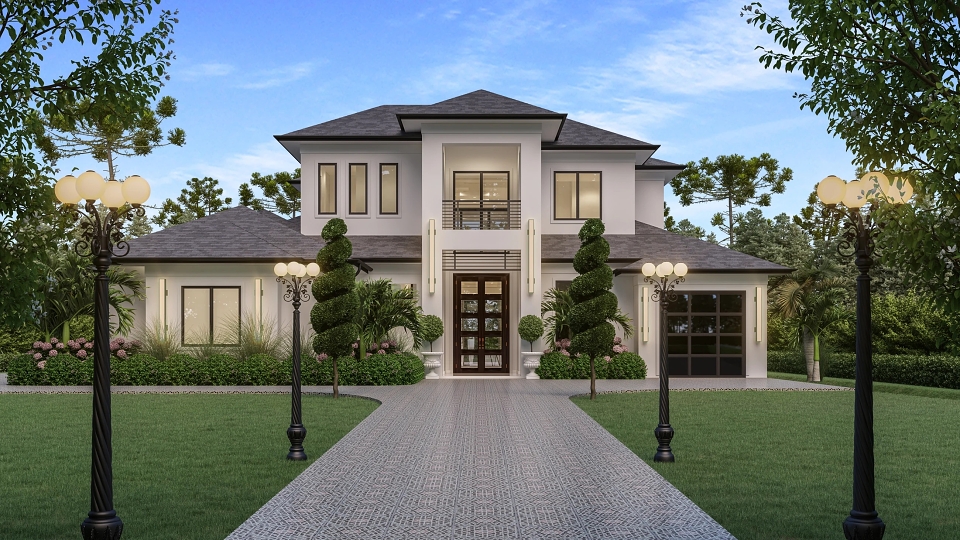
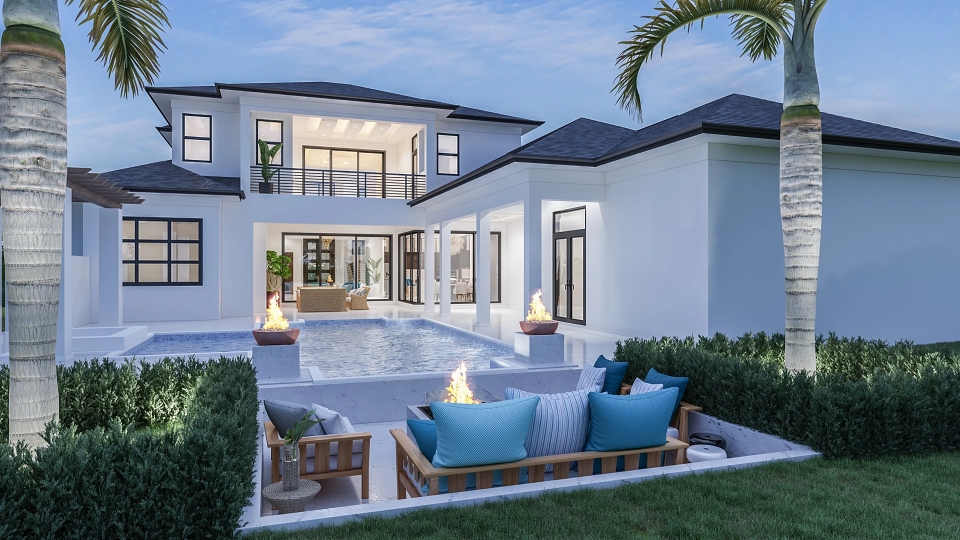
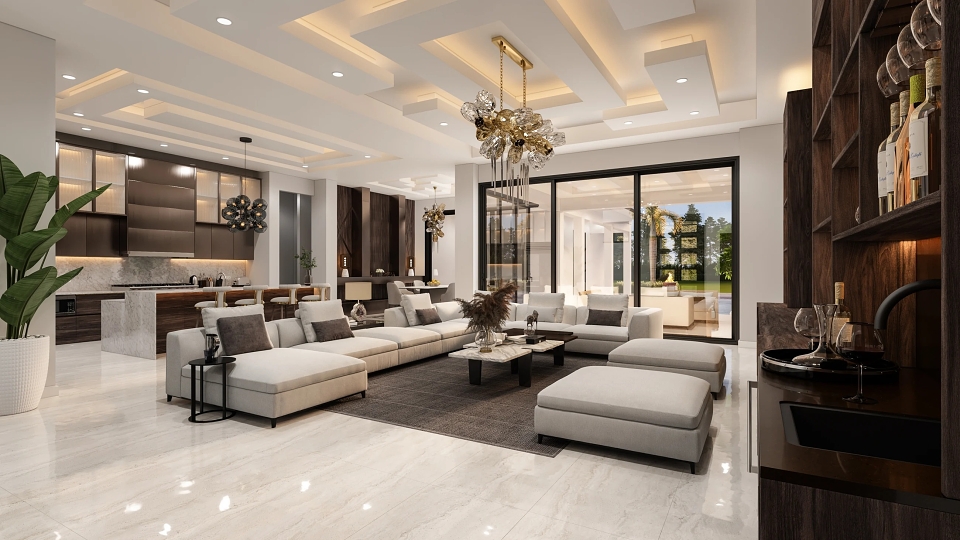
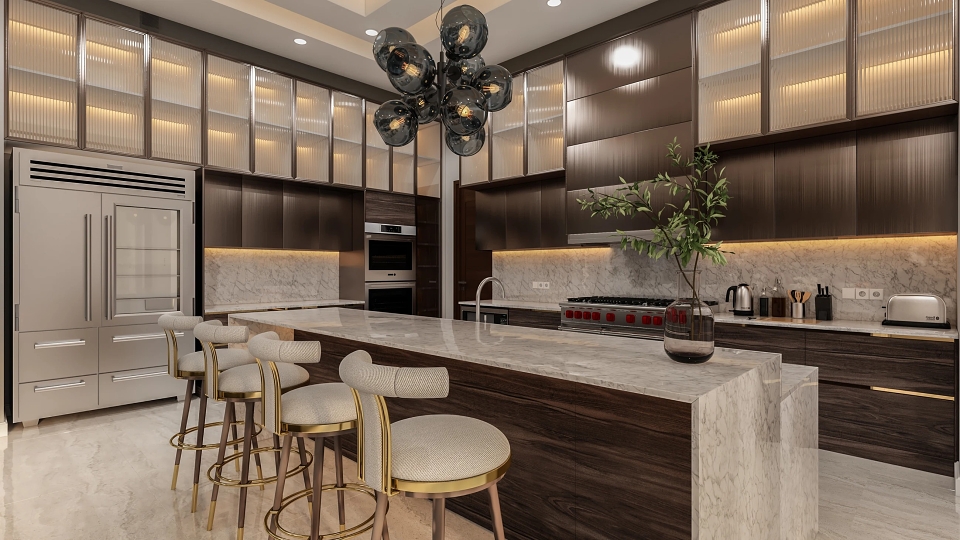
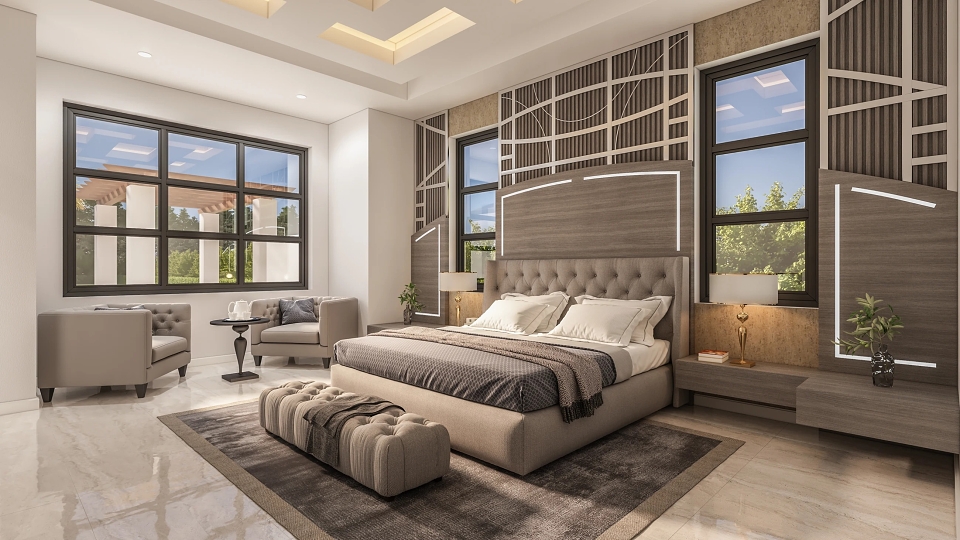
A real estate agent selling a large new-build home before completion asked us for the full listing set: the front approach, the rear pool deck, the living, kitchen and dining spaces, the feature staircase, and the master bedroom and bathroom.
We built the model in 3ds Max from the builder's AutoCAD and SketchUp files, then worked it against the specification line by line. That meant a flat tile roof, a glass-and-chrome single-stringer staircase with walnut treads, large-format porcelain floors, a marble pool deck, quartzite benchtops, the named appliance brands and reverse-tray ceilings with LED coves. Everything was rendered in V-Ray with lighting tuned to make the spaces feel generous without overstating them.
The job ran through several revision rounds, and the dining view was delivered in two versions so the client could pick a favourite. The result is a consistent set of exterior and interior renders that lets buyers walk through the home months before the keys exist.