Billy Harrison
CRM Executive
ABOUT
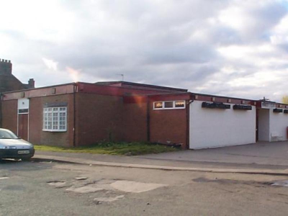
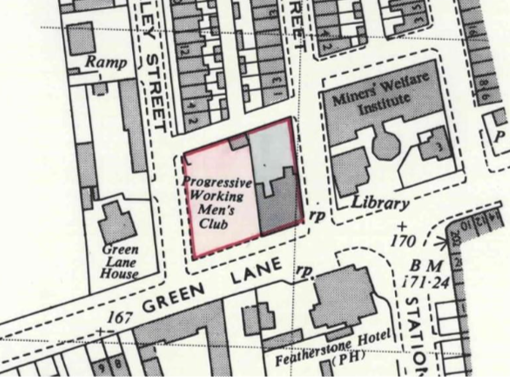
The Number One Dojo project was commissioned to explore how an existing building could be transformed into a functional, credible, and operationally efficient martial arts school.
The goal was to integrate Sengoku’s brand language, clean lines, discipline, and traditional Japanese influence into a space originally not intended for athletic training.
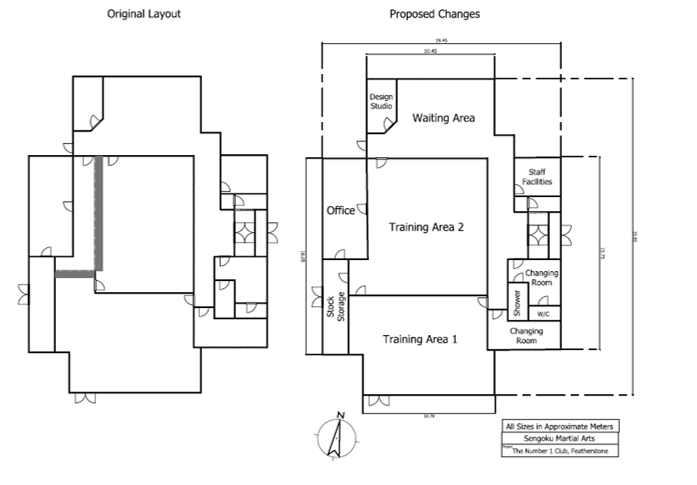
The feasibility study established how the footprint could support training mats, spectator/control zones, equipment storage, and transition areas, while retaining an open, calm aesthetic appropriate to martial arts practice.
Brand & Aesthetic Considerations
The Sengoku brand inspired:
Neutral palettes (timbers, earth tones)
Shoji-inspired textures
Minimalist, disciplined design language
Clear lines that support traditional martial arts presentation
Natural-feeling environmental cues that elevate authenticity
Technical Constraints:
The venue’s existing layout imposed:
Structural boundaries that affected mat arrangement
Ventilation considerations for high-activity sessions
Acoustic management needs due to hard walls and ceilings
Specific lighting requirements to avoid glare on mats and mirrors (if integrated)
Outcome of Feasibility:
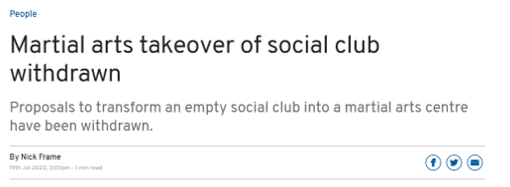
The study confirmed that transformation was possible but sub‑optimal due to restrictions in the original space. The client later found a more suitable premises, and the project was paused, with all design work preserved for future reuse.
MADEIT CREDITS
-

Sengoku Martial ArtsClient
-

Billy HarrisonLead Spatial Designer, Client briefing, site ass