ABOUT
Arta renovated this beachfront villa on Palm Jumeirah to create a contemporary family home shaped by natural light, open sea views, and a clear black-and-white architectural identity.
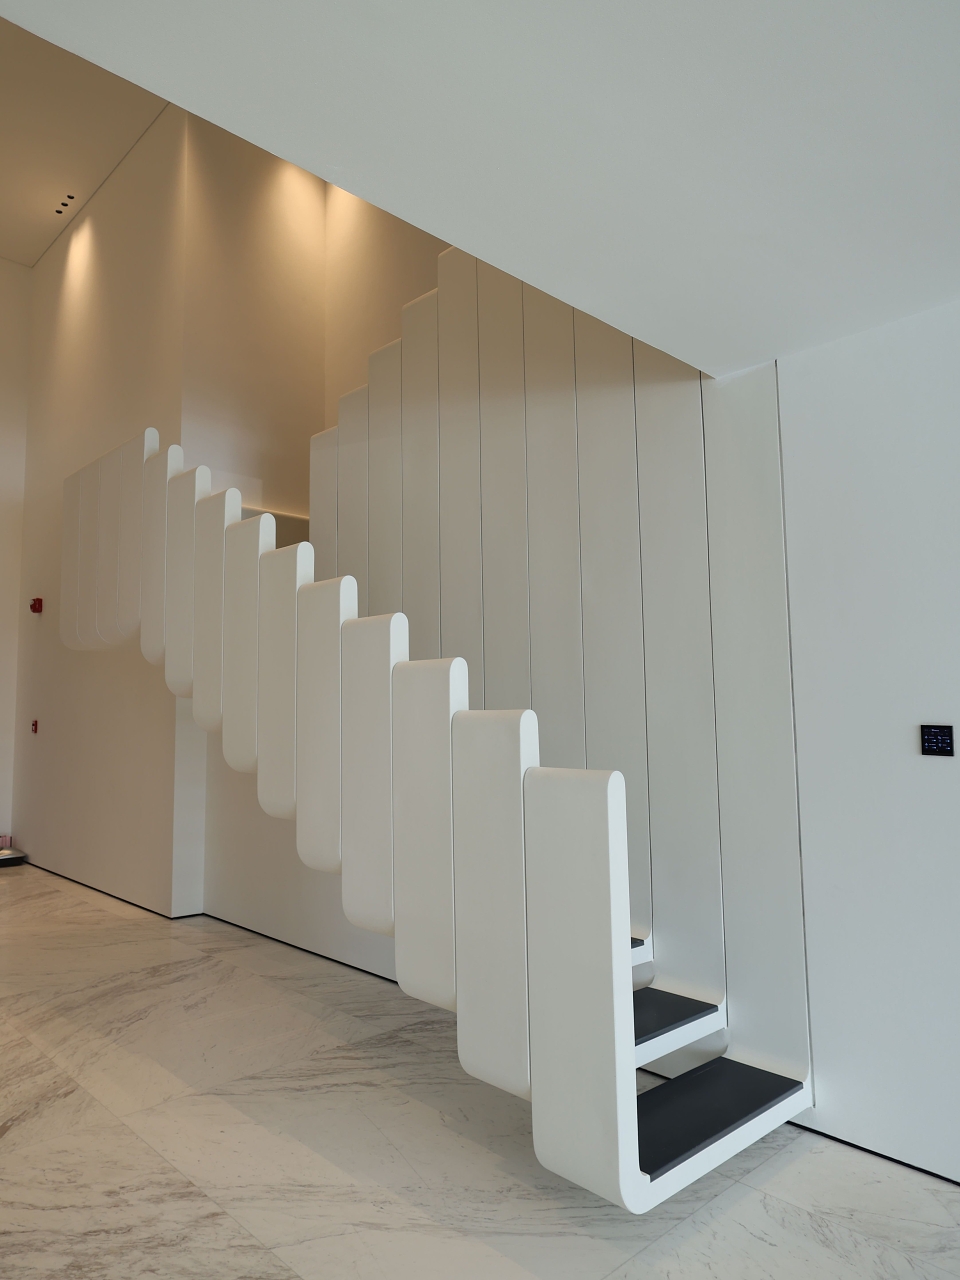
The project covered the entrance facade, swimming pool terrace, staircase, main living spaces, piano lounge, dining area, kitchen, custom joinery, and lighting. The central design goal was to connect the exterior architecture with the interior while maintaining uninterrupted views towards the water.
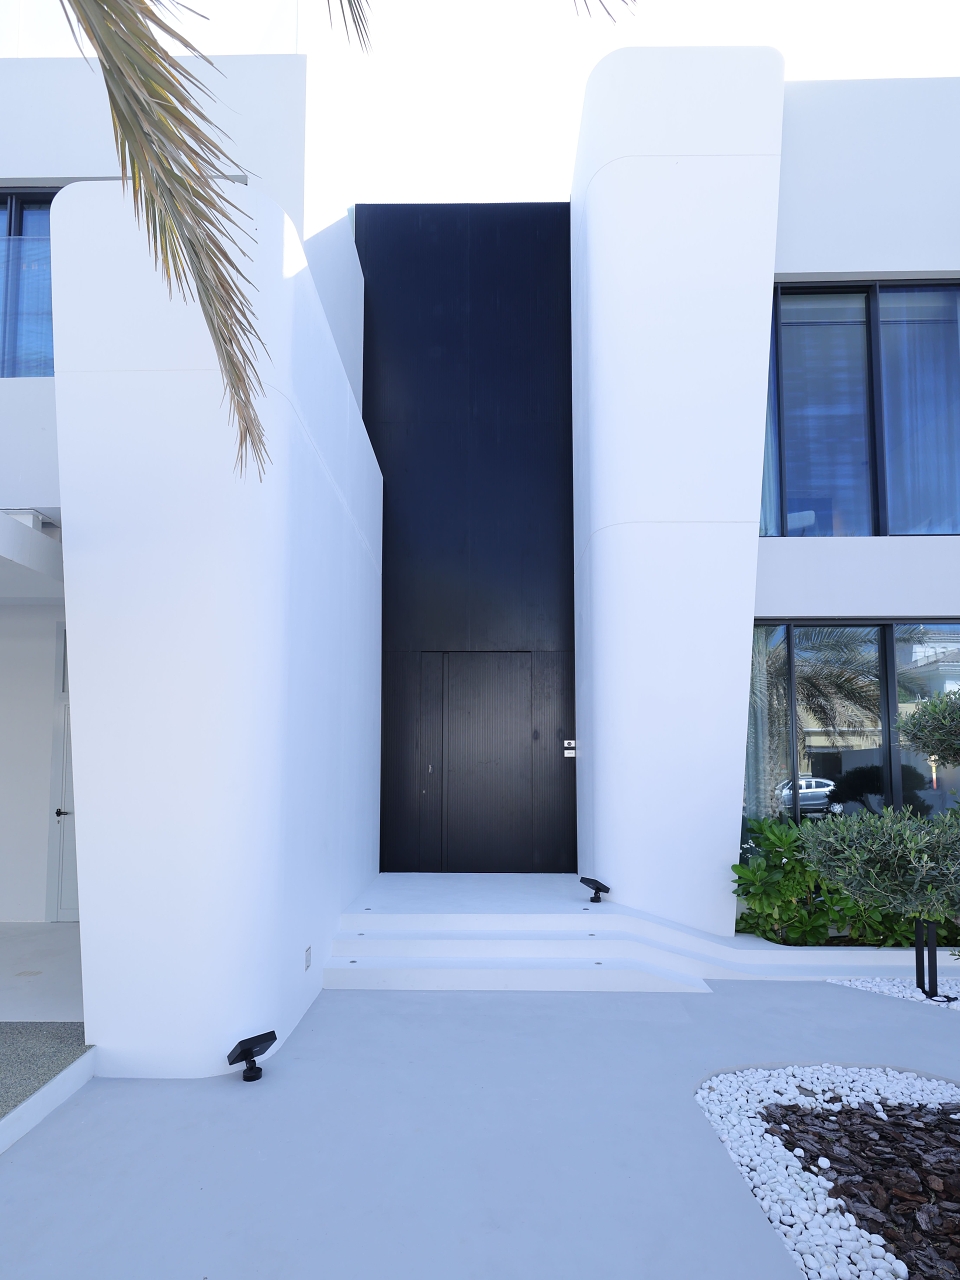
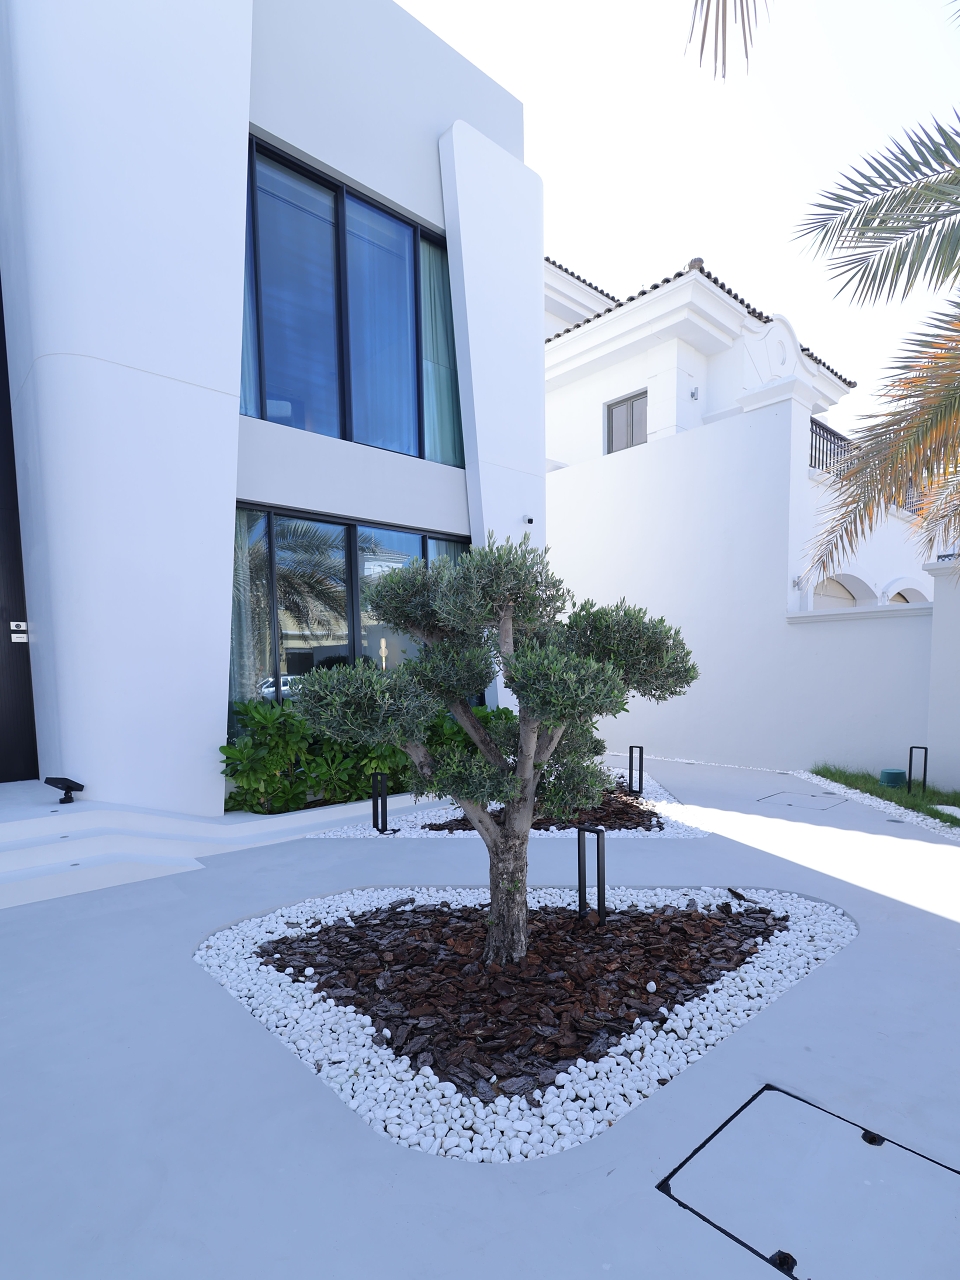
At the main entrance, tall white volumes frame a black vertical feature wall with a concealed door. This creates a private arrival and gives the façade a clear focal point. Rounded corners soften the architectural geometry and introduce the curved forms repeated inside the villa.
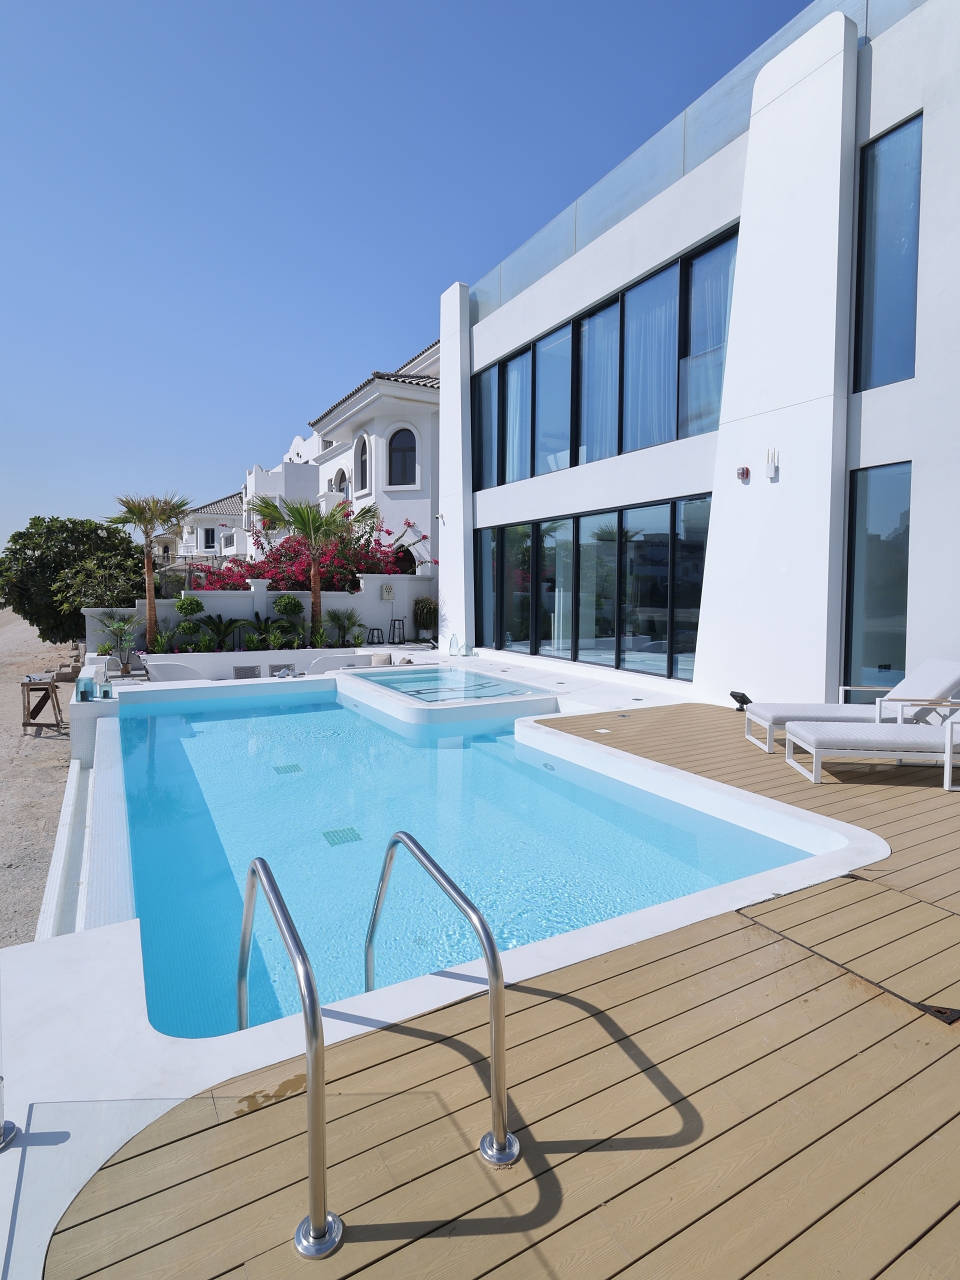
The pool terrace was planned as an extension of the main living area. Full-height black-framed glass doors open towards a large swimming pool, raised spa, white stone coping, and timber-look deck. Sun loungers and open seating areas support everyday family use as well as larger social gatherings.
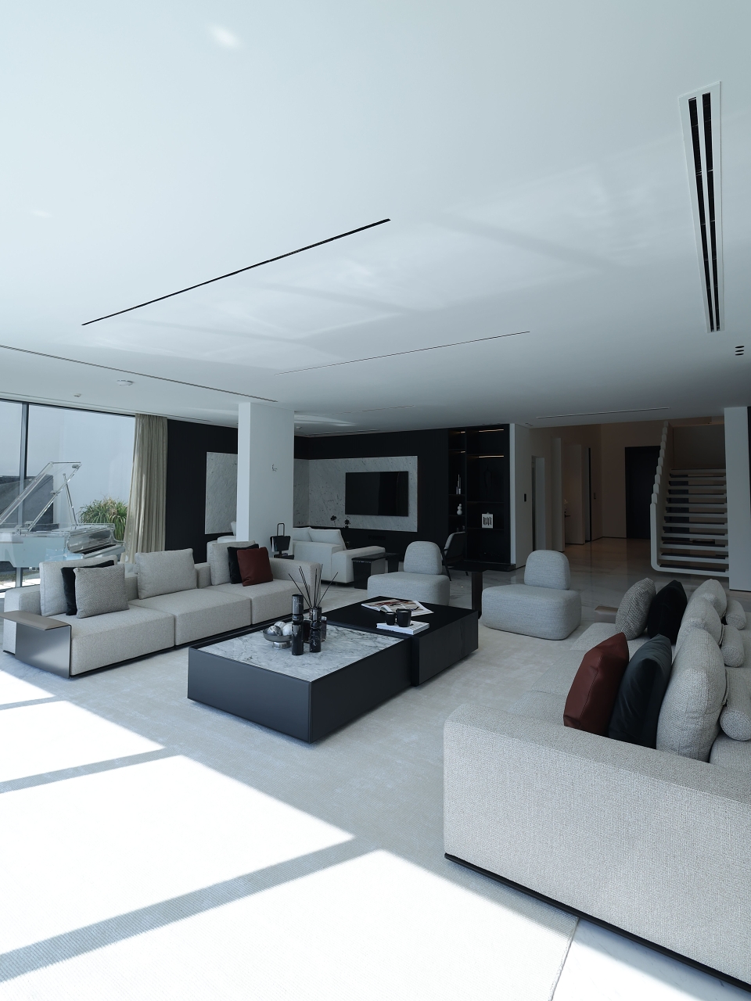
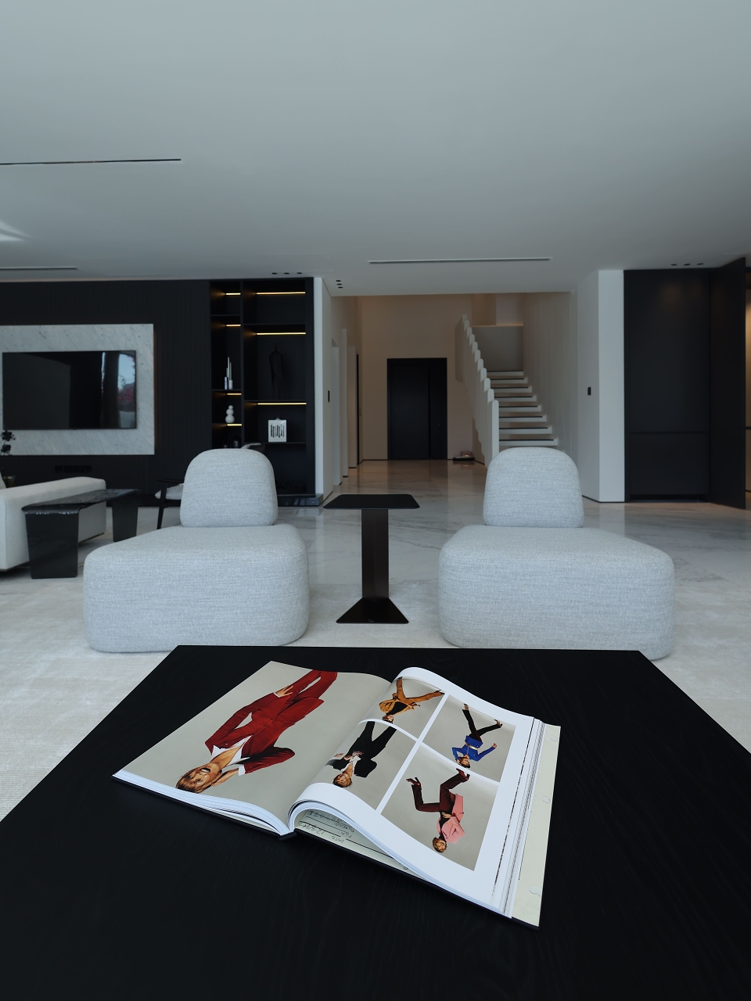
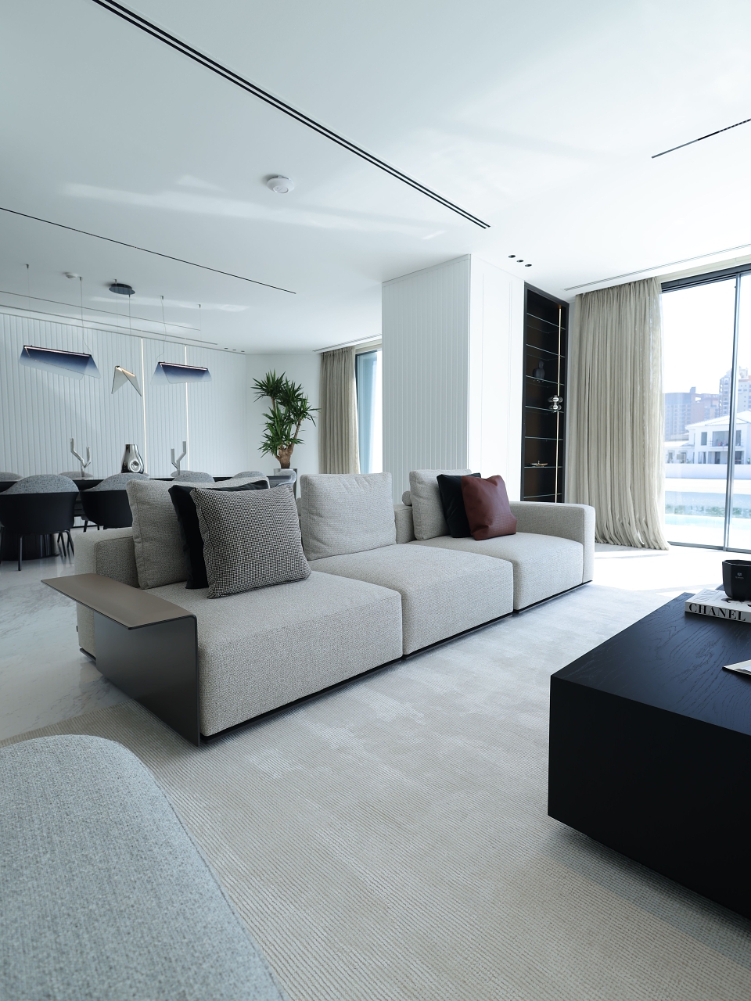
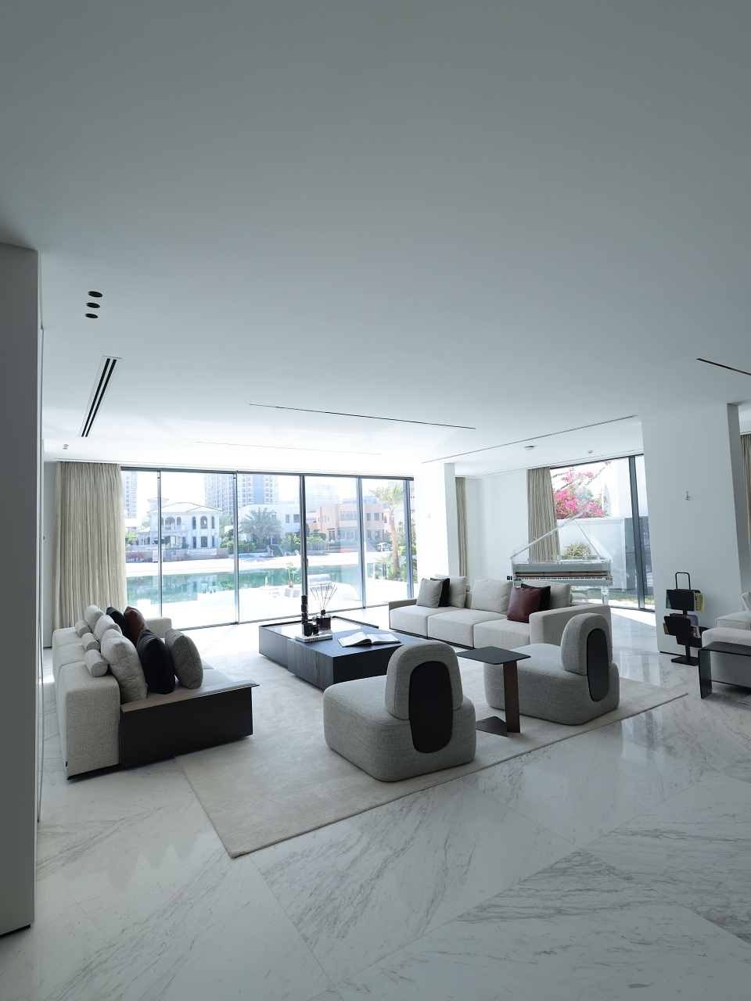


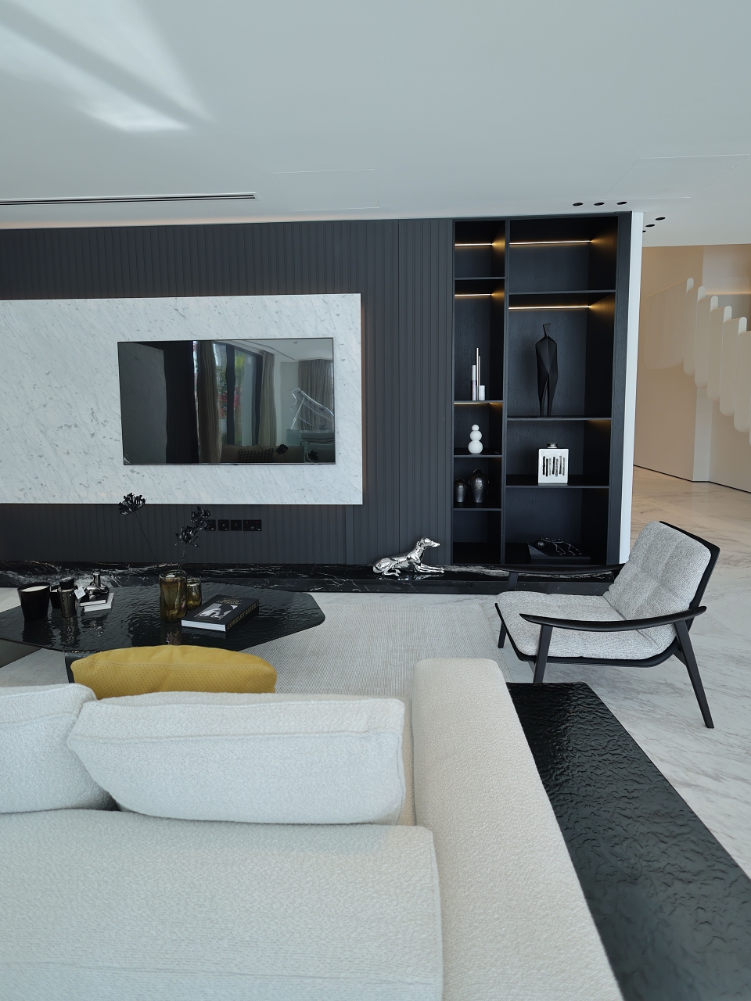
Inside, white marble flooring forms a bright base for dark ribbed wall panels, graphite joinery, black stone, soft upholstery, and warm curtains. The limited palette allows the architecture, furniture, and sea views to remain visually connected.
The main living room centers on a custom television wall. Black vertical panels frame a white marble surround, integrated shelving, and a long stone ledge. Furniture was kept low to preserve sightlines from the entrance towards the pool and waterfront.
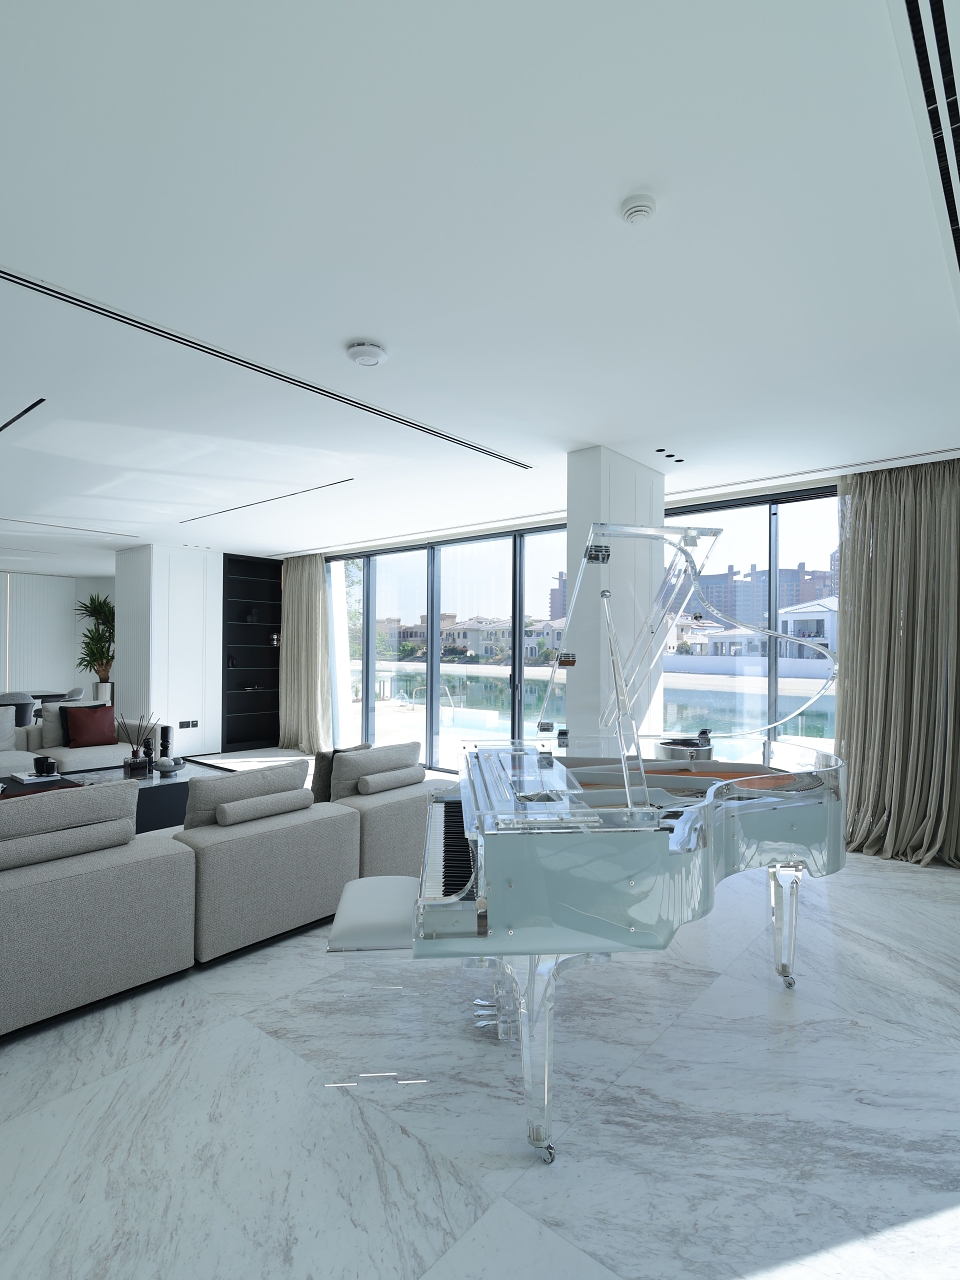
A transparent grand piano sits beside the glass façade as a sculptural feature. Its placement defines a separate music area without adding a solid visual barrier between the lounge and the exterior view.
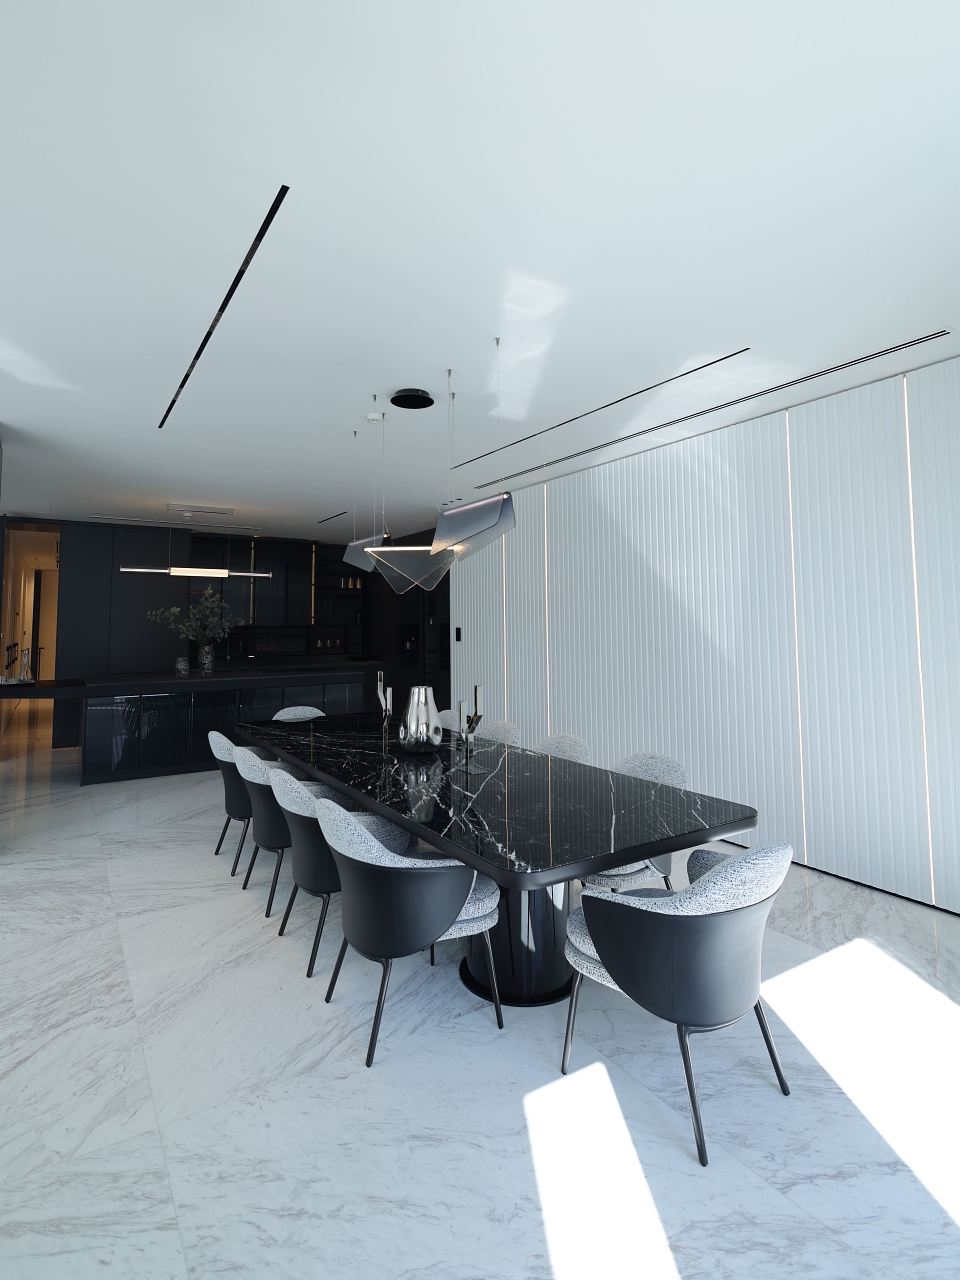
The dining area continues the contrast between light architectural surfaces and darker furniture. A black marble dining table is paired with curved upholstered chairs, sculptural pendant lights, and a white vertical-paneled backdrop.
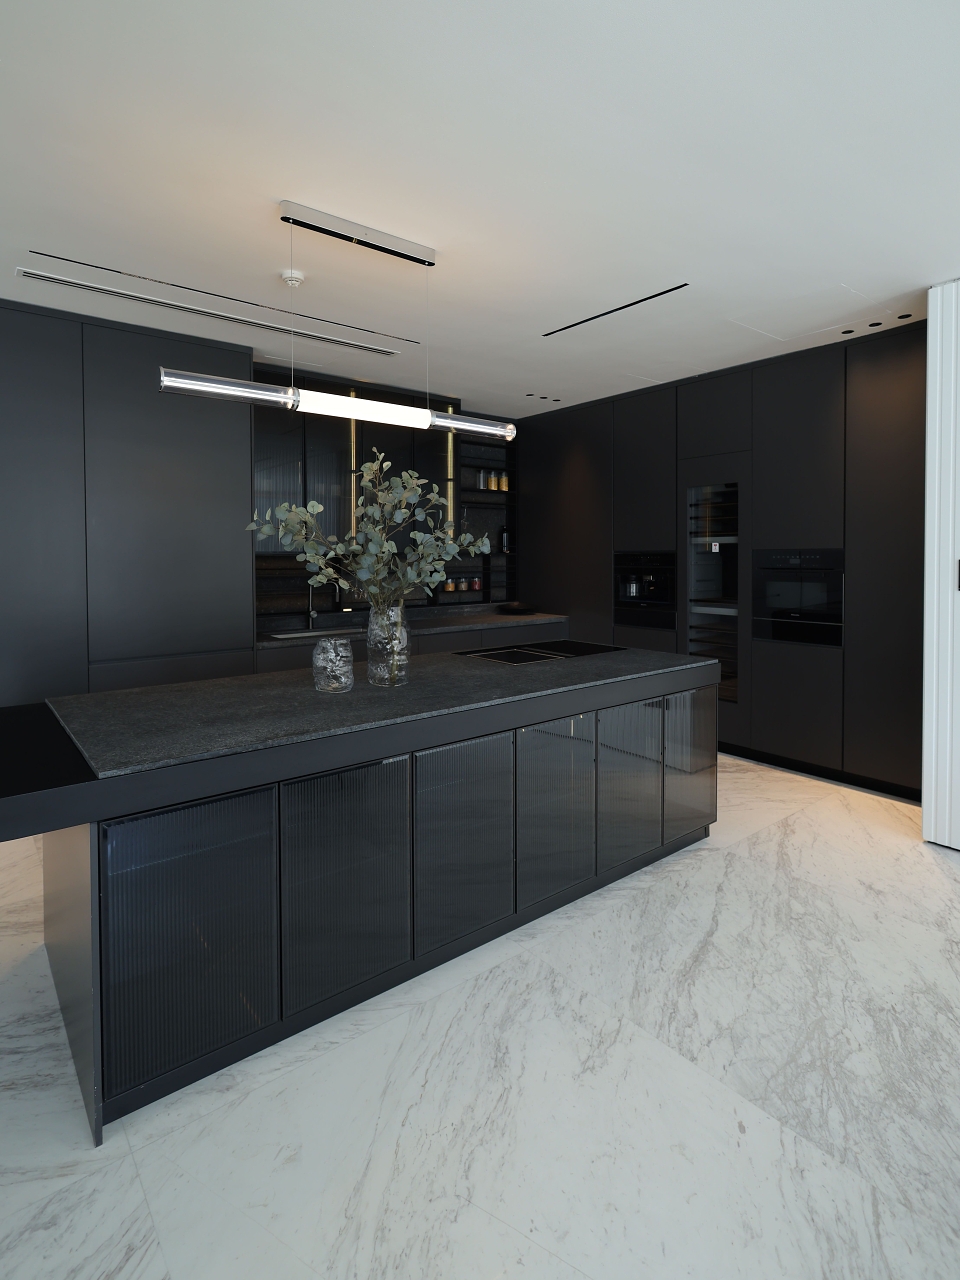
The kitchen introduces a deeper and more enclosed atmosphere. Full-height matte cabinetry conceals integrated appliances and storage, while a large central island provides preparation space and informal seating. Ribbed glass fronts, dark stone worktops, and illuminated display shelves add depth without interrupting the clean cabinet composition.
Through coordinated architecture, interior design, custom joinery, lighting, and poolside planning, Arta created a beachfront home that feels connected from the entrance to the water. Each space has its own function and atmosphere while remaining part of one consistent villa design.