Hamit Selman özmilli
Architect
ABOUT
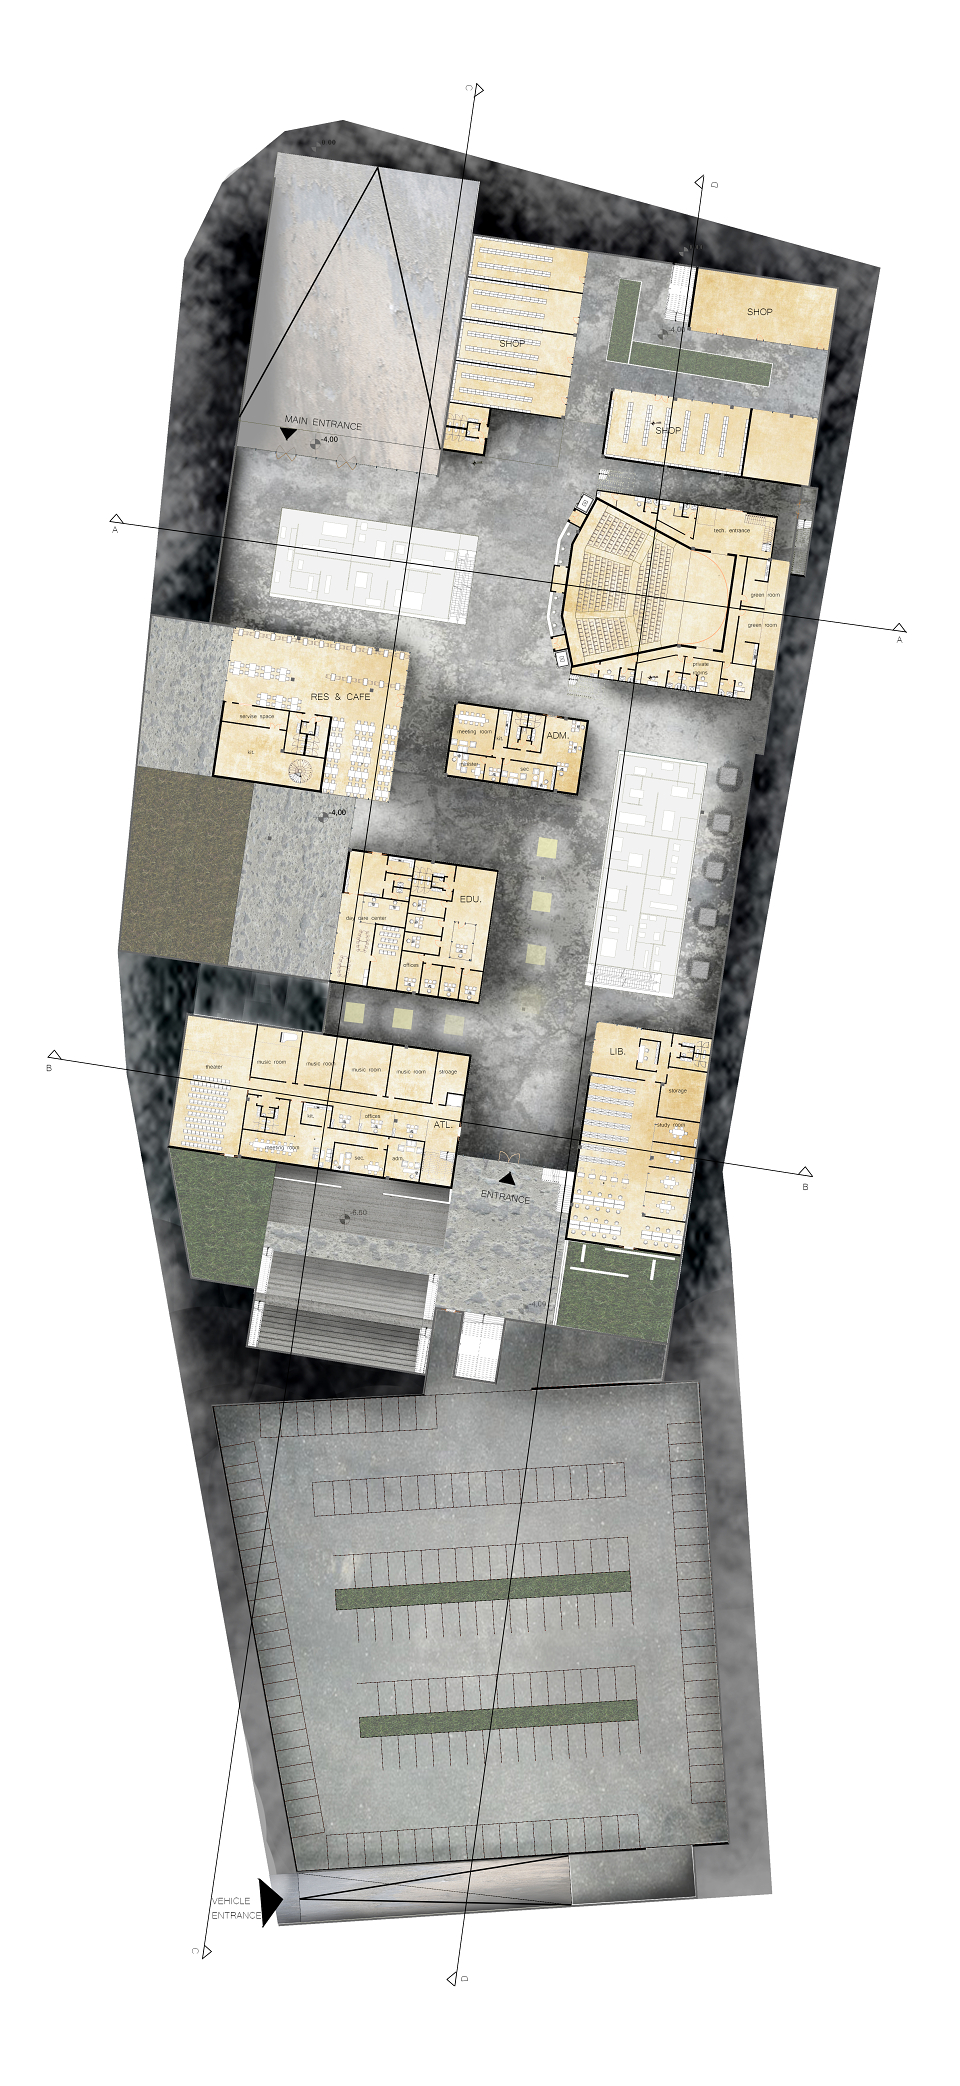
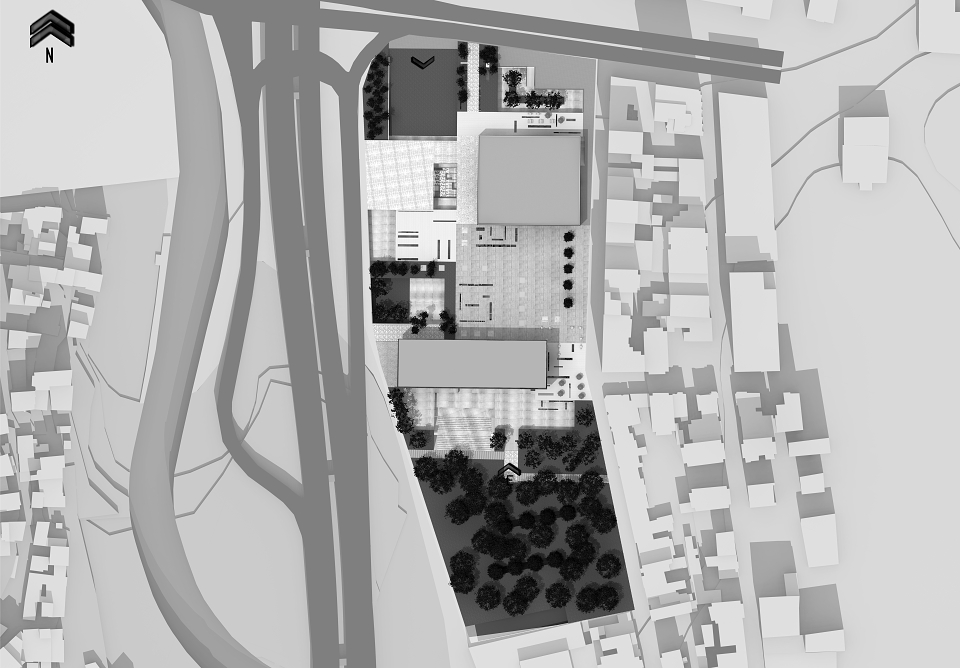
A civic centre in Yenişehir marketplace land in Tepecik district was projected.
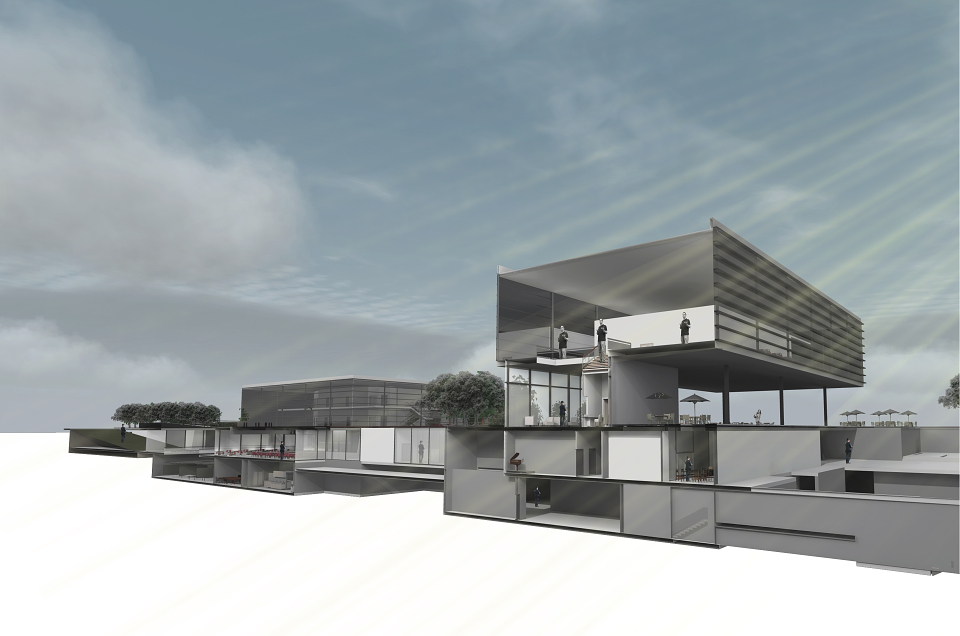
The region houses many massive blocks and this led to a design objective to create a spacious and airy ambiance by placing the mass of the building underground. Two massive blocks (theatre and wedding hall) in that acre of land to the east of barely vacant Yeşildere avenue was fitted to serve as a focal point.
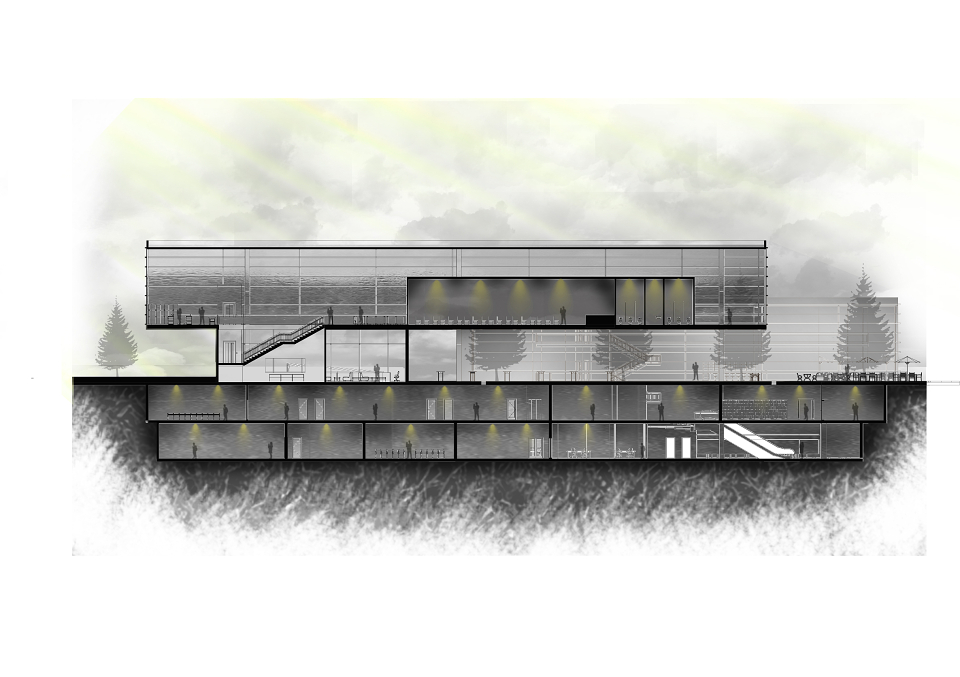
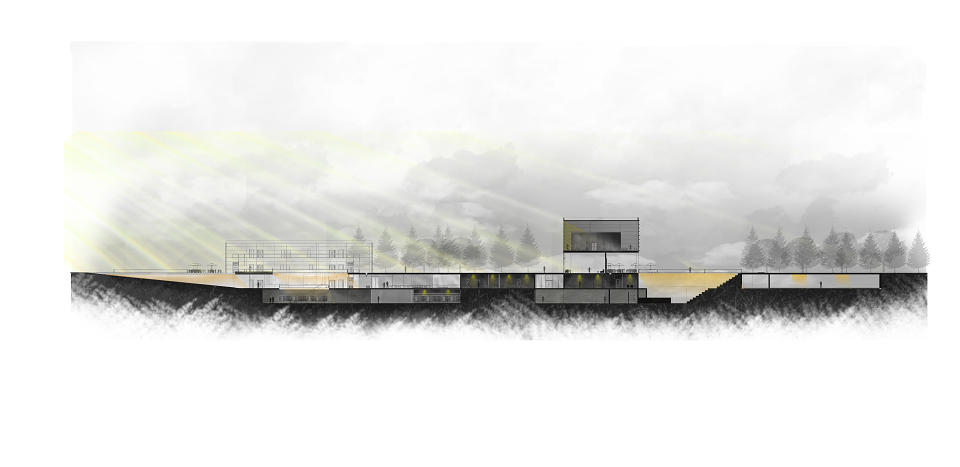
The design based on a grid-like emplacement encompassed compartments that are seldomly used and hardly in need of sunlight illumination at the -8m elevation to allow for a controlled sunlight intake.
Since the -4m elevation was the basis for the main common area, all art-related compartments and their entrances were placed in that elevation. For visitors to perceive that the main common area is at that elevation and get directed towards it accordingly, a bulky rampage was provided as an entrance to the building.
In the basement, a variety of platforms at different elevations & floorings, and serving to different purposes was devised, using the -4 elevation as the point of bearing. A borderline for both -4 and basement elevations was set in with the aid of having the wedding hall sitted perpendecular to the project area.