Anna Troian
Interior and Architectural Designer
ABOUT
This consultation is designed as the first and most strategic stage of your interior design project — or as an independent expert service if you already have architectural drawings.
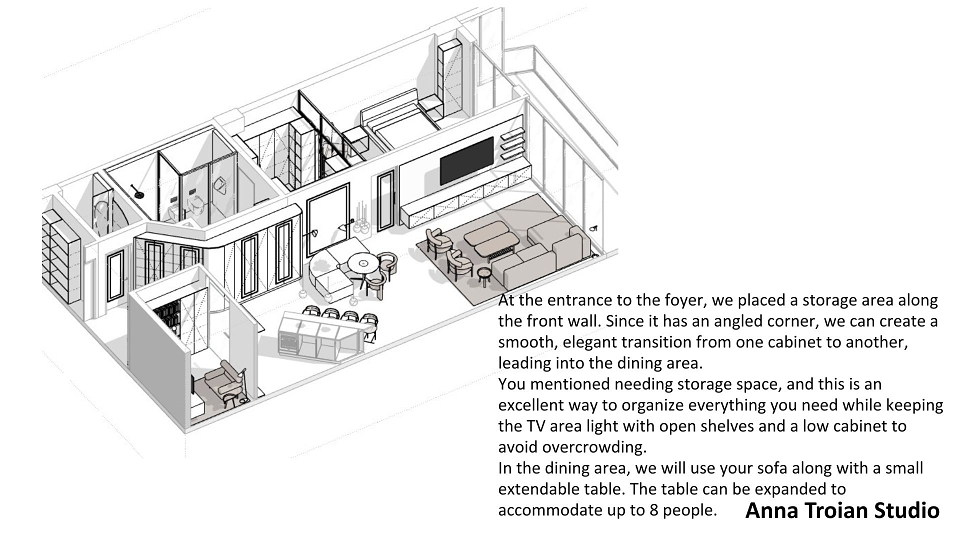
We analyze your existing floor plan and identify how to make your home more functional, balanced, and comfortable. Most layouts require corrections to reflect real-life scenarios — from furniture flow to lighting and storage planning.
You’ll receive:
• A detailed questionnaire and expert review of your layout
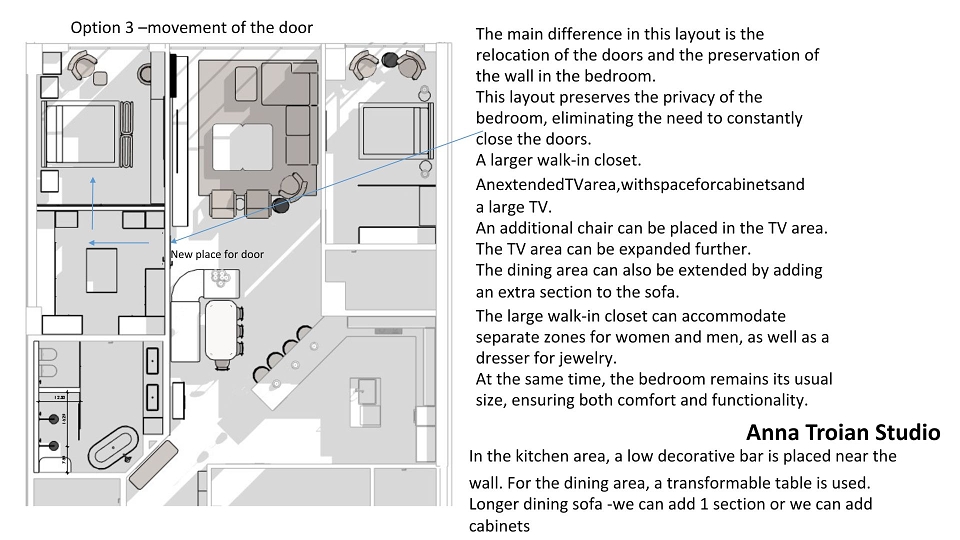
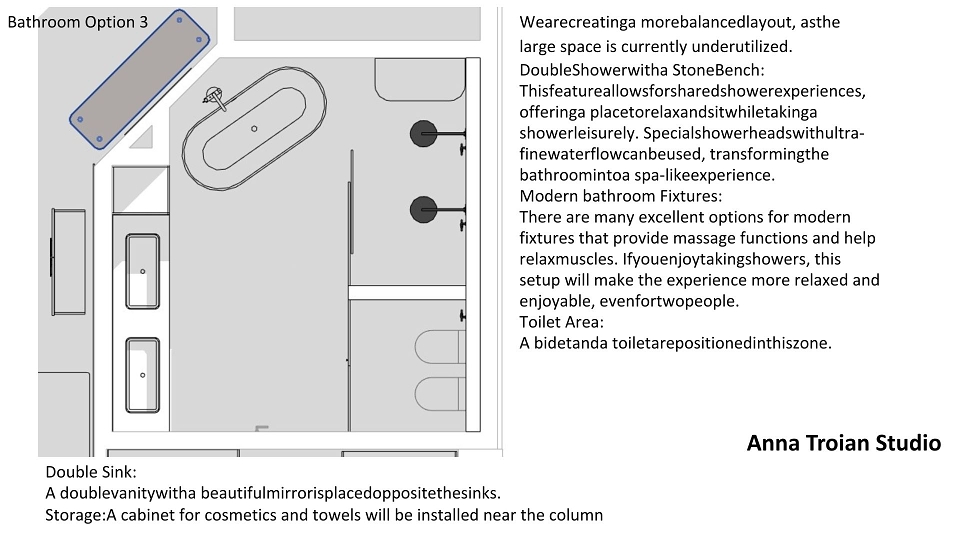
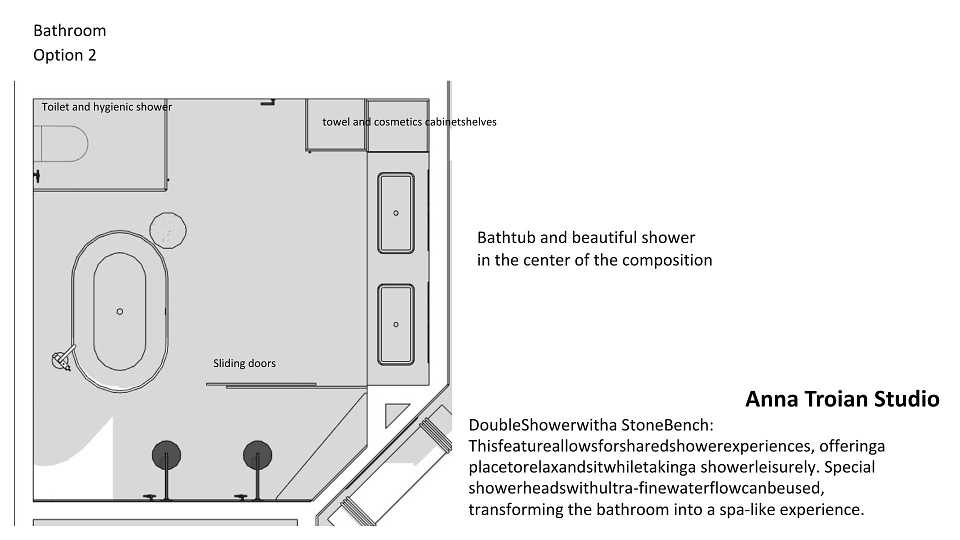
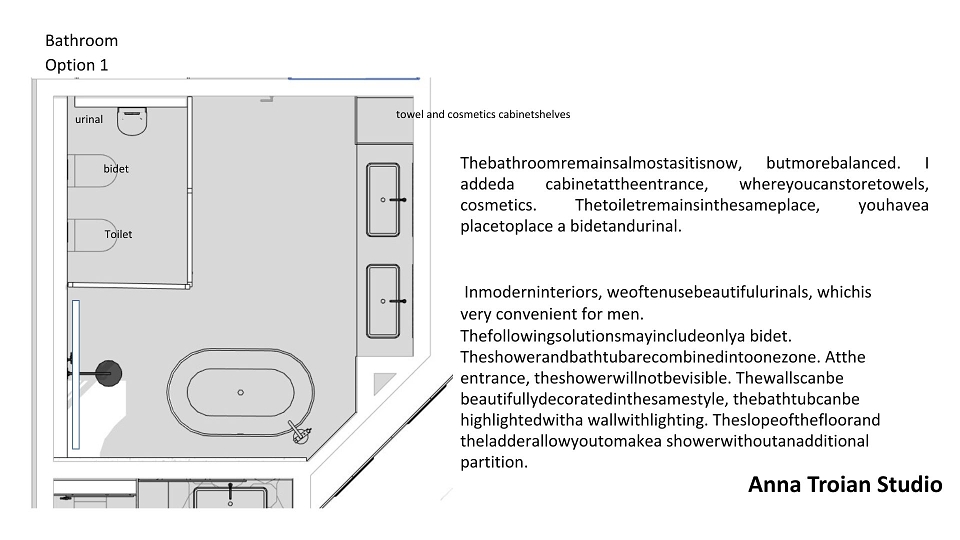
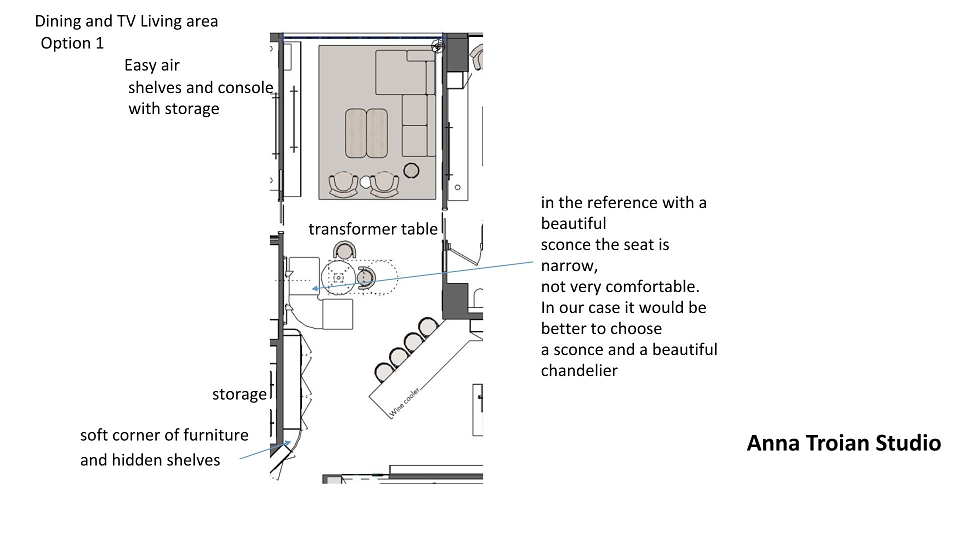
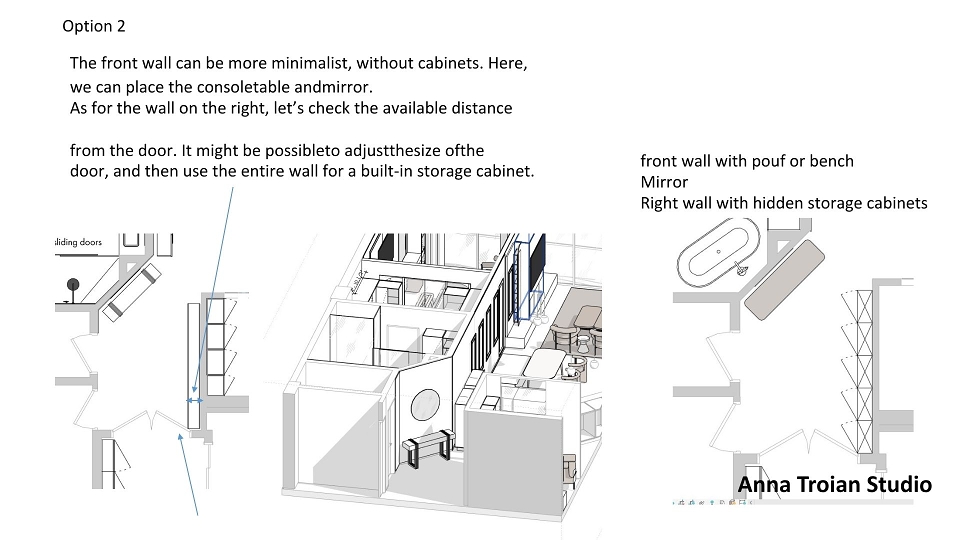
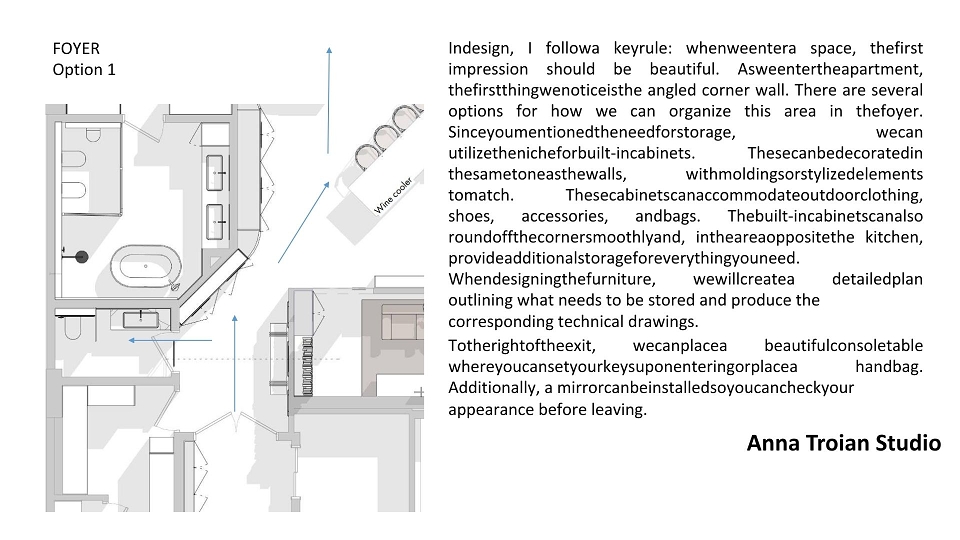
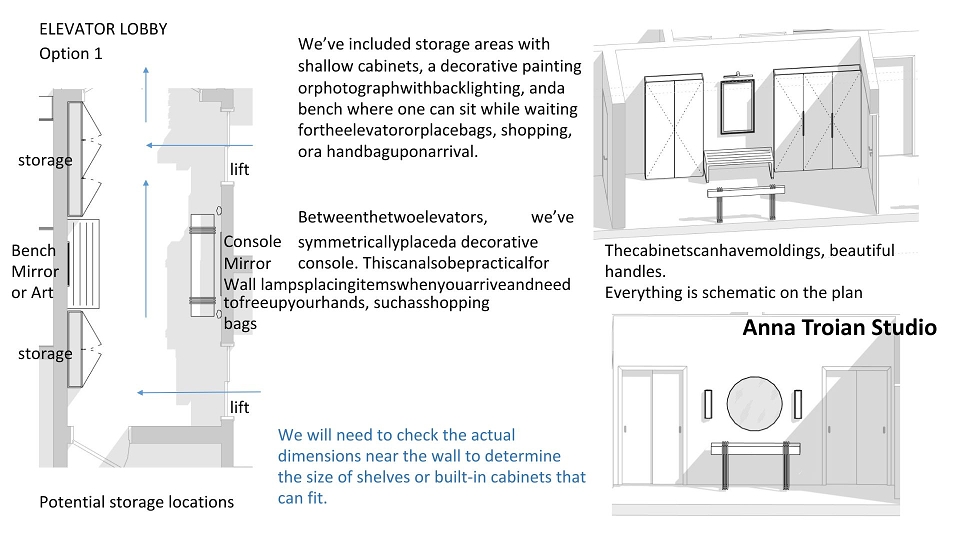
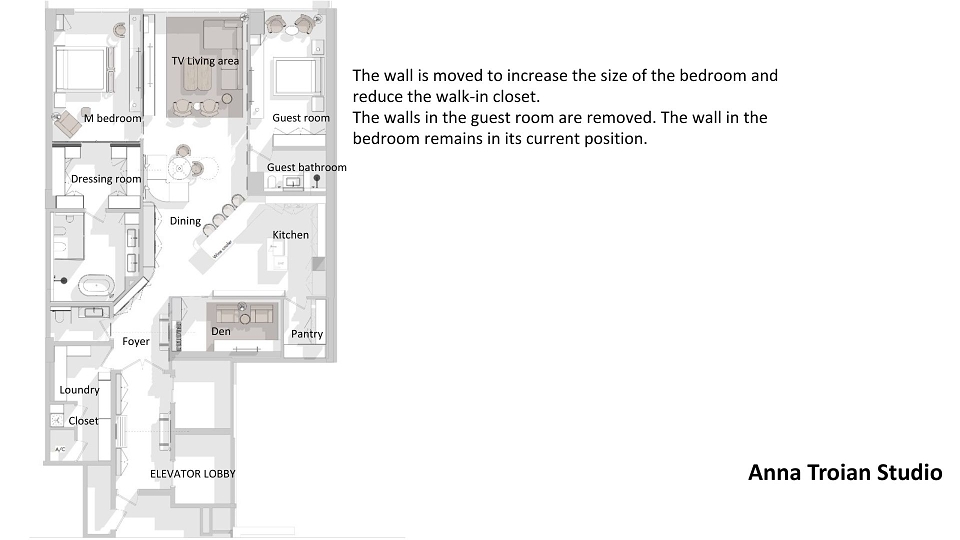
• Functional zoning and flow optimization recommendations
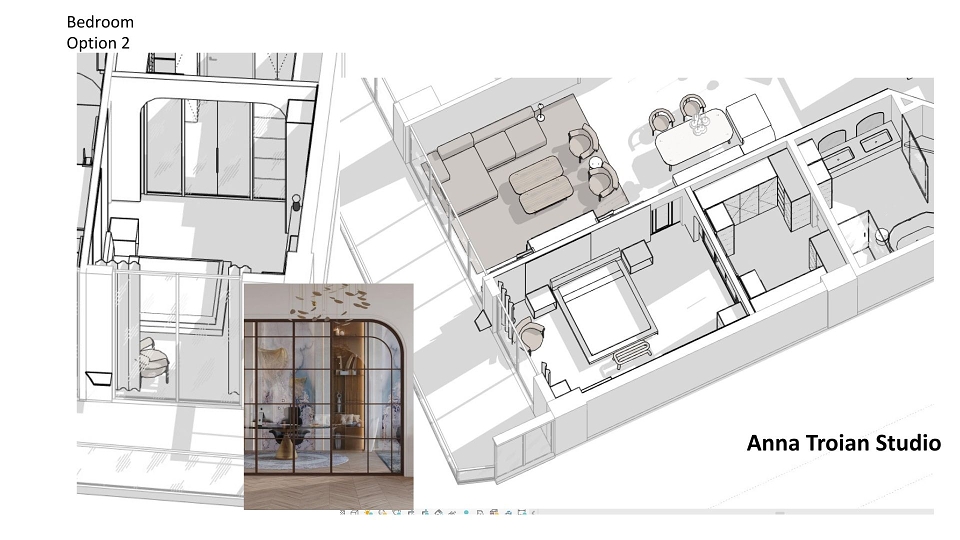
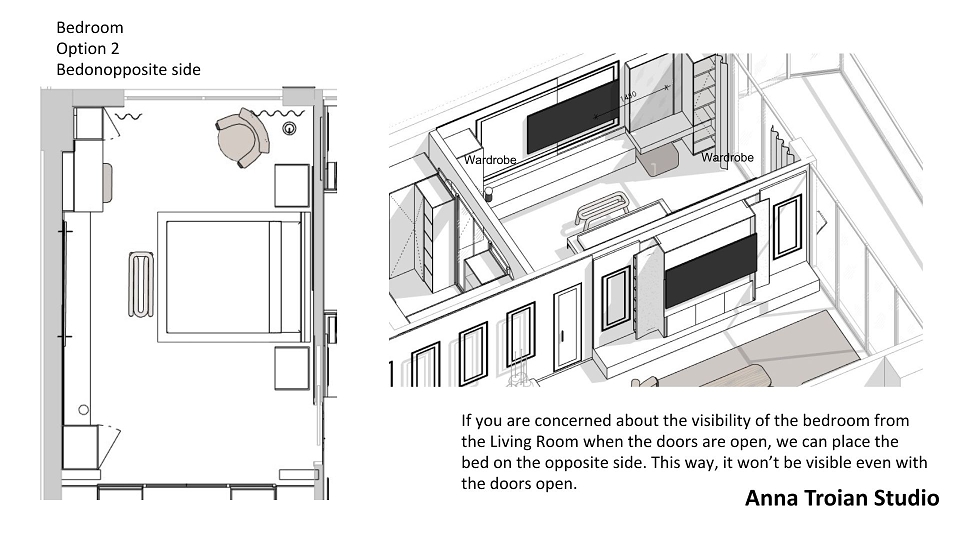
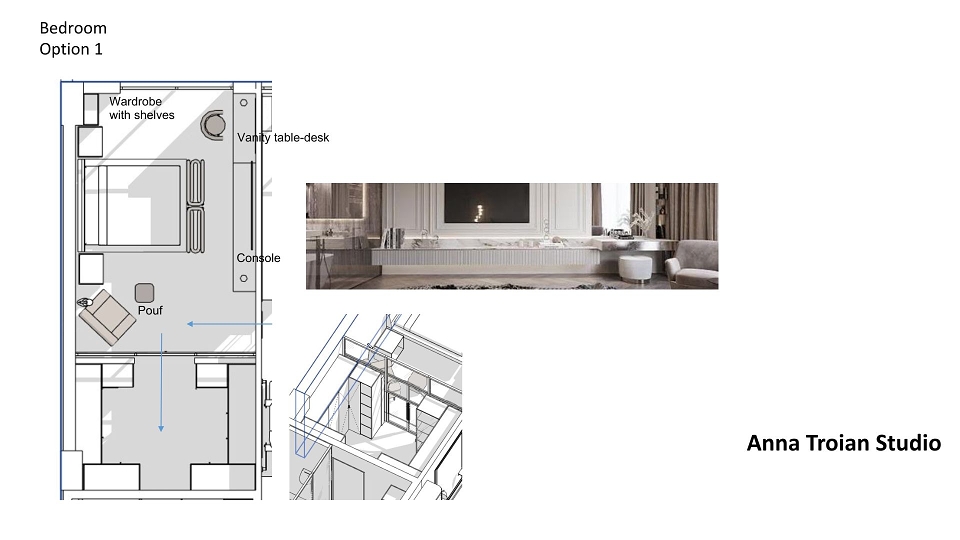
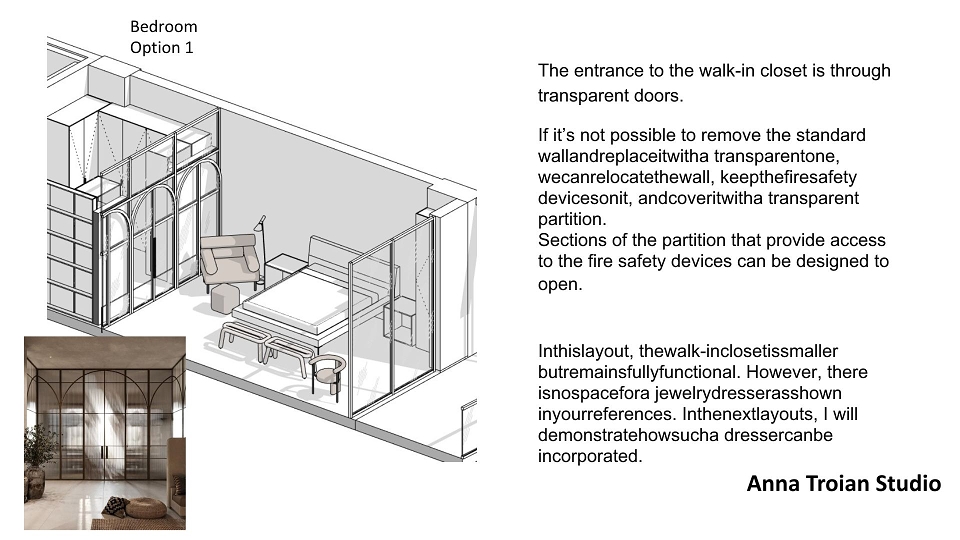
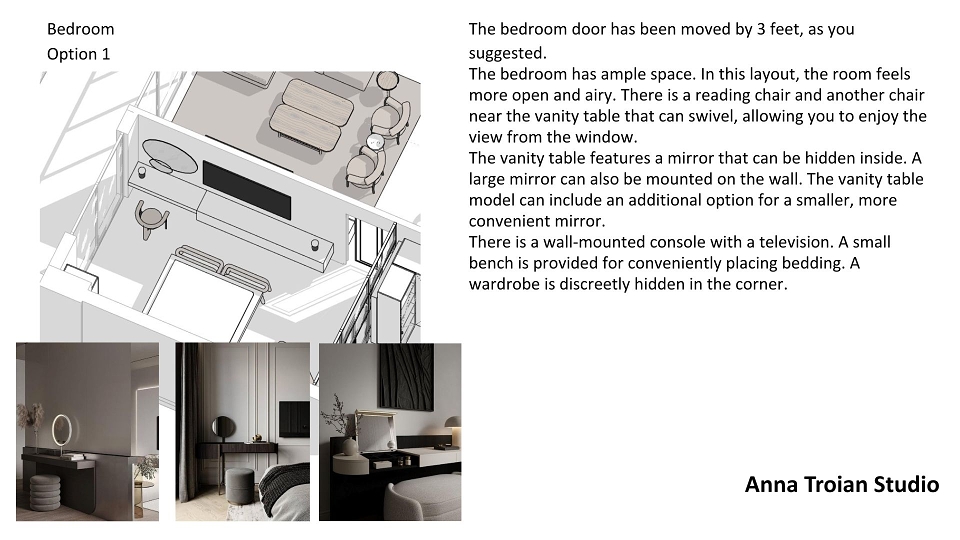
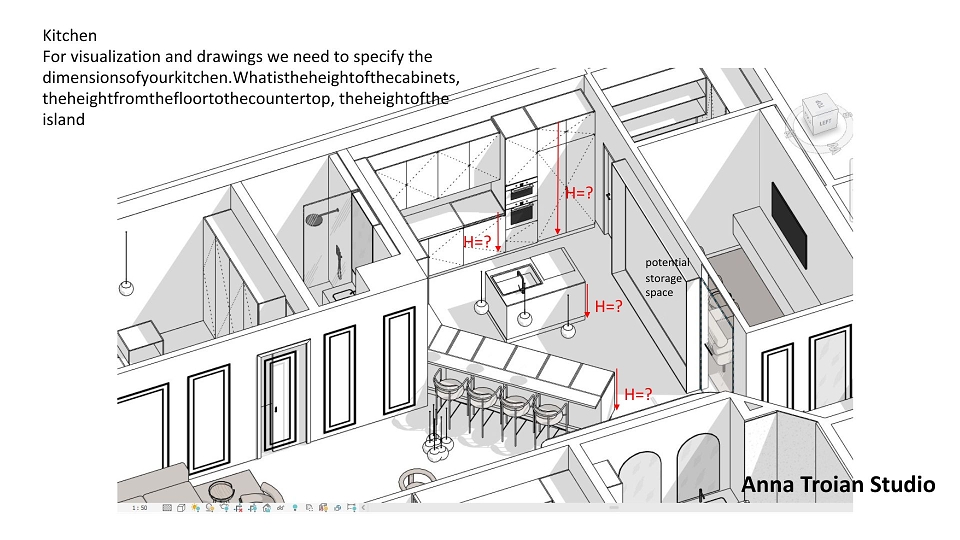
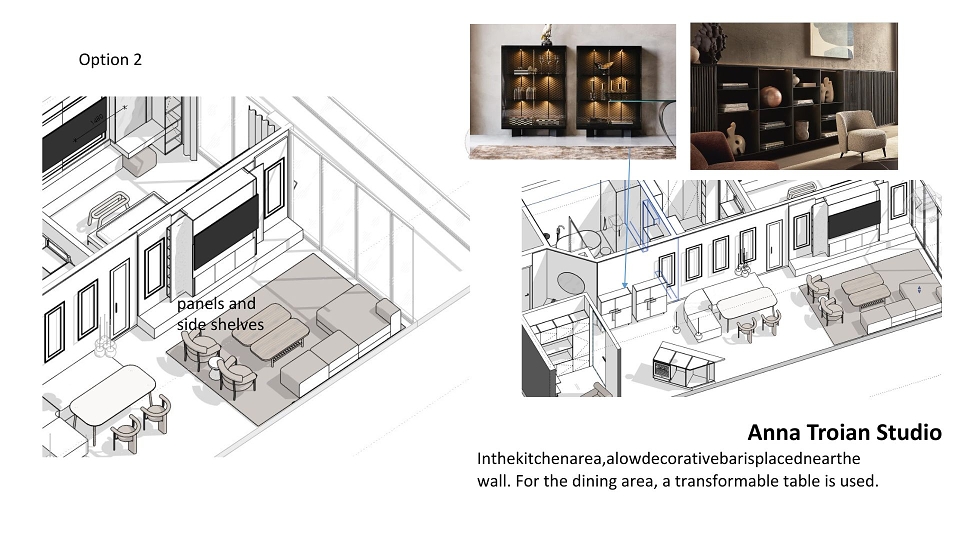
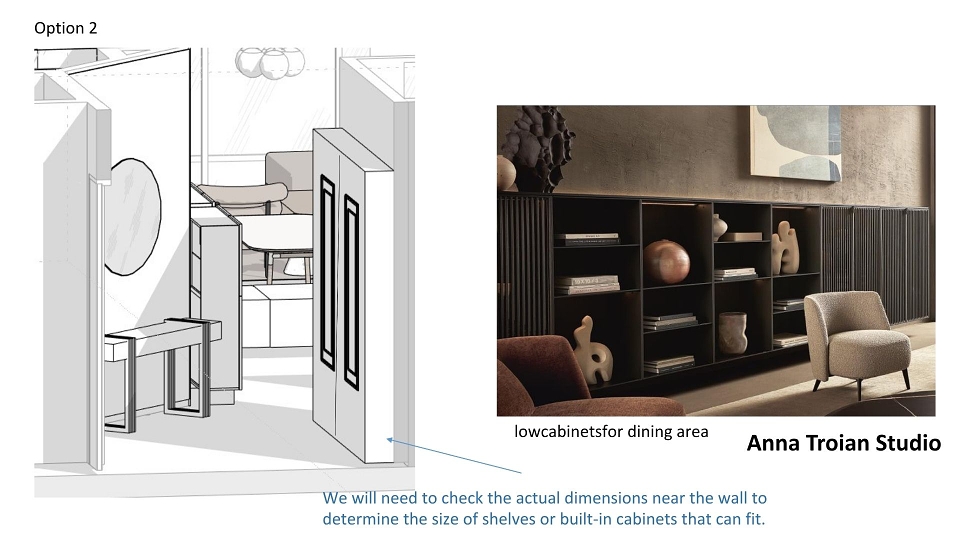
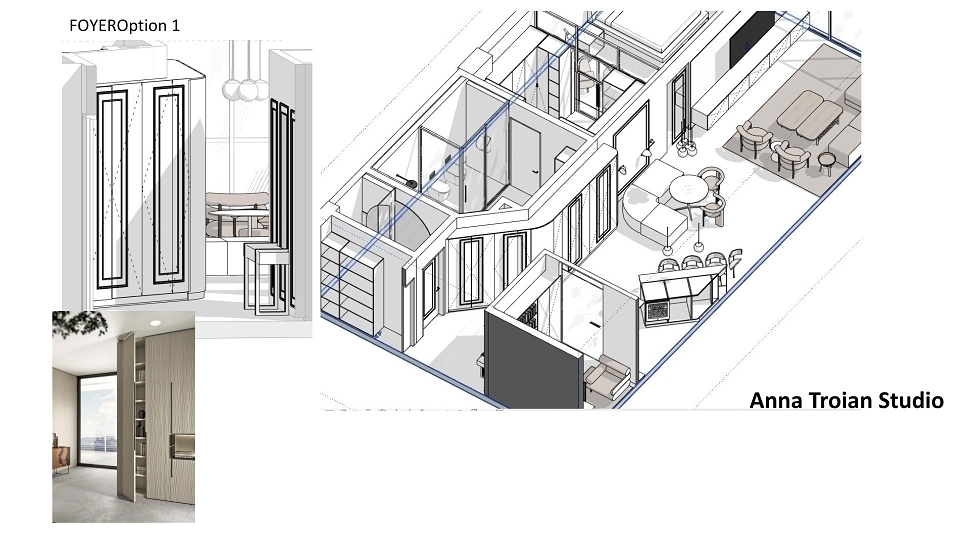
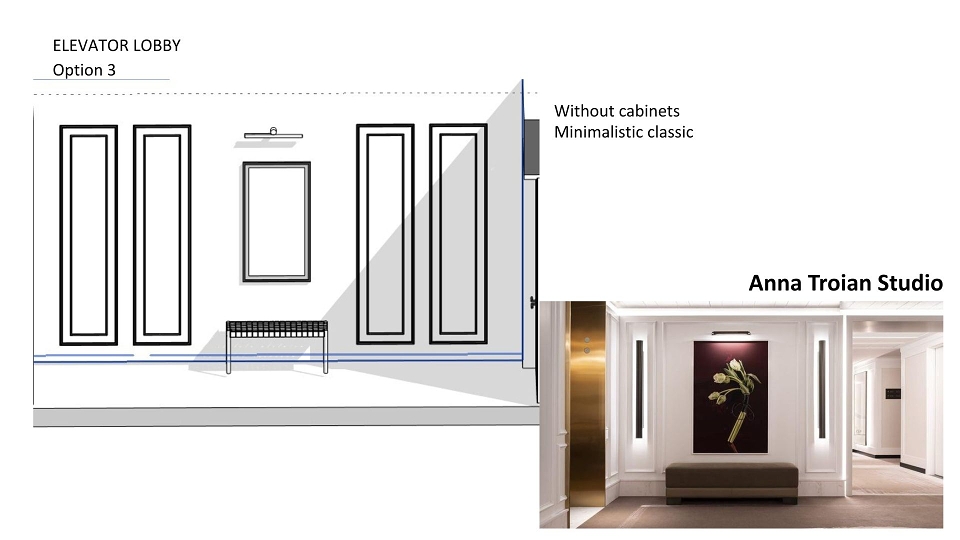
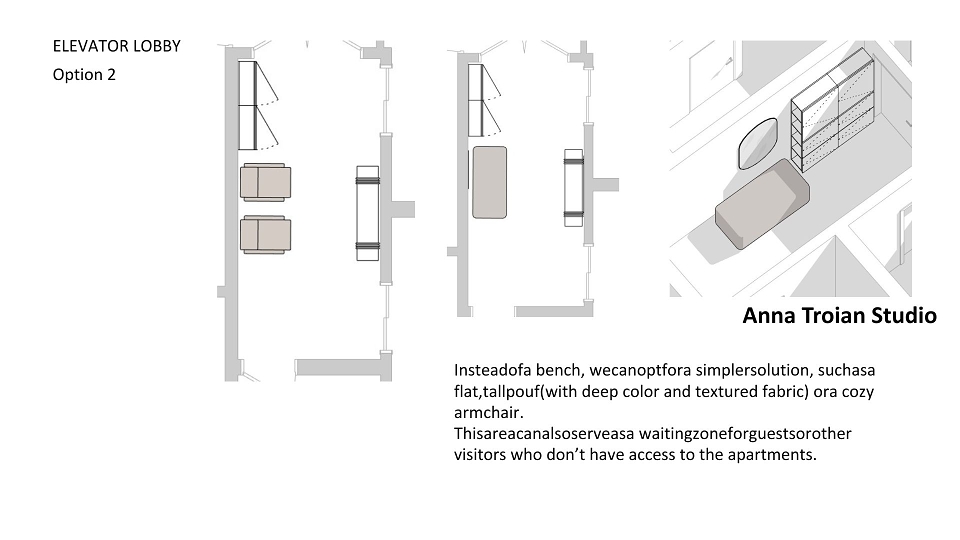
• Conceptual sketches and layout adjustments (2D)
• Written report describing all suggestions and priorities
• One or more online meetings to discuss results and next steps
This service helps homeowners and architects avoid expensive mistakes before construction starts, ensuring that the design concept grows from strong, well-thought-out foundations.
Deliverables can be provided in PDF and DWG formats, ready for coordination with your architect, contractor, or full design team.