. . .
Home
Talent
Search people
Get Talent Pass
Jobs
Jobs Board
Advertise a Job
Setup Job/Brief Alerts
Studio
Studio
homepage
Advertise a
studio
gig (it's free)
Companies
Magazine
Browse the magazine
Post Articles
Annual
HIRE
Hire companies
Advertise your brief
Search the directory
Read how studiobriefs work
Hire talent
Advertise your job
Advertise your gig
Search for talent
Login
Join now
Join
Work
Articles
Achievements
Activity
Connections
22
Followers
185
Following
85
Likes
2
Pool
Algirdas' work
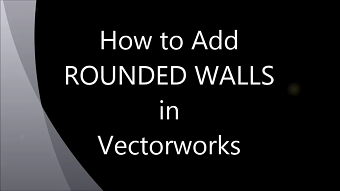
How to Draw Rounded Walls ...
31
0
How to Draw Rounded Walls ...

For AutoCAD, Vectorworks, SketchUp 2 D & 3 D Modeling, Revit Architecture projects ...
23
0
For AutoCAD, Vectorworks, SketchUp 2 D & 3 D Modeling, Revit Architecture projects ...
Algirdasdesign + Partners
19
0
Algirdasdesign + Partners
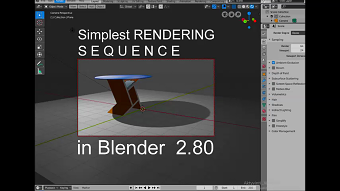
Simplest Rendering Sequence ...
14
0
Simplest Rendering Sequence ...
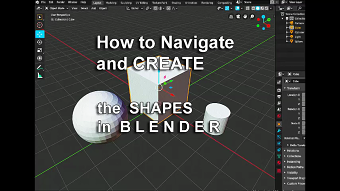
How to Navigate ...
24
0
How to Navigate ...
026 08-07-2024
31
0
026 08-07-2024
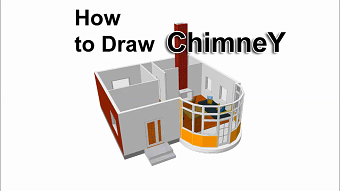
How to Draw Chimney ...
40
0
How to Draw Chimney ...
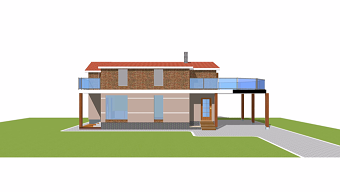
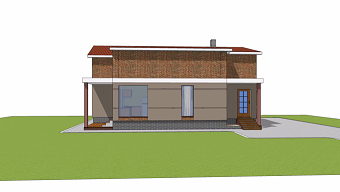
3 D Architecture modeling of Modern House
33
0
3 D Architecture modeling of Modern House
How to Add Foundation and ...
27
0
How to Add Foundation and ...
How to Add Ceiling Overlay ...
28
0
How to Add Ceiling Overlay ...
How to Start Work in Incscape ...
18
0
How to Start Work in Incscape ...
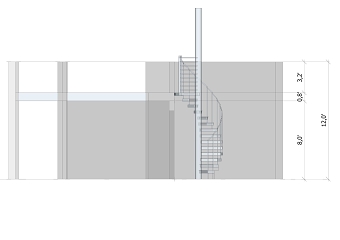
Stairs ... for 3 D Arch. application
160
0
Stairs ... for 3 D Arch. application
Previous
Show more work
OOPS - LOOKS LIKE YOU HAVE JAVASCRIPT OFF. THIS SITE WON'T WORK WITHOUT IT.
NEED HELP IN TURNING IT ON? YOU CAN
FIND INSTRUCTIONS HERE
FOR YOUR BROWSER.