Alex S Tuckett -
3D Visualiser
ABOUT
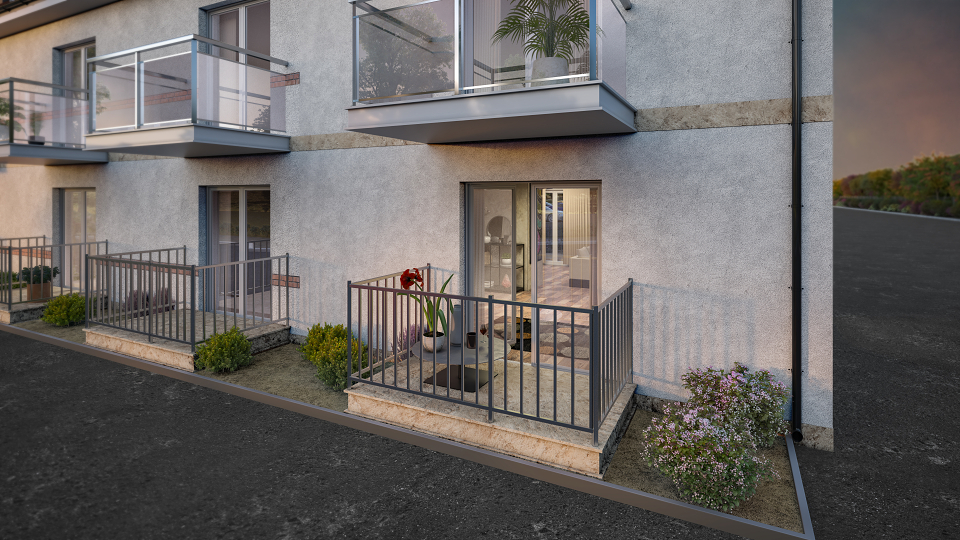
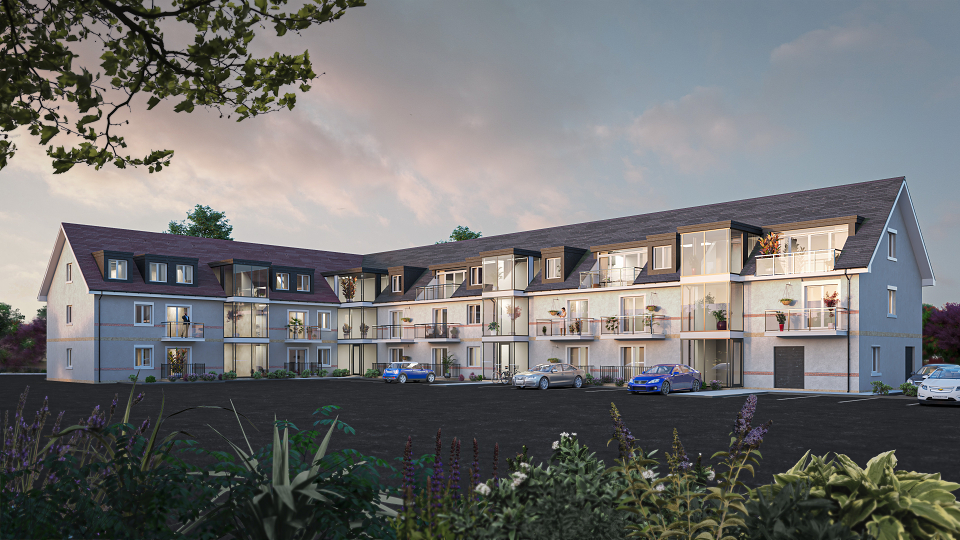
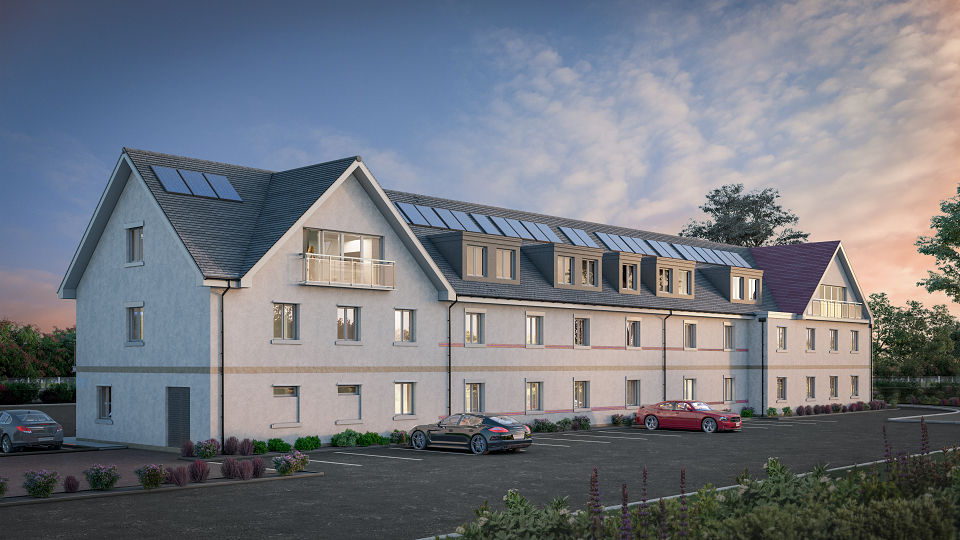
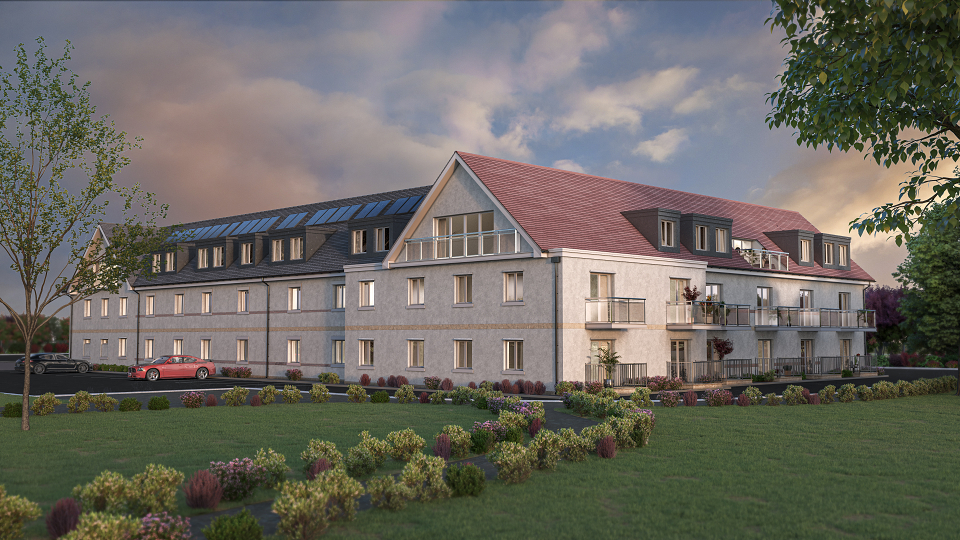
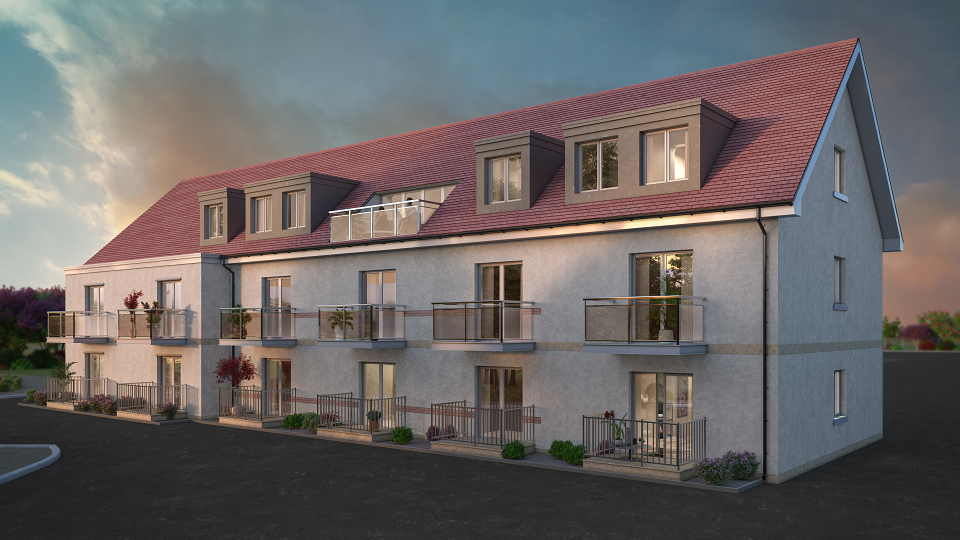
PDF Elevations used to model the architectural proposal as well as the landscape with 3DS Max and Sketchup. Lighting and texturing using Vray, and post processed in Photoshop
MADEIT CREDITS
-

Alex S Tuckett -3D Visualiser