Alessandro Farina
Interior Designer & 3D Visualisation Specialist
ABOUT
**Concept**
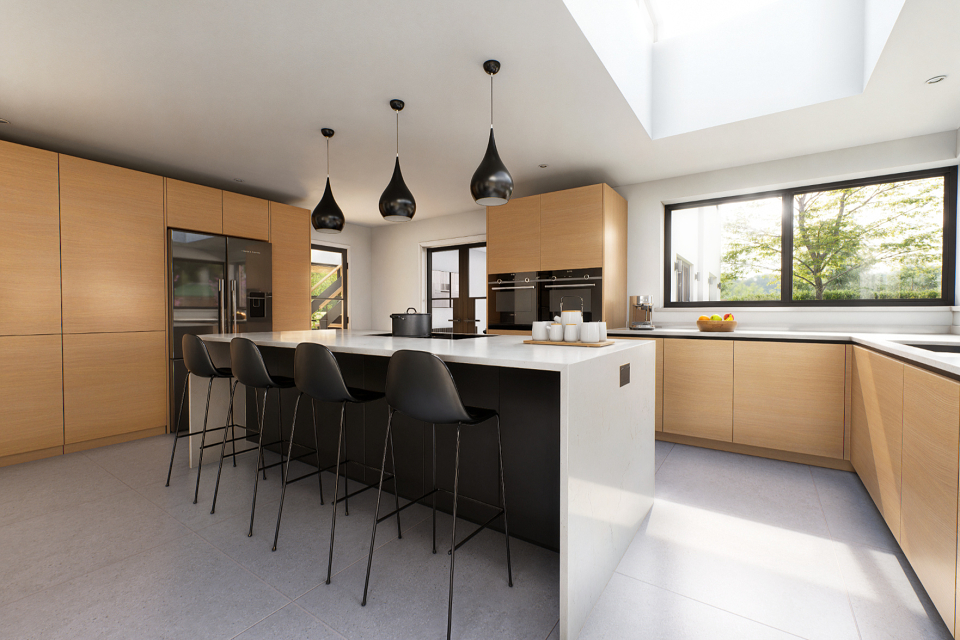
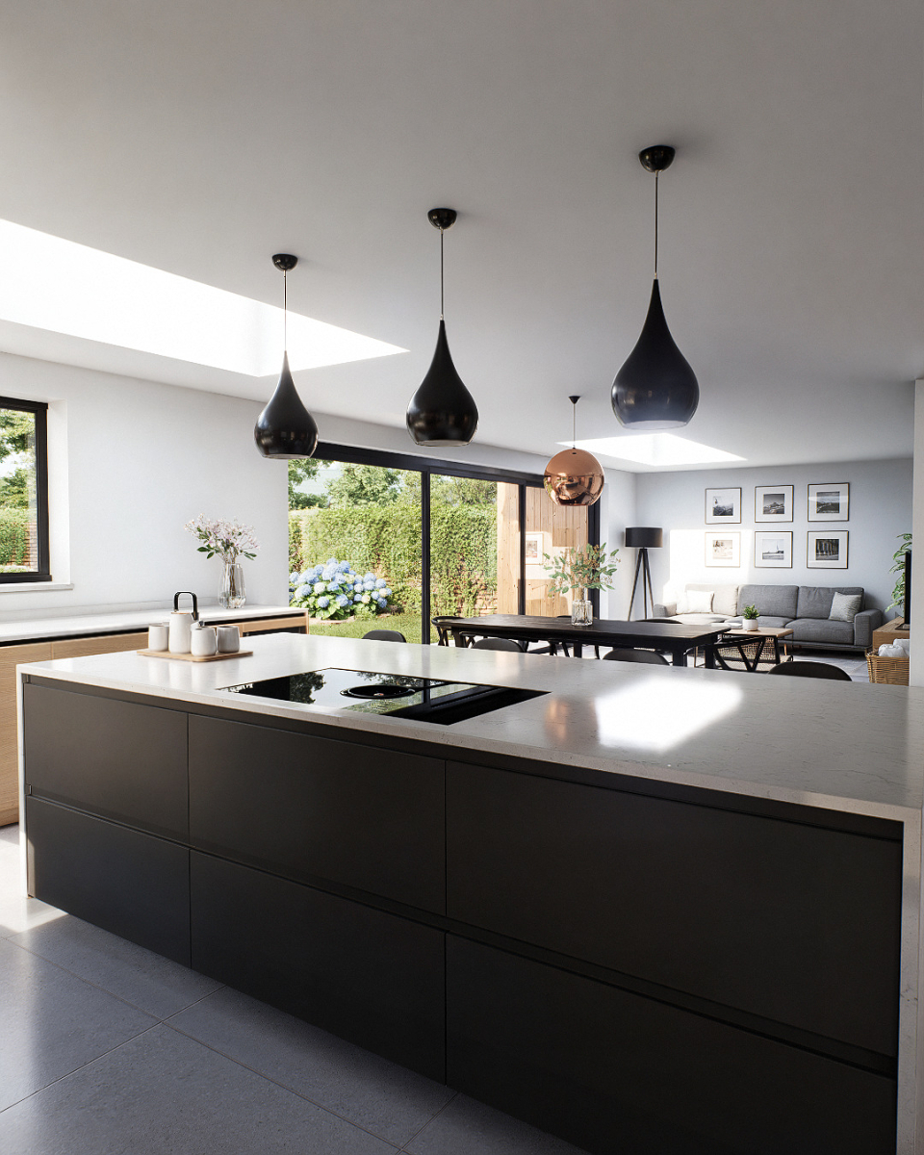
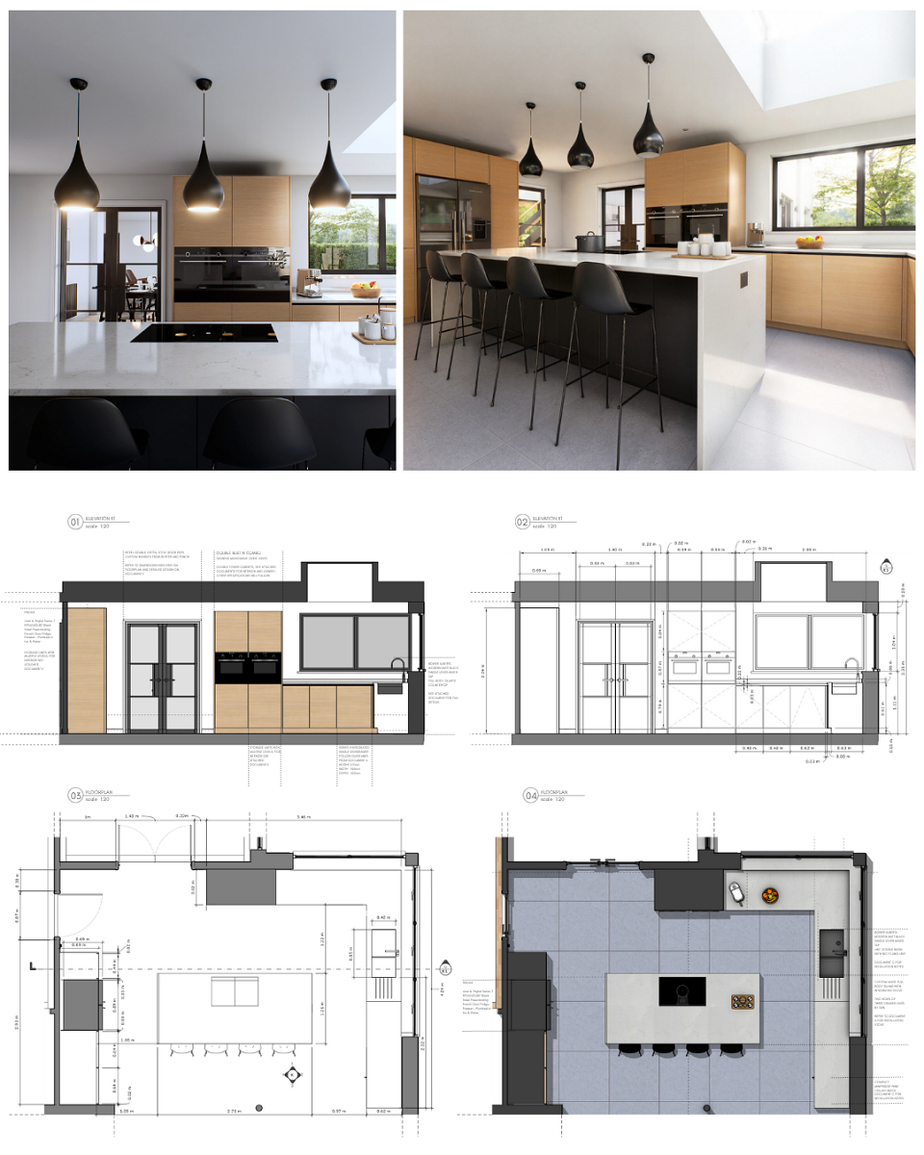
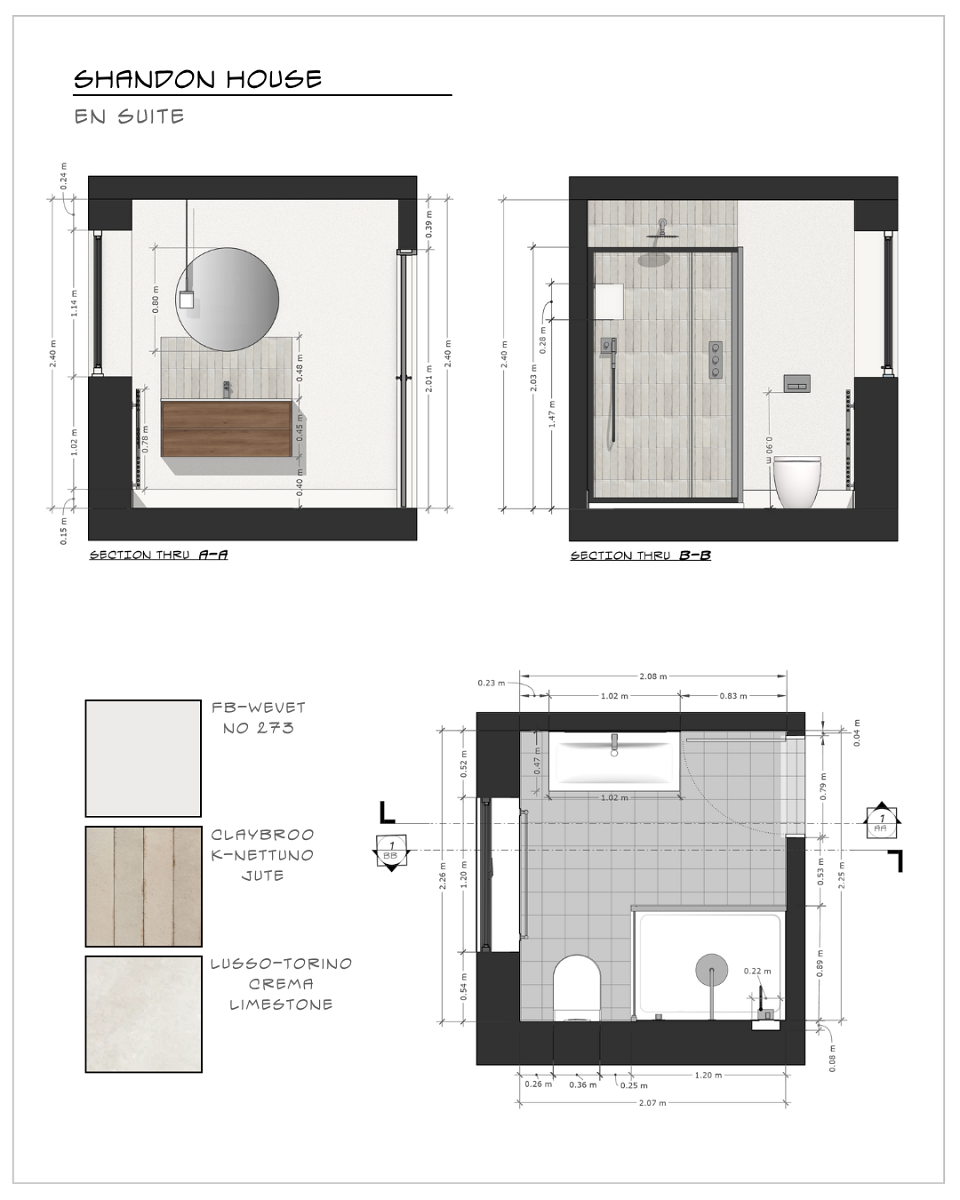
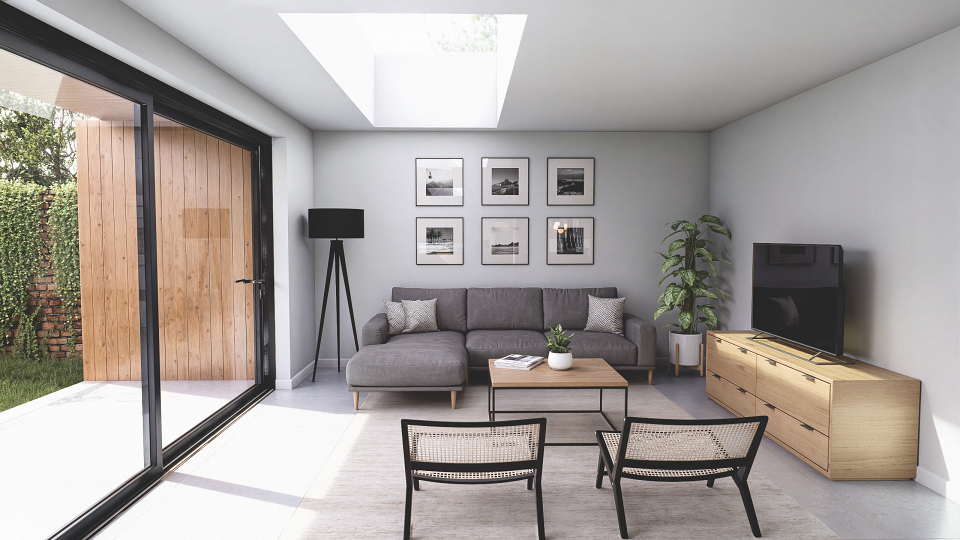
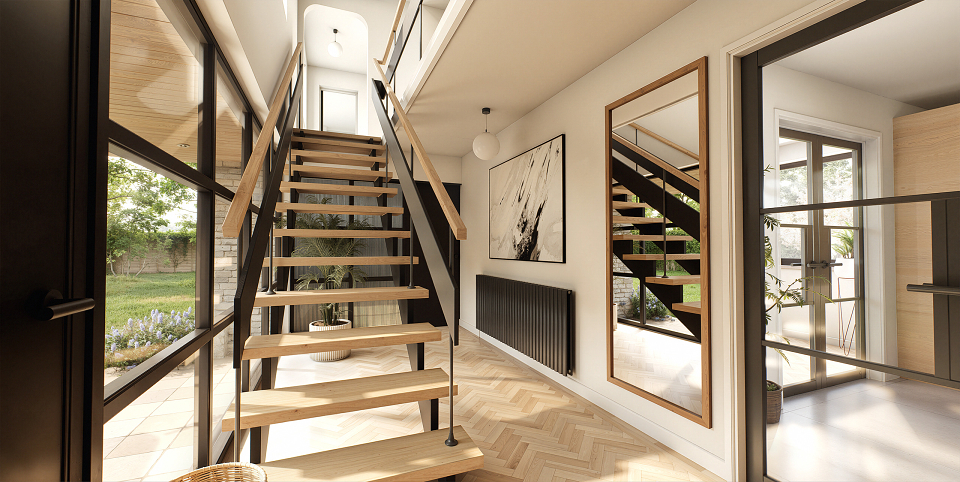
Shandon House is a residential interiors project developed in collaboration with Sarah Burrows Interiors. The work involved exploring and communicating design proposals across several spaces, including the kitchen, ensuite, living room and foyer.
**Execution**
My contribution included 3D modelling, interior elevations and architectural visualisation. For the ensuite, I developed alternative design proposals, testing material combinations, spatial arrangements and the overall design direction.
Across the project, careful attention was given to the interaction of materials, lighting, joinery and architectural features, translating design ideas into clear visual representations.
**Results**
A coordinated collection of interior visualisations and supporting design material that helped communicate the proposals and compare design decisions before implementation.
MADEIT CREDITS
-

Saraw Burrows InteriorsClient
-

Alessandro Farina Interior Designer & 3D Visualisation Specialist