Alessandro Farina
Interior Designer & 3D Visualisation Specialist
ABOUT
Concept
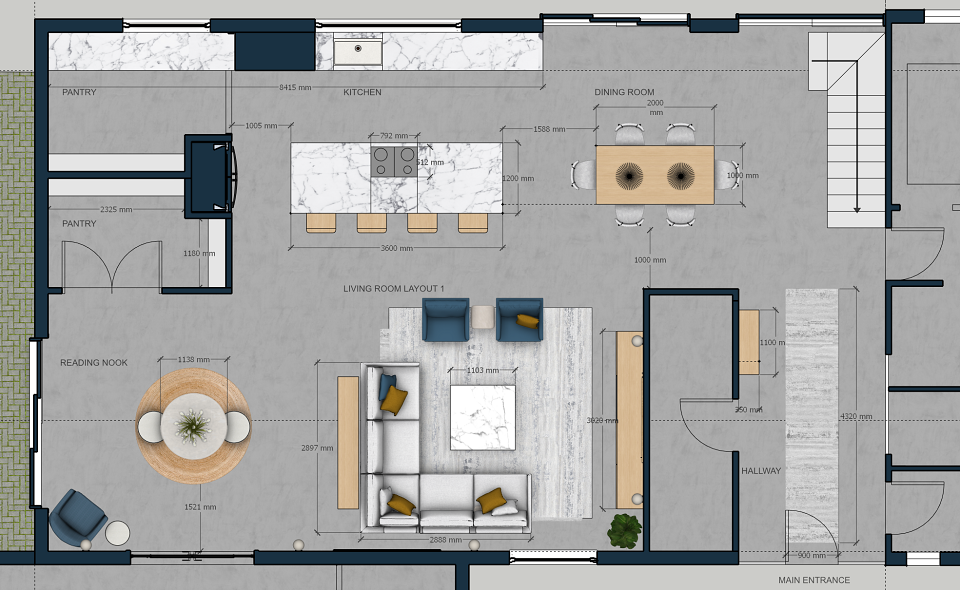
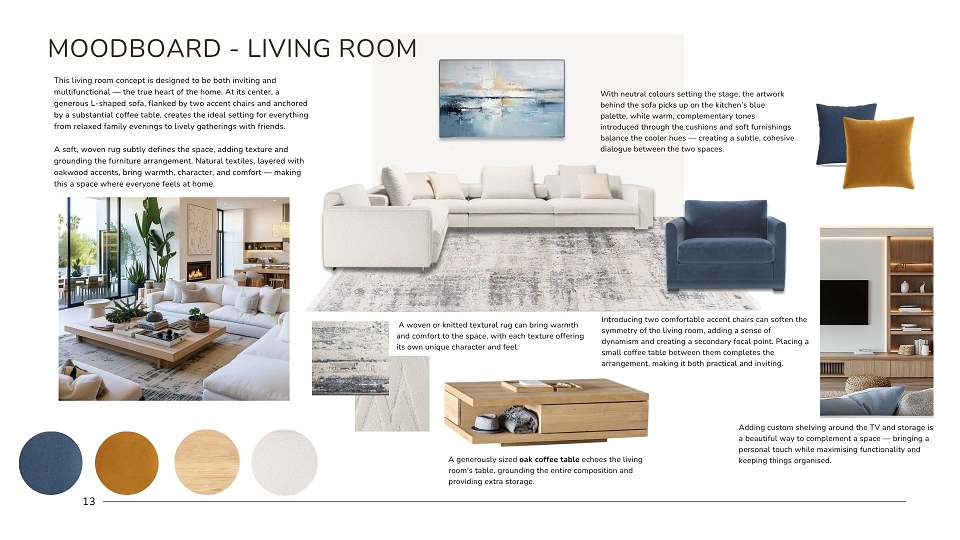
Oast Meadow is a new-build residential interior project developed in collaboration with Sarah Burrows Interiors. The work focused on creating a coherent interior concept while exploring how the layout, furniture arrangements and overall spatial organisation could support the intended use of the home.
Execution
My contribution included layout development, interior concept design and 3D visualisation.
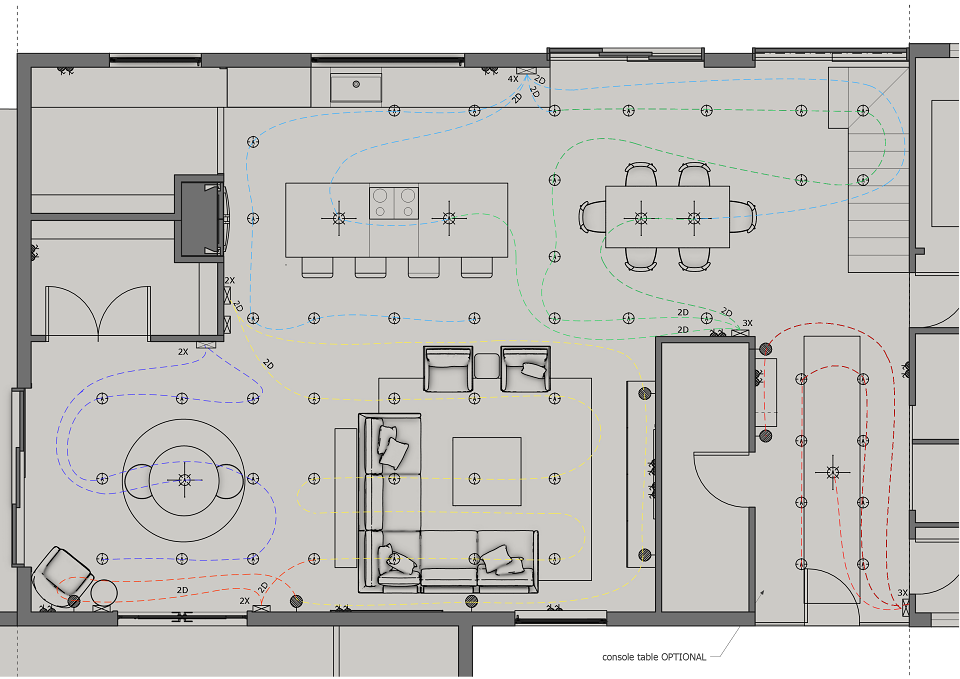
The process involved exploring the relationships between spaces, testing furniture placement and circulation, and developing a complementary visual direction through materials, finishes and lighting.
Three-dimensional modelling and visualisation helped evaluate the proposals and communicate how the interiors could work and feel before implementation.
Results
A coordinated set of spatial proposals and interior visualisations that supported the development and communication of the design.
The project demonstrates the value of combining practical layout decisions with concept development and 3D visualisation at an early stage of a new-build residential project.
MADEIT CREDITS
-

Saraw Burrows InteriorsClient
-

Alessandro Farina Interior Designer & 3D Visualisation Specialist