Alessandro Farina
Interior Designer & 3D Visualisation Specialist
ABOUT
**Concept**
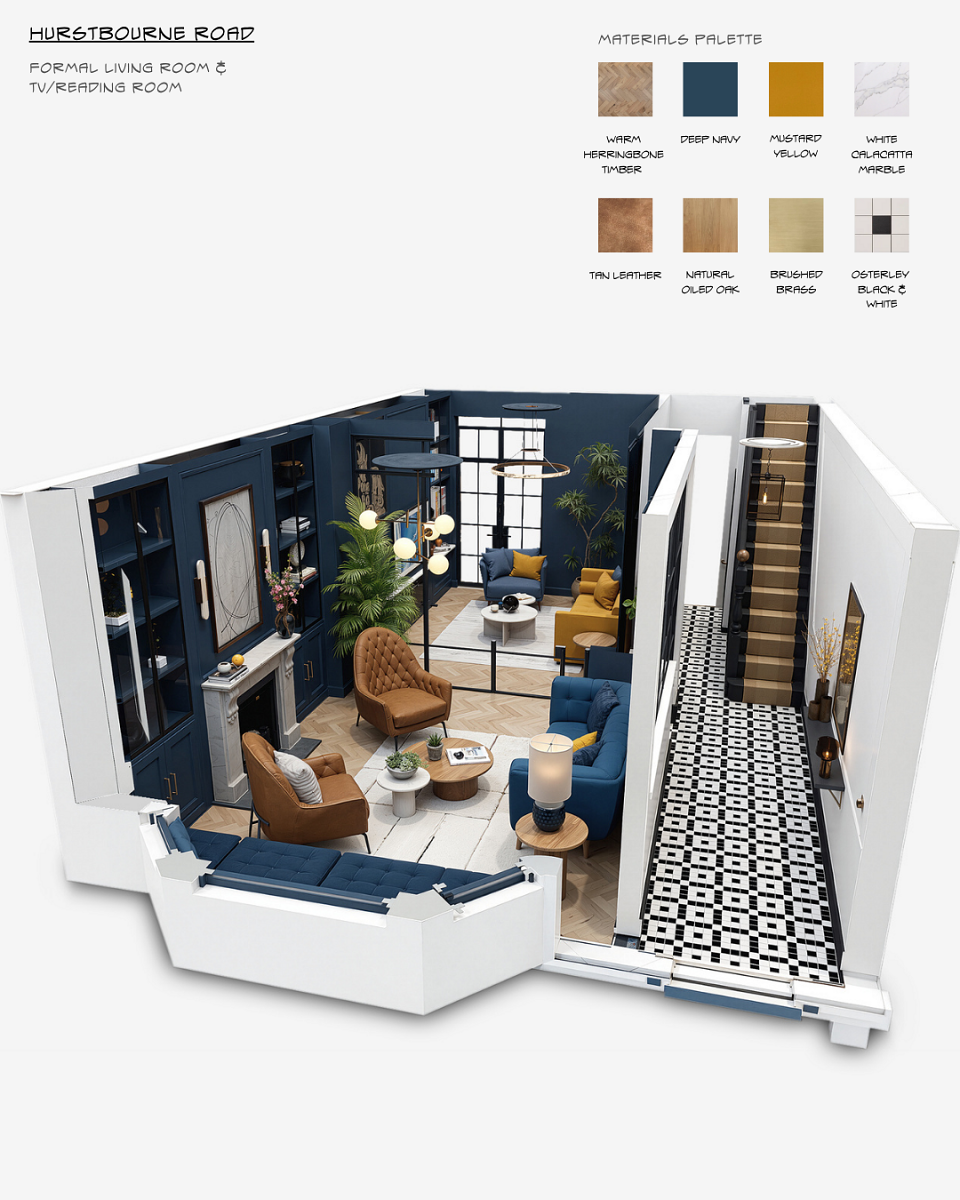
Hurstbourne is an independent interior design study exploring the refurbishment of a Victorian home, with a focus on balancing contemporary living requirements and the character of the original property.
Rather than adopting an entirely open-plan arrangement, the concept preserves the identity of individual rooms, using purposeful connections and distinct functions to create a more considered residential environment.
**Execution**
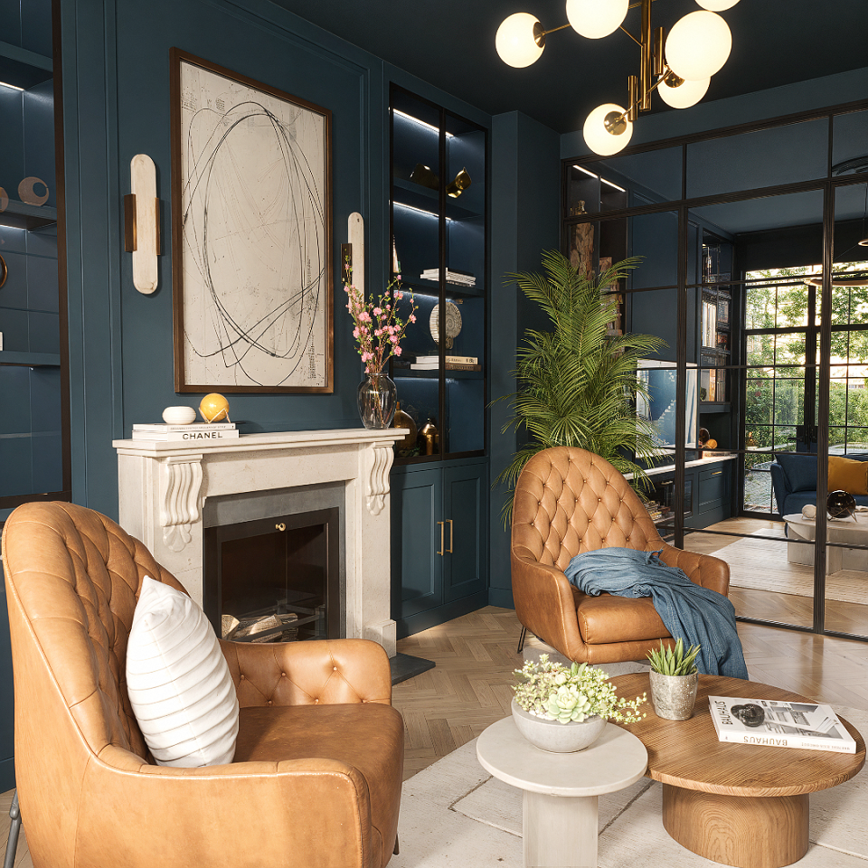
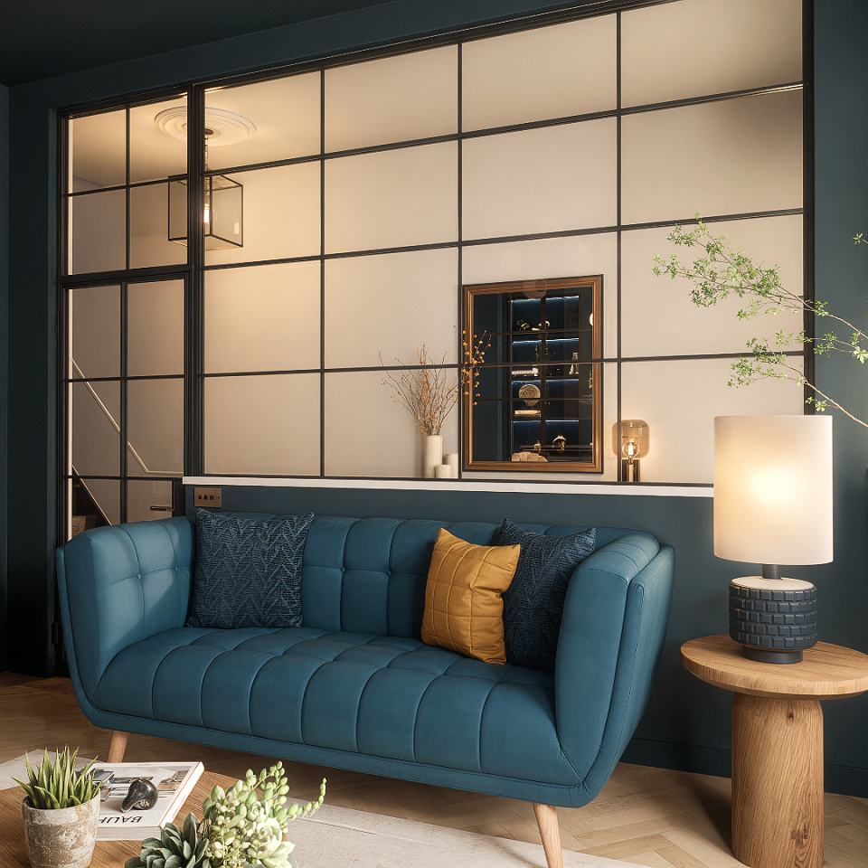
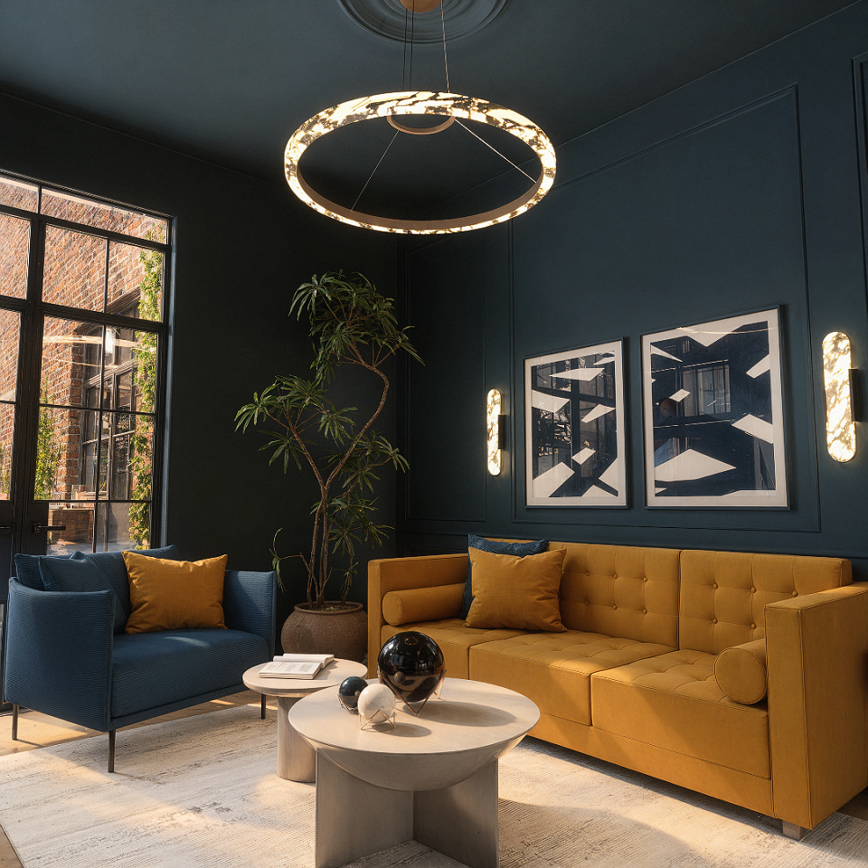
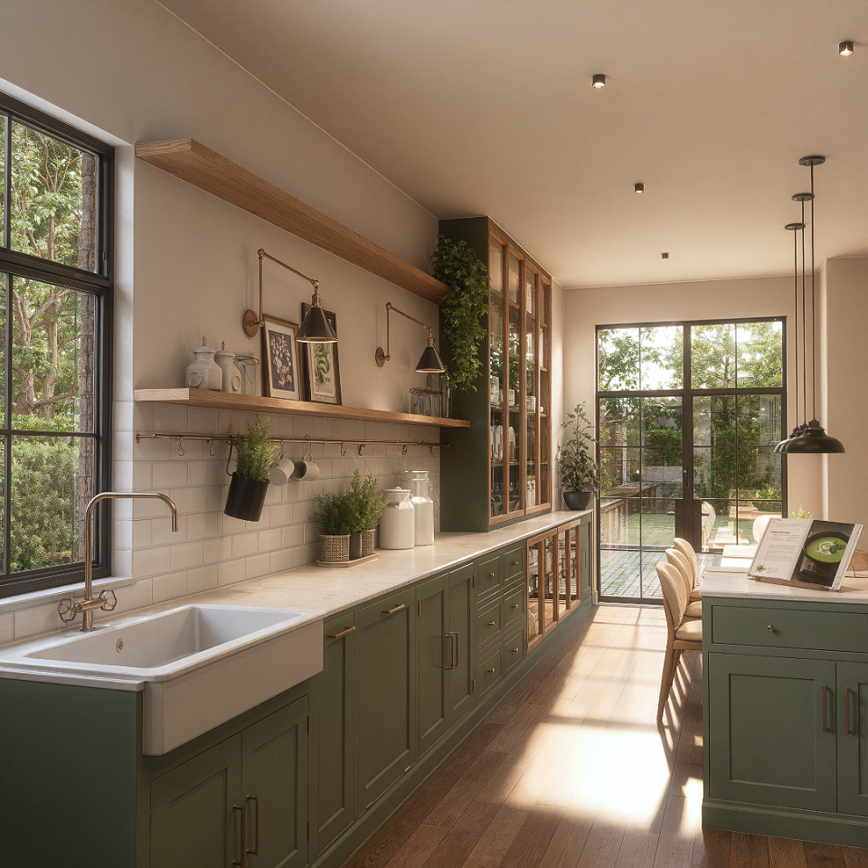
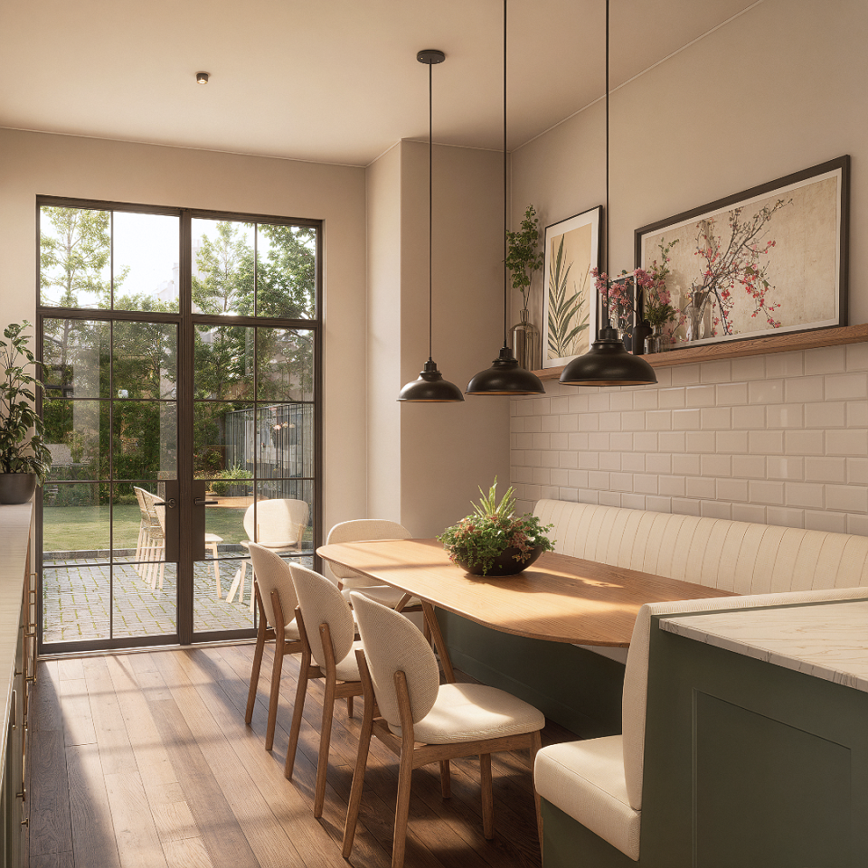
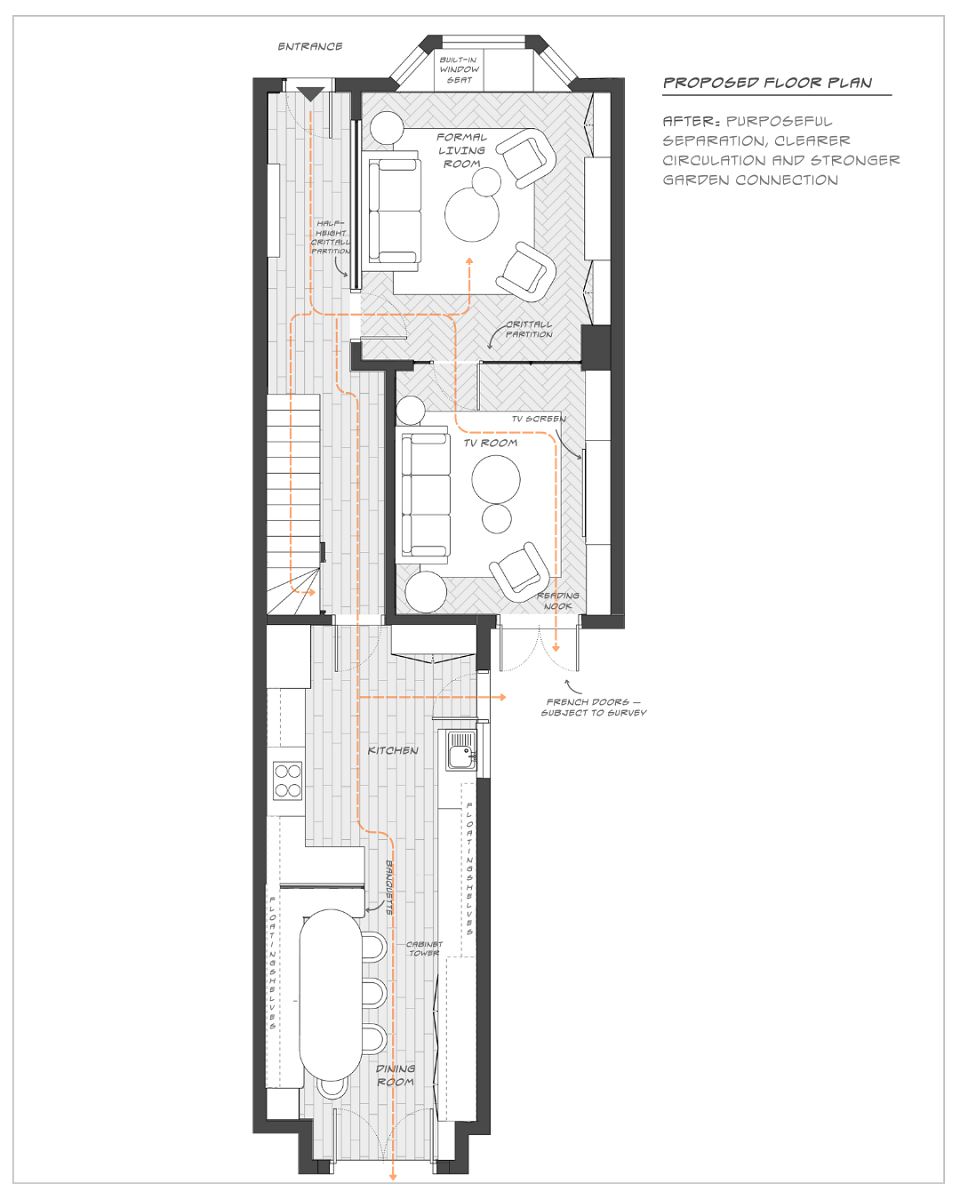
The design process explored the relationships between three principal areas: a formal living room, a more relaxed TV room with a reading nook, and a kitchen and dining space.
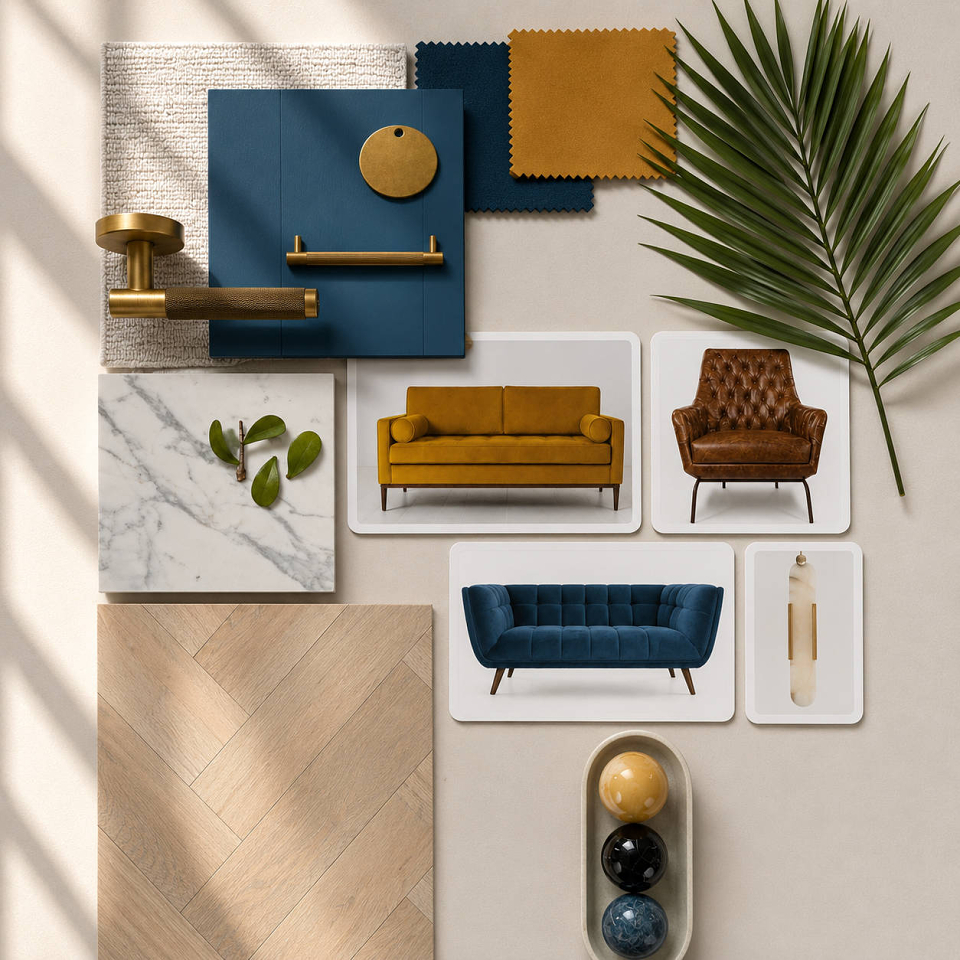
The formal living room was developed around its existing architectural character, including the fireplace, with a deep navy colour scheme and an integrated window seat.
The TV room introduced a dedicated reading area and glazed Crittall-style elements to create visual connections while preserving the distinction between spaces.
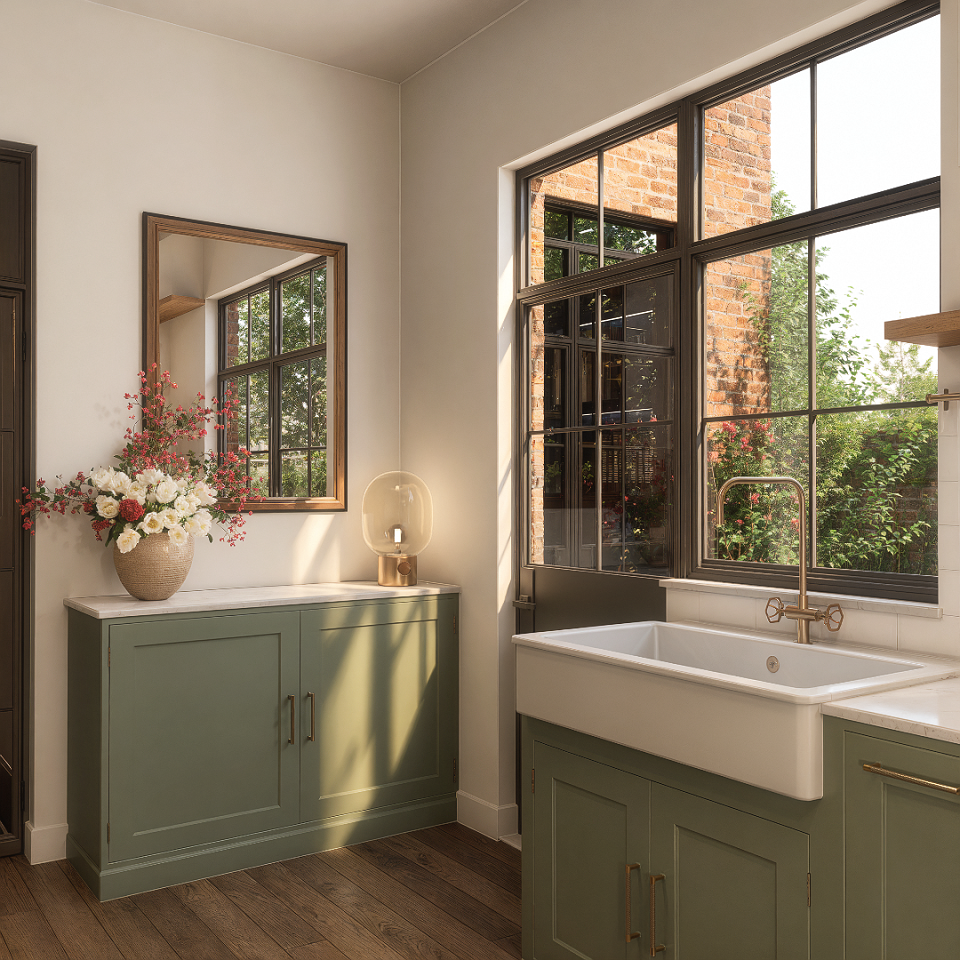
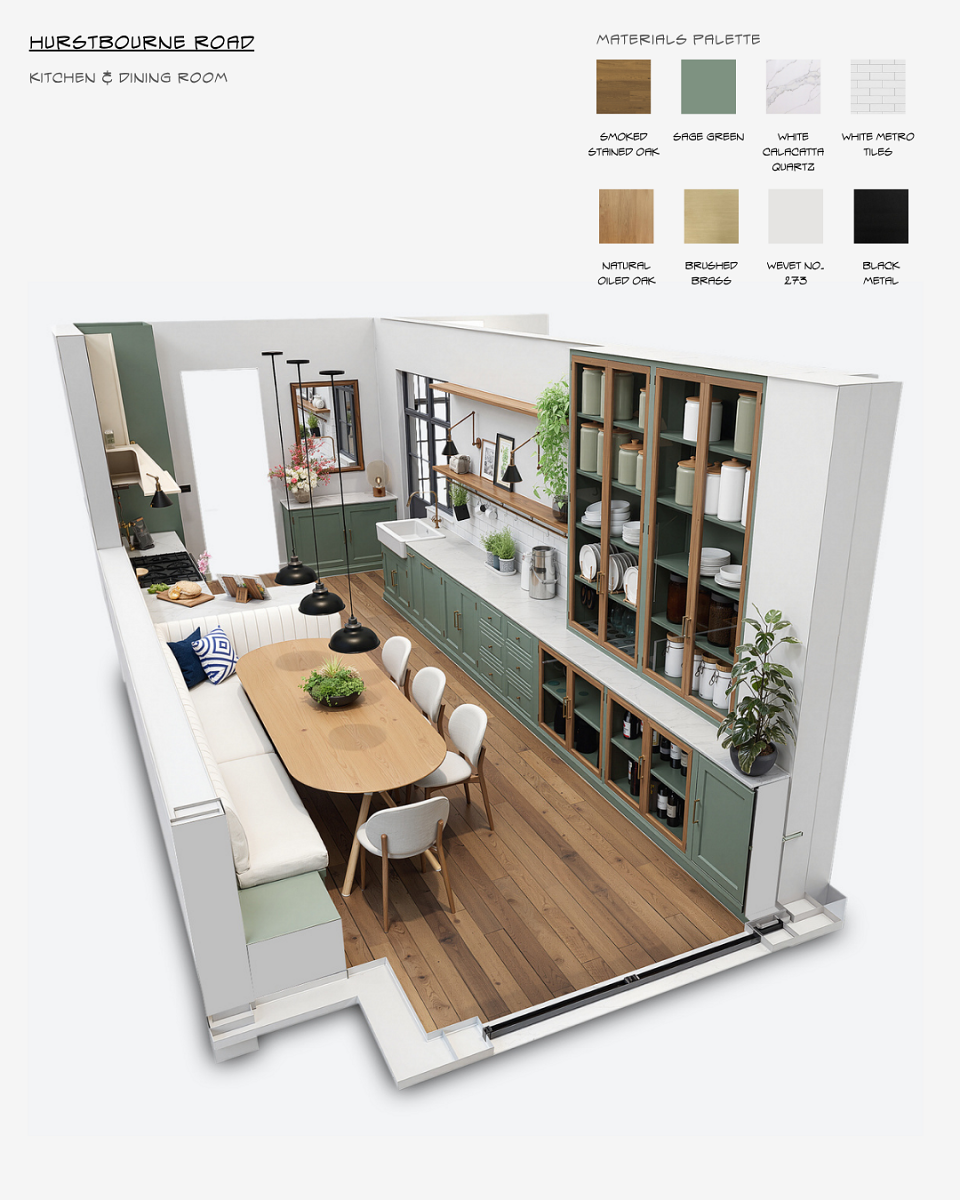
In the kitchen and dining area, furniture placement, circulation, materials and lighting were carefully considered without relying on a conventional kitchen island.
Spatial studies, interior concept development and 3D visualisations were used to assess the proposals and communicate the intended character of each room.
**Results**
A cohesive residential design concept demonstrating how a traditional home can accommodate contemporary requirements without sacrificing its architectural identity.
The project illustrates an approach to interior design that values spatial organisation, room hierarchy and practical functionality alongside materiality and visual character.
*Independent conceptual study — not a completed residential installation.*
MADEIT CREDITS
-

Alessandro Farina Interior Designer & 3D Visualisation Specialist