Alessandro Farina
Interior Designer & 3D Visualisation Specialist
ABOUT
**Concept**
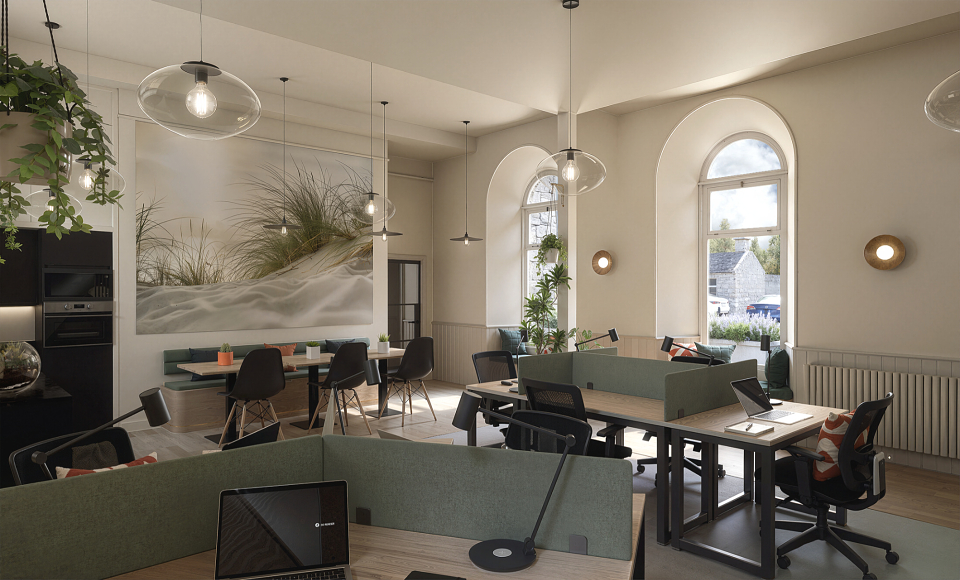
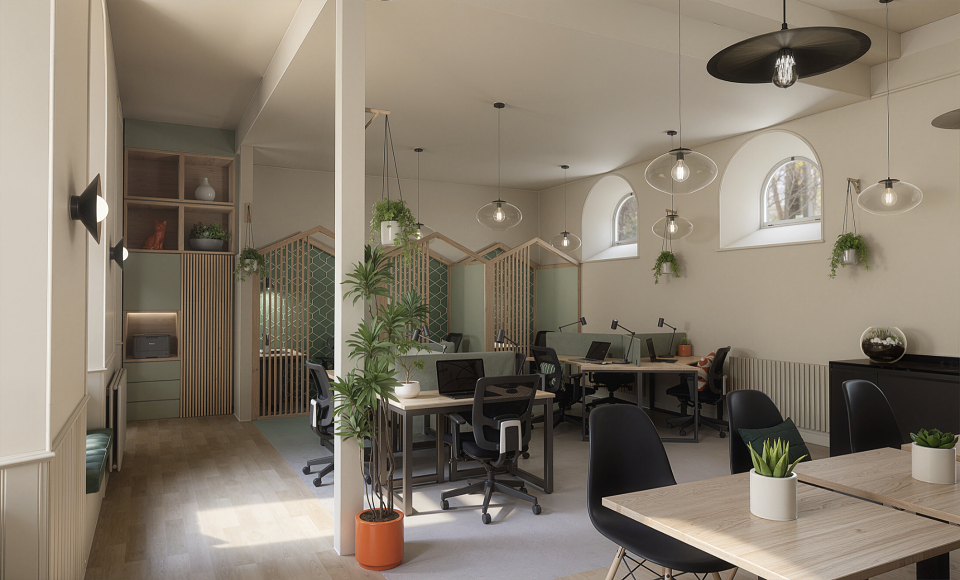
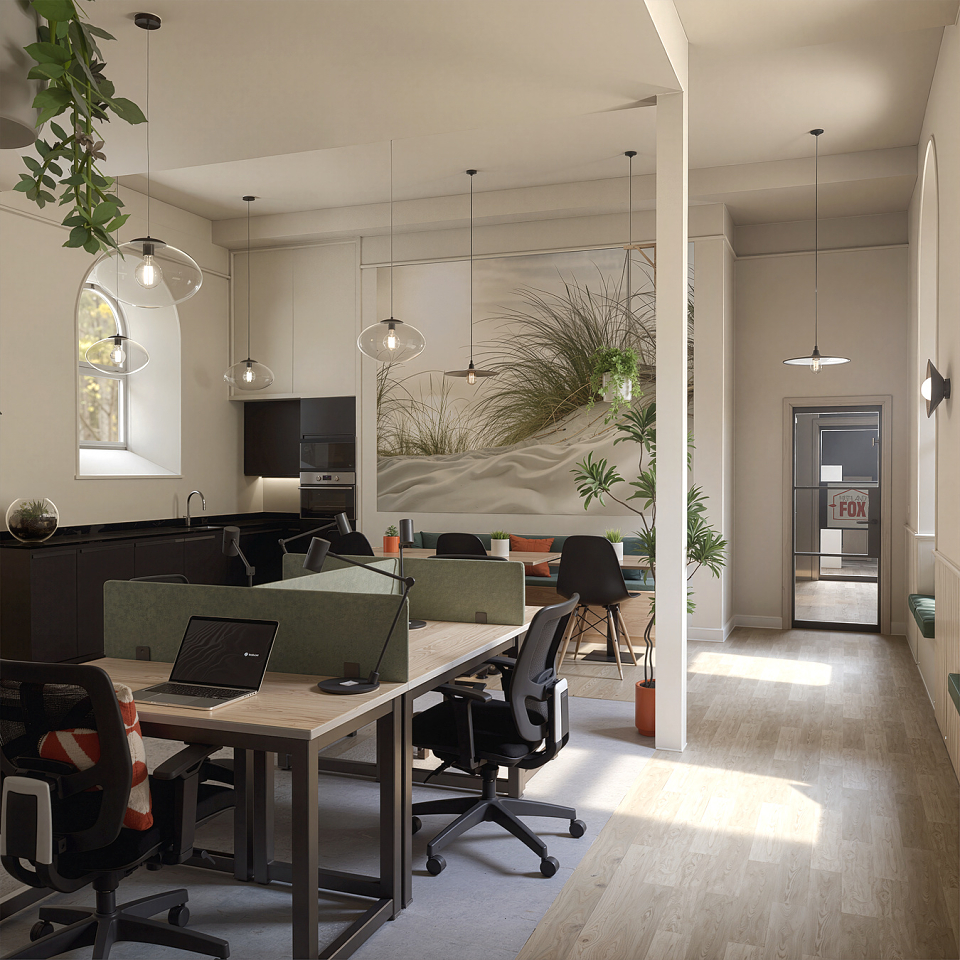
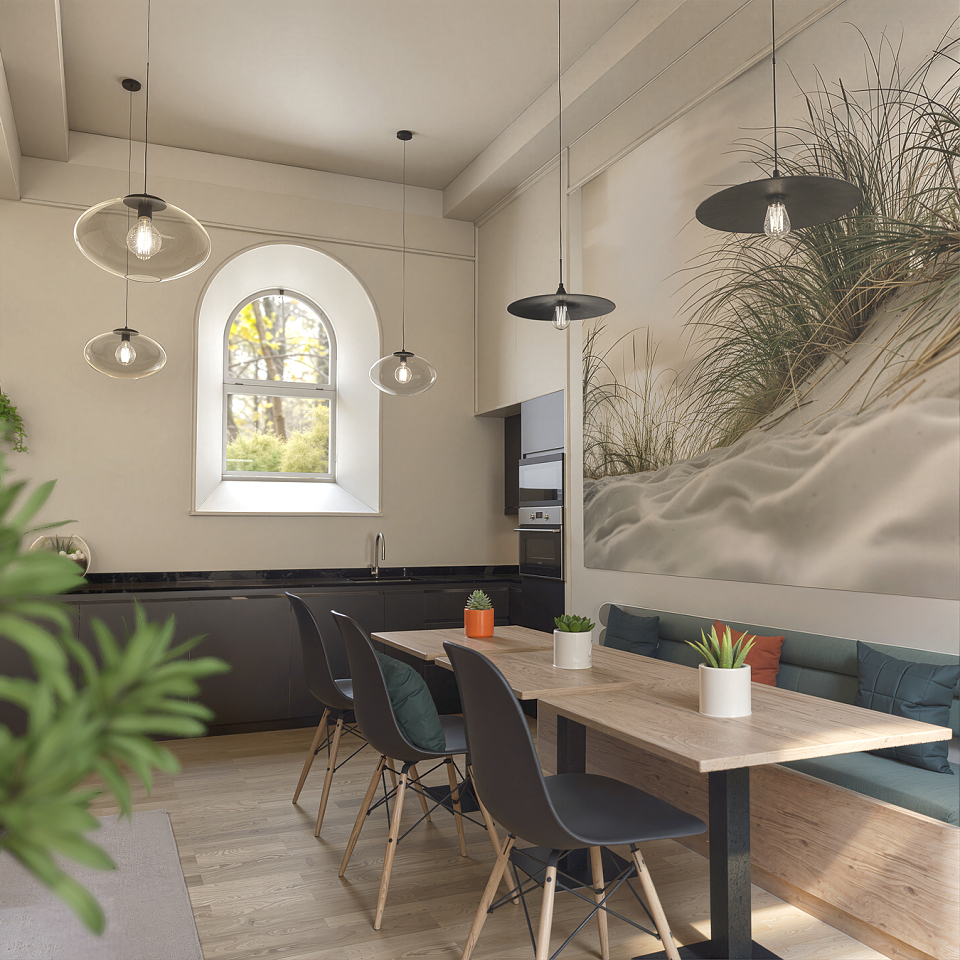
Highland Fox Hub is a commercial interior design project exploring the transformation of an existing space into a flexible coworking environment.
The brief focused on creating a practical, welcoming workplace that could accommodate different working activities while establishing a coherent visual identity.
**Execution**
My contribution combined spatial planning, furniture layout development, interior concept design and 3D visualisation.
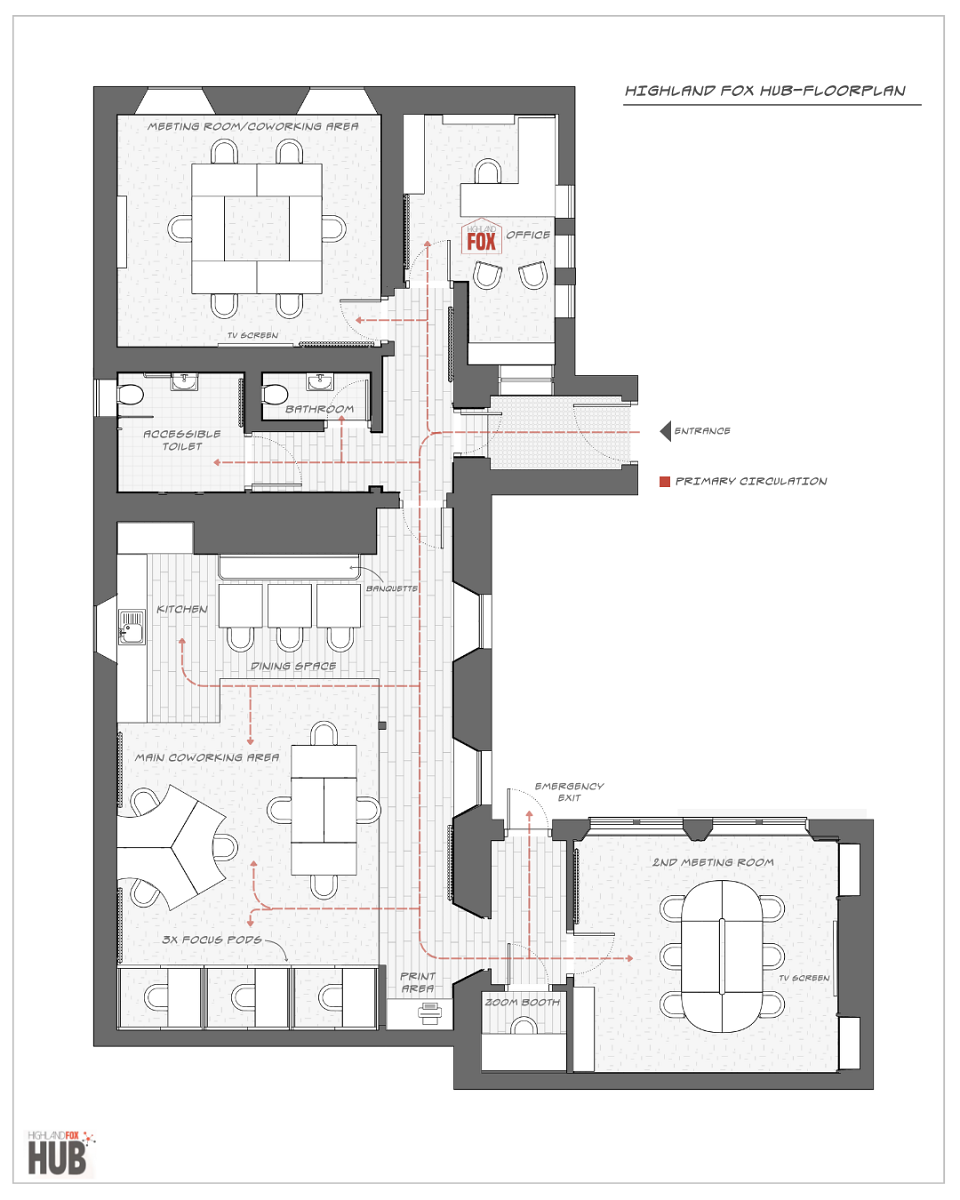
Working within the existing building footprint, I developed a layout that considered circulation, functional zoning, individual workstations and shared spaces.
The proposed interior was then explored through three-dimensional modelling, material development and realistic visualisations, helping communicate how the different areas would relate to one another and how the space might feel in use.
**Results**
A coordinated commercial interior concept comprising spatial layouts and 3D visualisations.
The project demonstrates how an existing commercial space can be reconsidered through practical planning and visual development, bringing functional requirements and interior character together in a clear design proposal.
MADEIT CREDITS
-

Highland Fox InteriorsClient
-

Alessandro Farina Interior Designer & 3D Visualisation Specialist