Ethan Vickers
Part - I Architectural Assistant
ABOUT
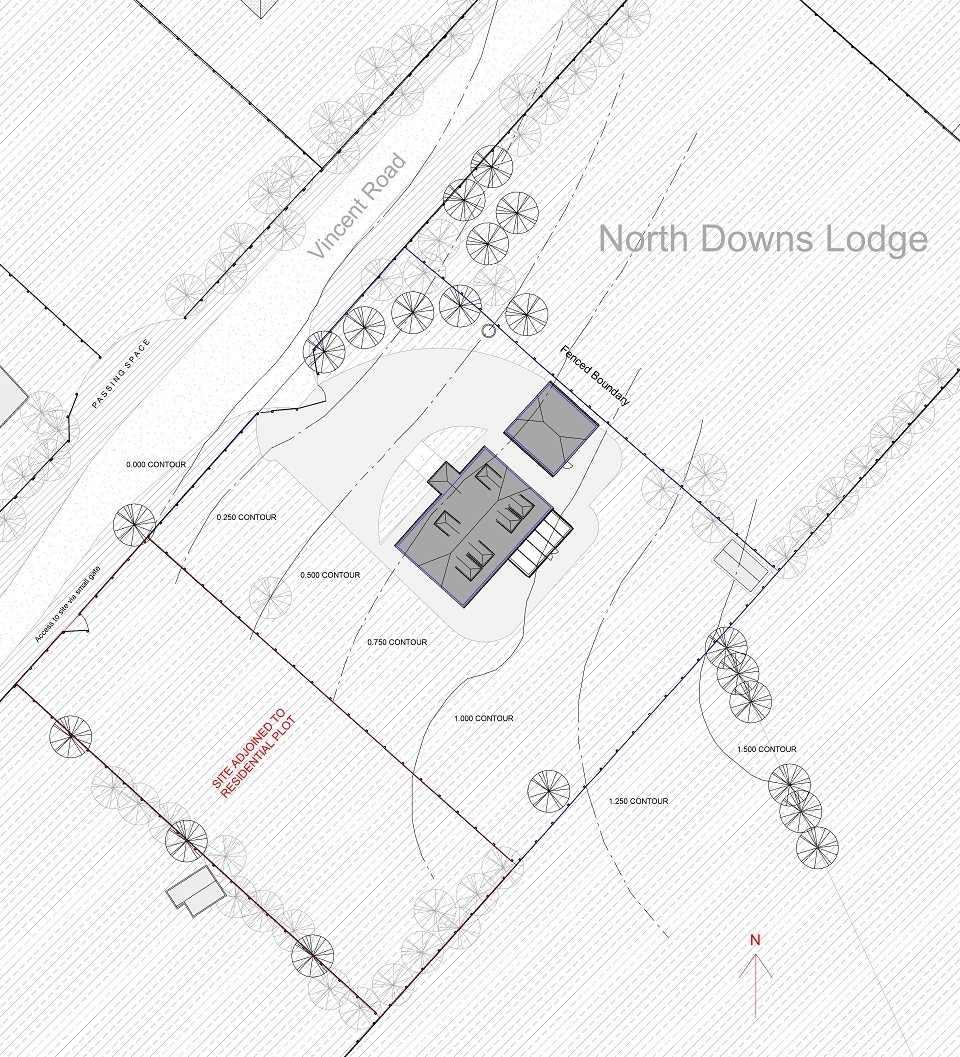
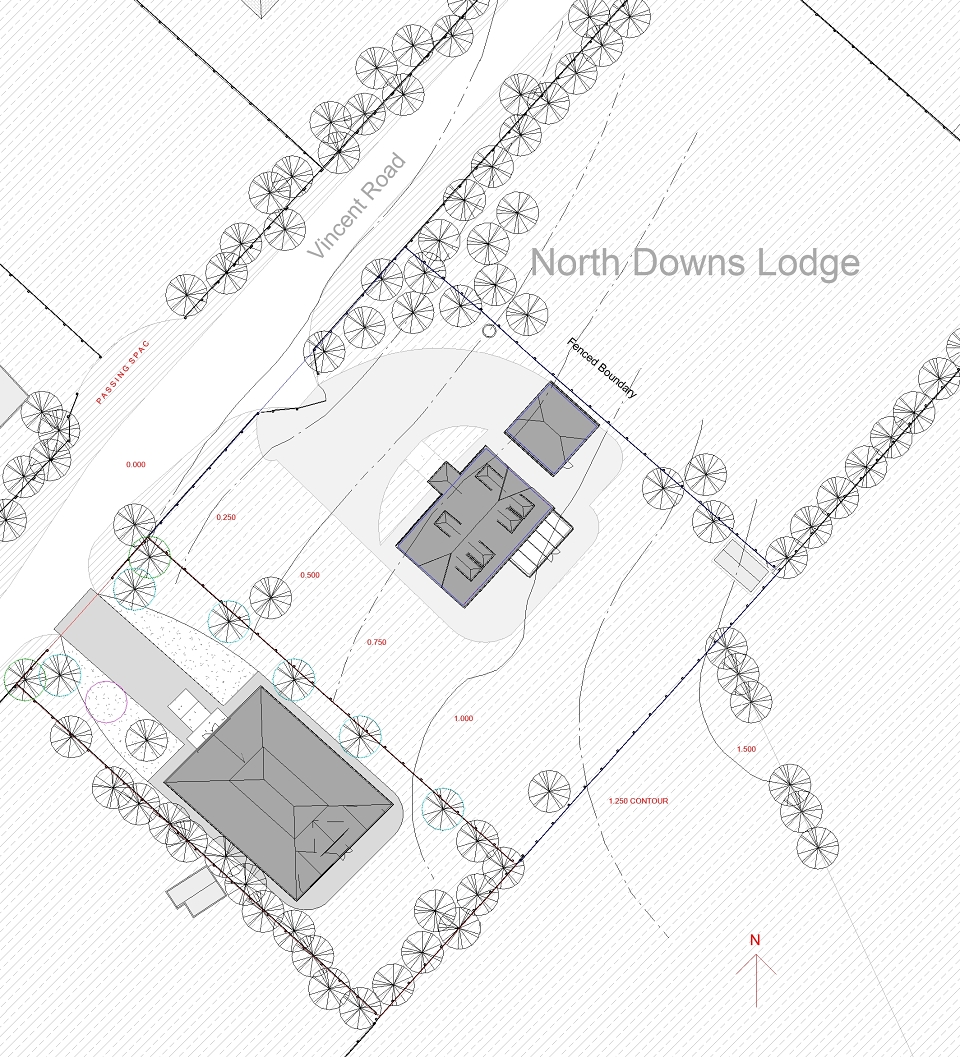
Site:
Greenfield site adjacent to a residential property.
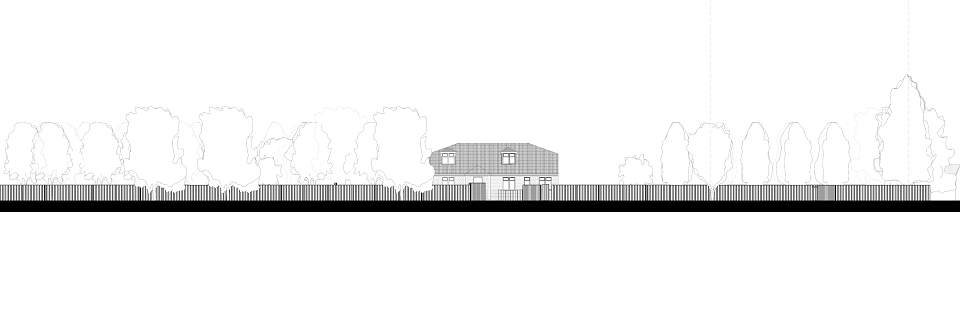
Rural village / countryside context. AONB
Hilltop site.
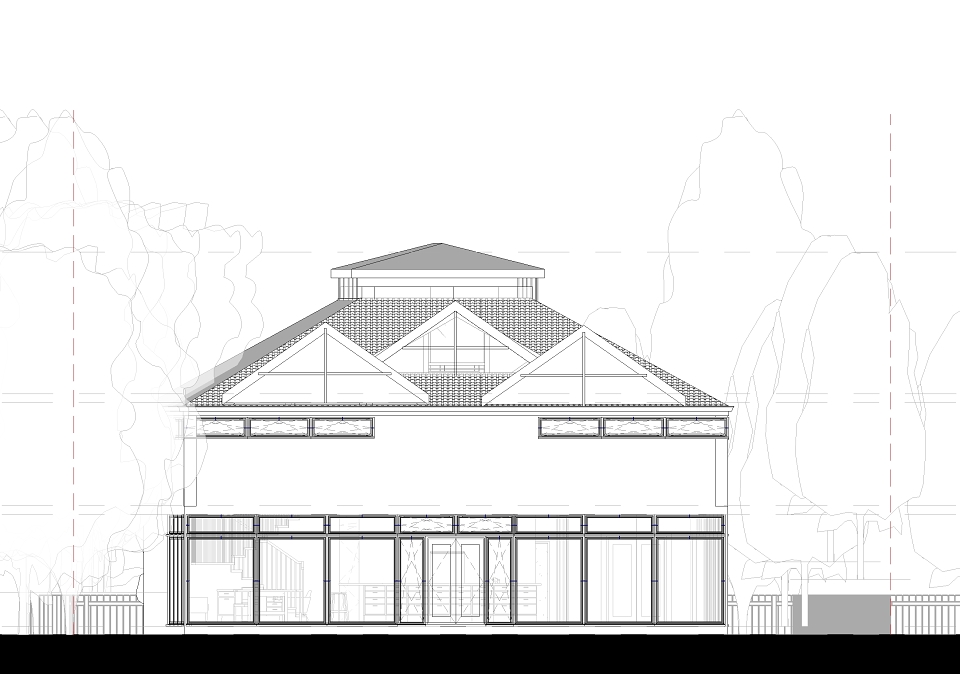
360 Un-interrupted views.
Client Requirements:
8 Bed.
Client had a good grasp of finished product after initial client-meeting.
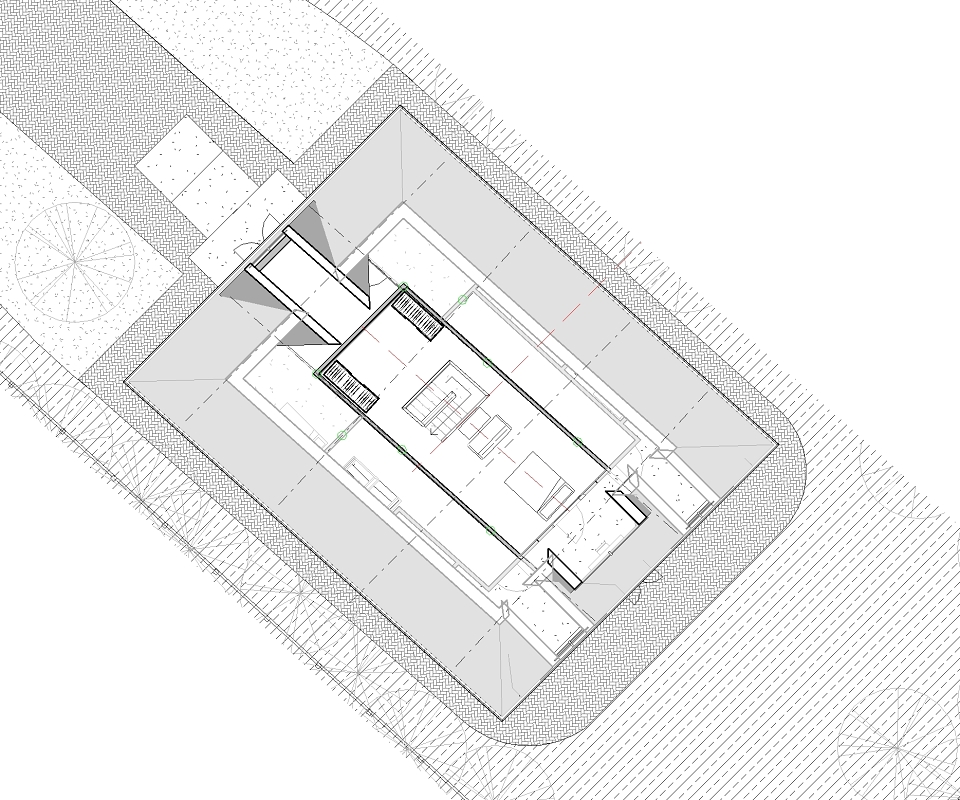
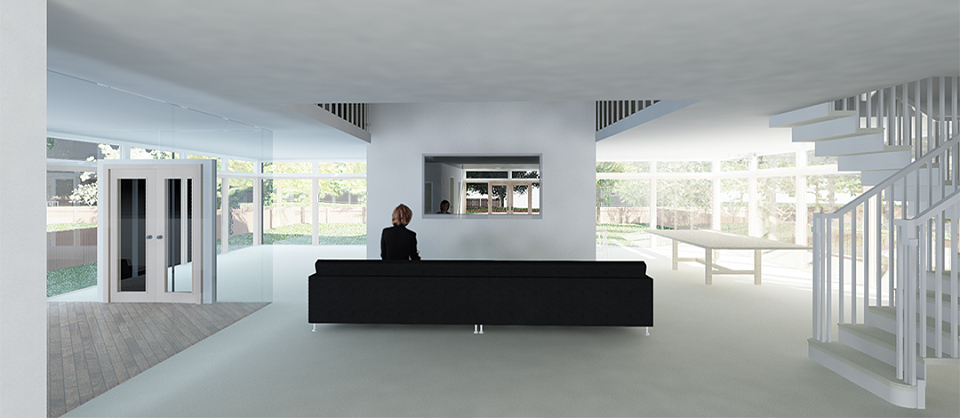
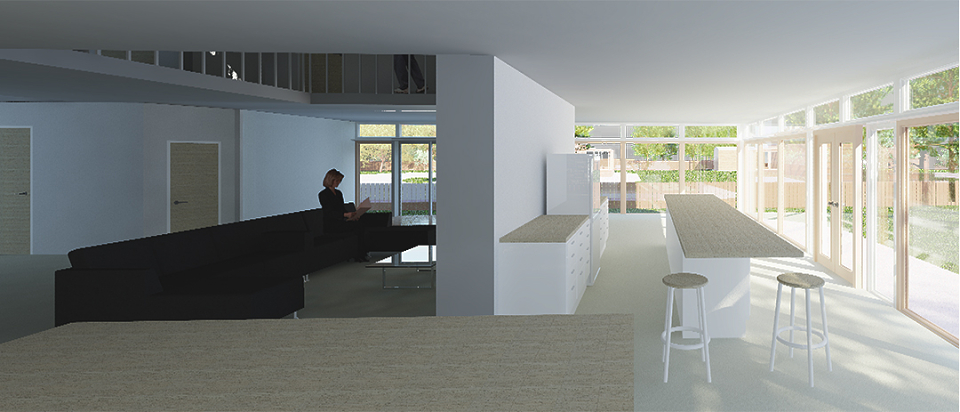
Open Plan.
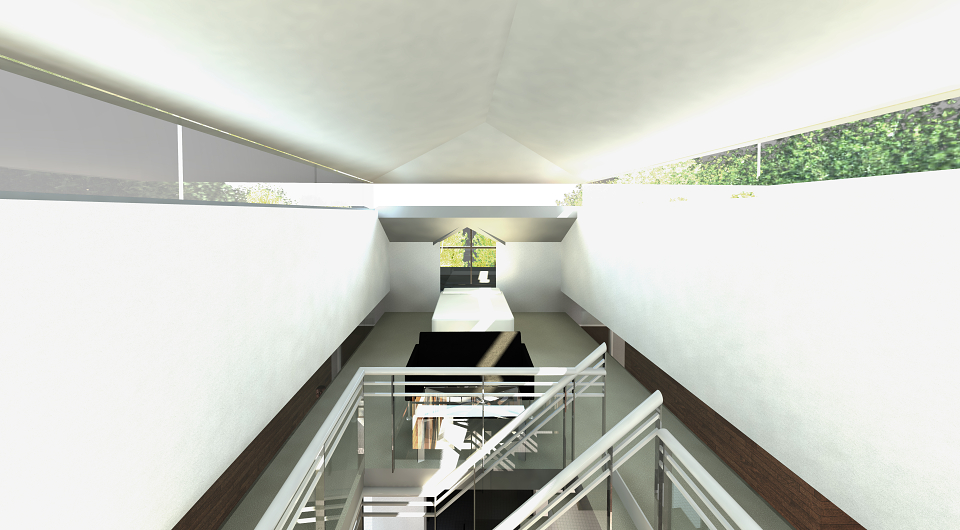
Central Void.
Intermed 'Hanging' walkway.
Master bed above central void.
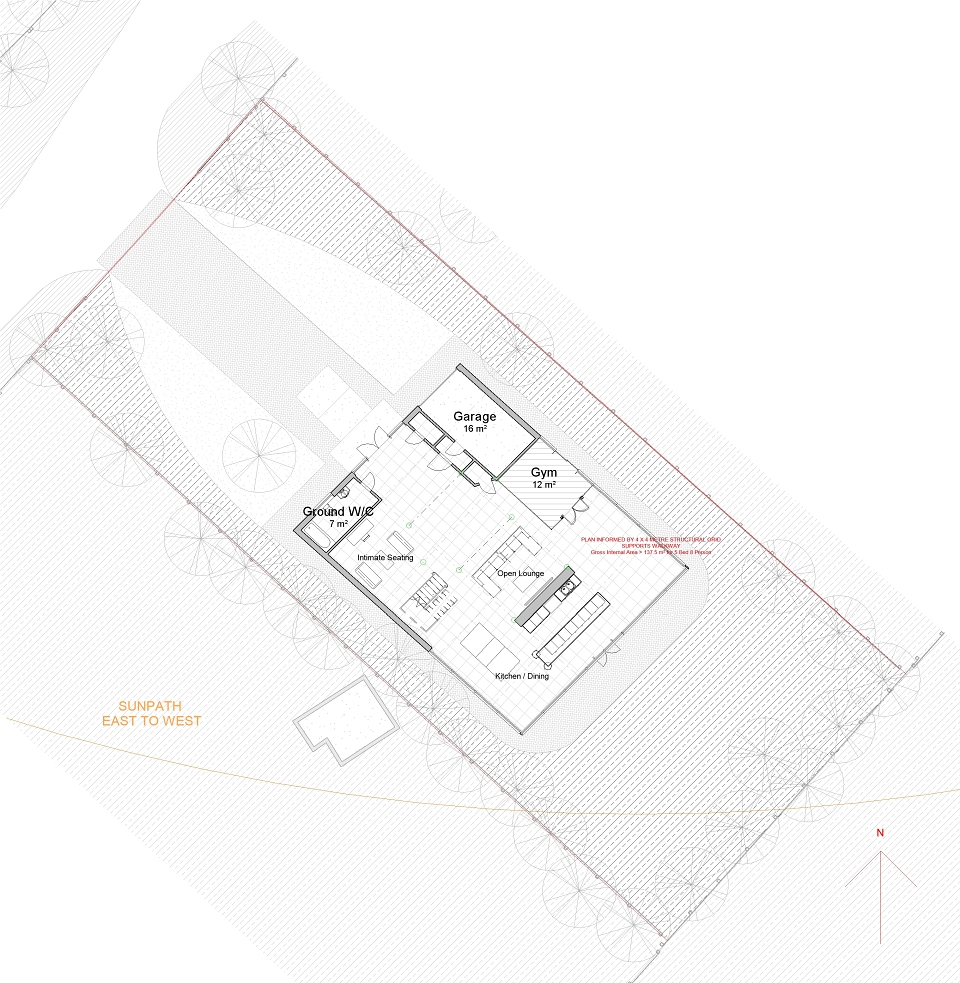
Ground Floor:
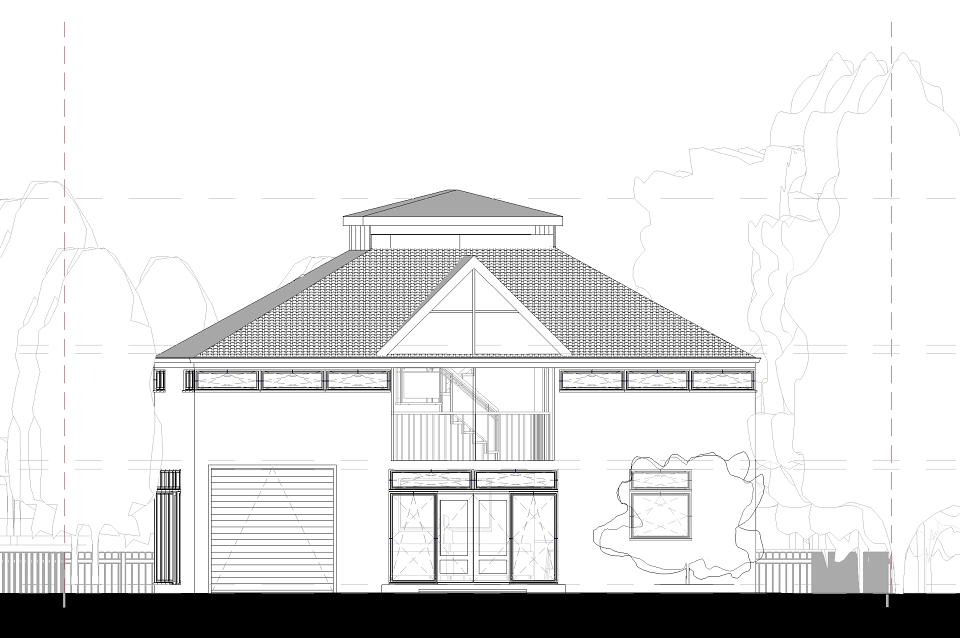
Integral Garage.
Gym.
Open + Intimate Seating areas.
Open Kitchen and Dining.
W/C's + Storage.
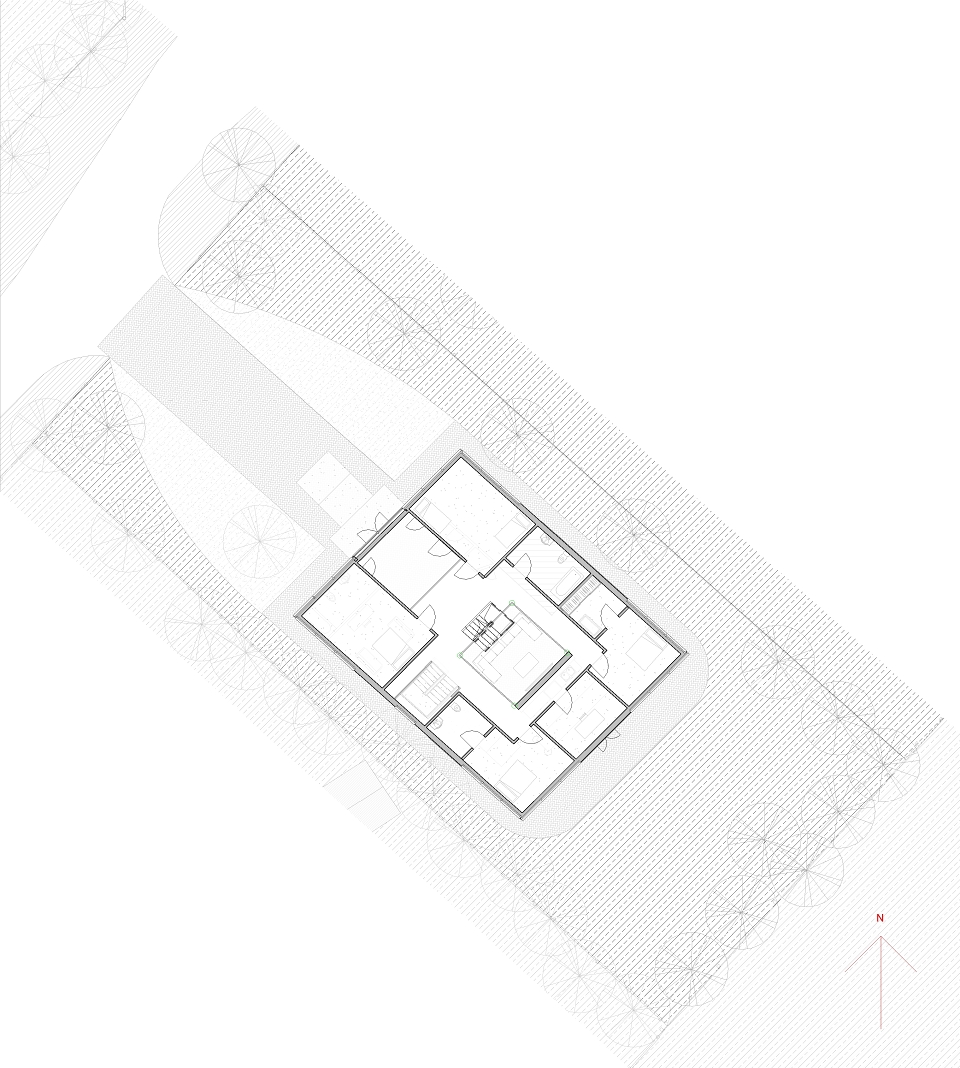
First Floor:
Bedrooms.
Study.
Bathrooms.
Central Void - Social interaction between floors. Home.
Third:
Master Bed.
Favourite new-build so far.
Given design freedom - meeting clients request.
First opportunity to show design flair / design strategies.
MADEIT CREDITS
-

Ethan VickersArchitect - Part 1