Ricardo Narciso
Creative Project Manager & Designer
ABOUT
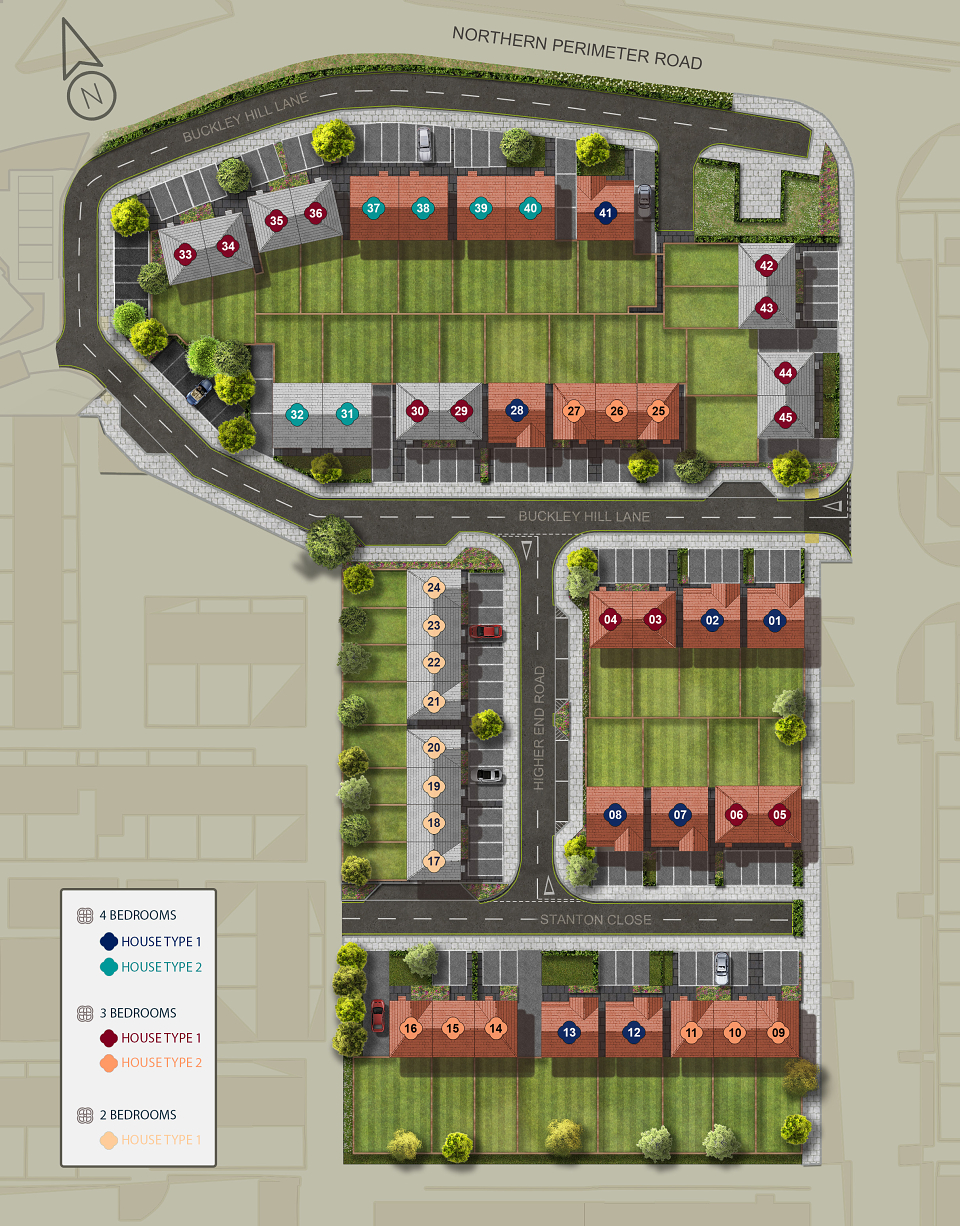
The goal was to create a clear and intuitive spatial representation of the entire site plan area, improving understanding and accessibility, while distinguishing between the different house types and their locations.
I transposed the CAD plans provided by my client into a detailed 2D top-down site plan and carefully followed both the hard and soft landscaping specifications to ensure accuracy and functionality in the design.
This process demanded a keen attention to detail and an eye for aesthetics, ensuring that each layout met the unique project requirements. Additionally, I aimed to provide a clear and engaging representation of the environment while maintaining a cohesive visual style.
The 2D site plan effectively conveys complex information in a straightforward format, garnering positive feedback from clients and stakeholders. This visual not only aids in better decision-making but also improves user experience by offering clear guidance through the depicted areas.
MADEIT CREDITS
-

Ricardo NarcisoDigital Designer