Ricardo Narciso
Creative Project Manager & Designer
ABOUT
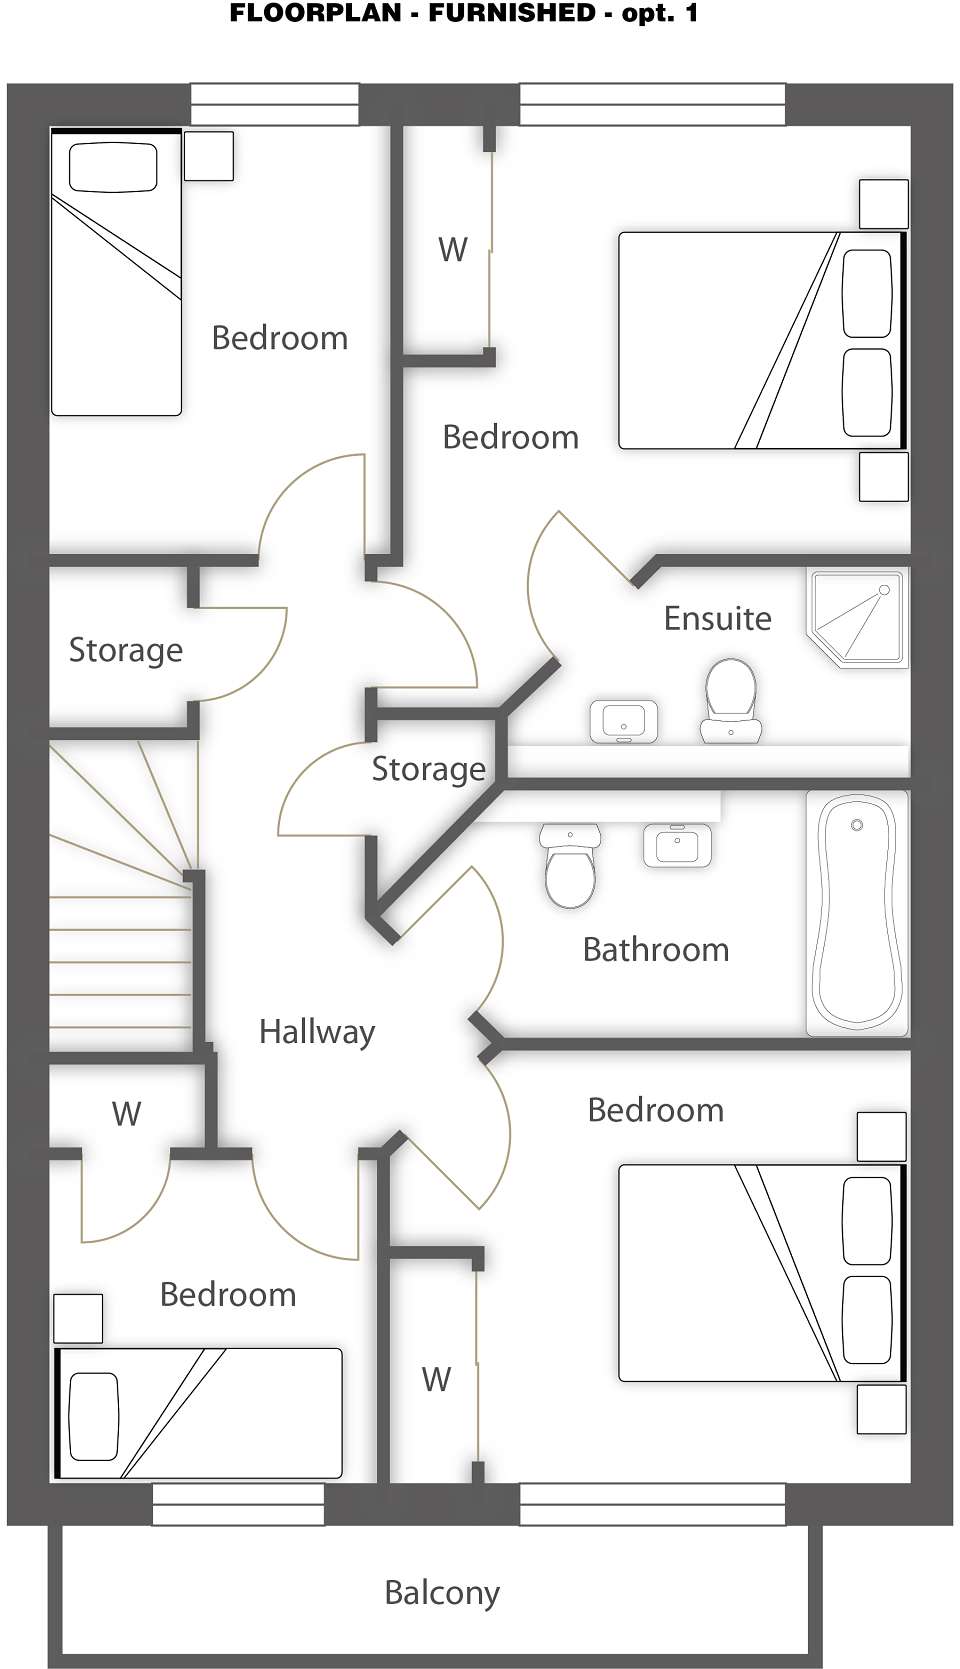
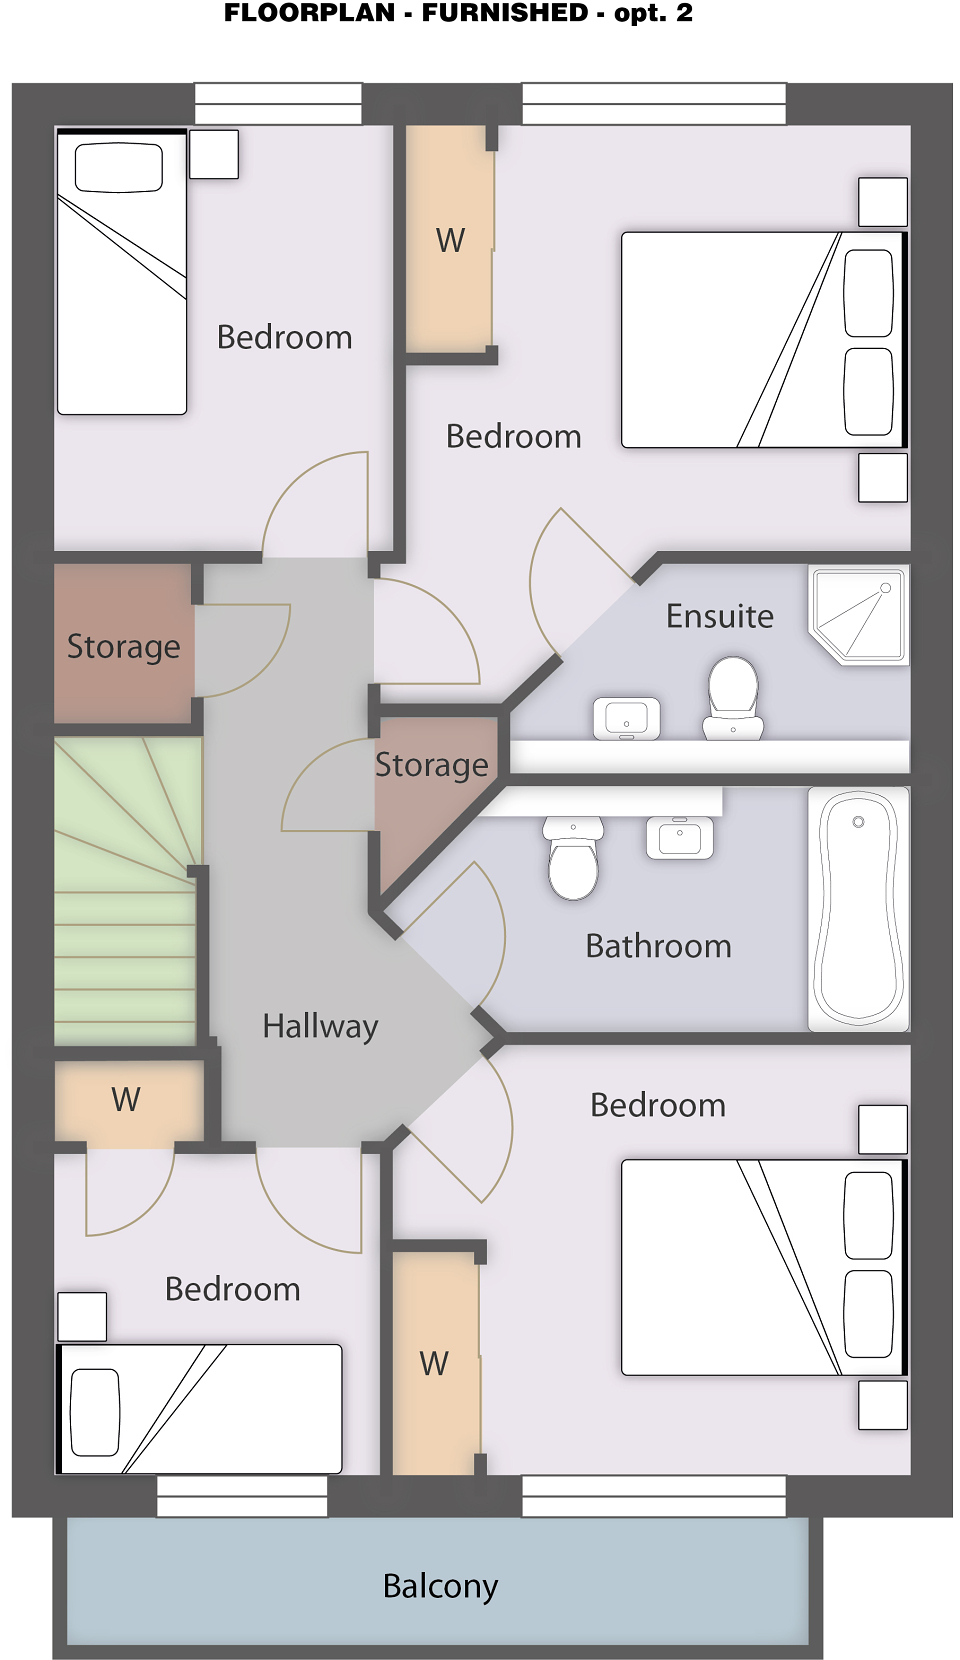
A direct demonstration of the end-to-end production pipeline for residential real estate marketing.
This case study showcases the technical process of taking raw, complex, and unformatted CAD data and translating it into highly polished, legible, and visually balanced 2D furnished layouts for client presentations and marketing portfolios.
My Hands-On Execution:
- CAD Data Optimisation: Cleaned, structured, and scaled complex technical CAD architectural files to isolate key structural boundaries and elements.
- Vector Presentation & Layout (Adobe Illustrator): Reconstructed the floor plan layouts with precise linework, distinct structural hierarchies, and clear spatial designation.
- Space Planning & Furniture Optimisation: Developed and structured alternative interior configuration options (Option 1 vs. Option 2) to maximise spatial flow, traffic efficiency, and commercial appeal for prospective buyers.
MADEIT CREDITS
-

Ricardo NarcisoCreative Project Manager & Designer